- 0
- 4
- Overview
- Description
- Property Details
- Location
- Facts & Features
- Getting Around
- Nearby Homes



$649,900
Monthly Est:$3,235
 4 Beds
 3 Baths
3 full baths
 4,724sqft
111 S County Rd 500, New Castle, IN 47362
$649,900
$3,235/moEst:
Get Pre-Approved
Manufactured On Land
Built in 1992
$-- HOA
15 acres lot
$138/sq.ft
Description
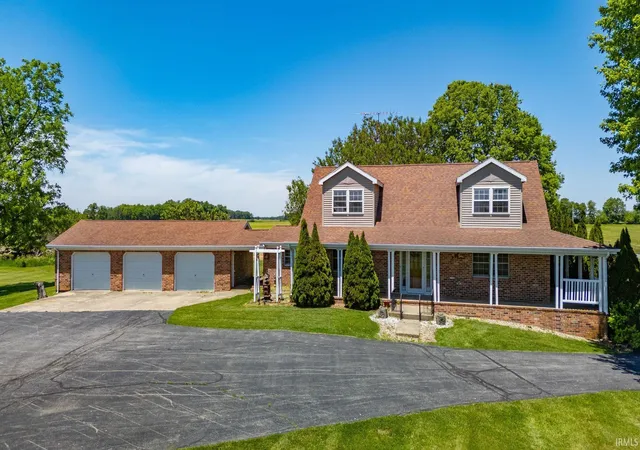
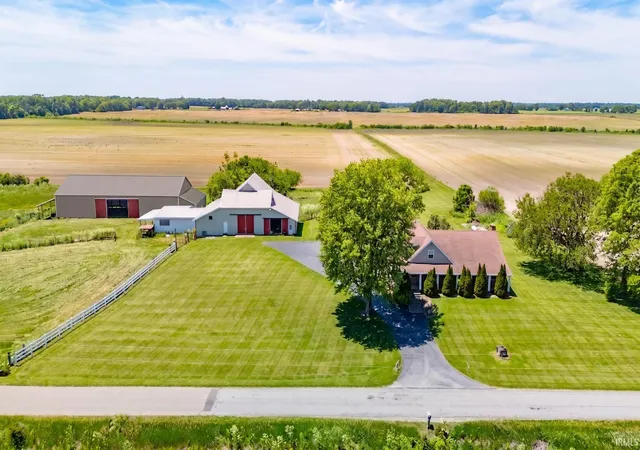
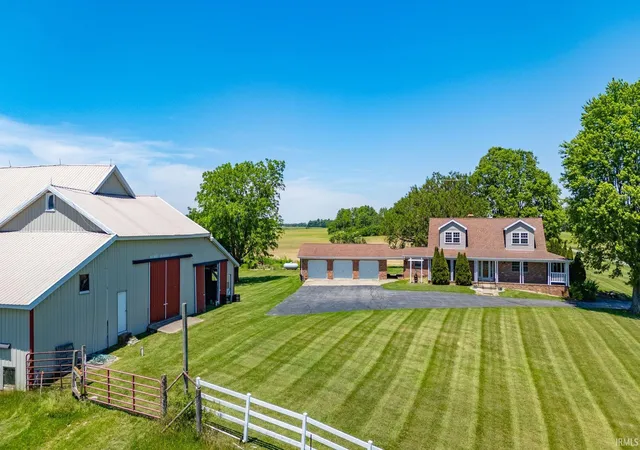
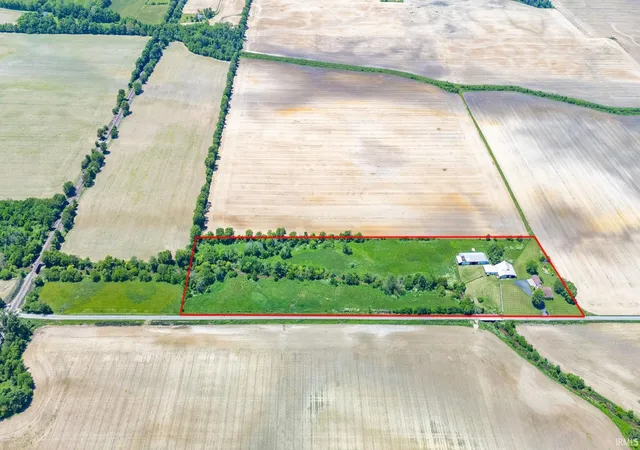
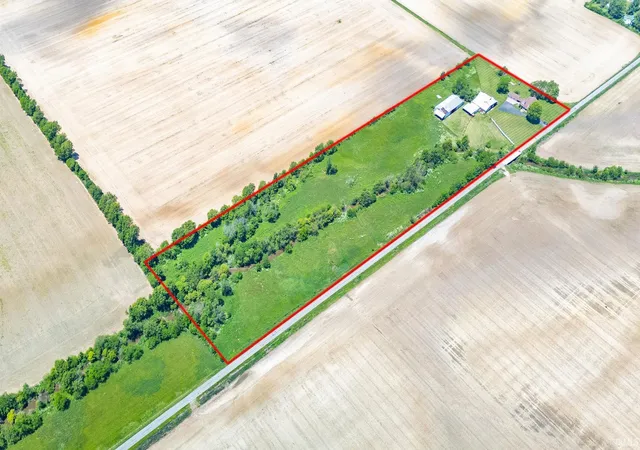
Pristine private retreat overlooking the countryside just minutes outside of New Castle! On the sprawling 15 acres you’ll find a spacious 4 bed / 3 full bath home with detached 3 car garage and multipurpose barn with horse facilities. The house received a fresh coat of paint and the flooring has been updated. The main floor features a primary bedroom with an en suite bath. The second level features a large recreation room along with 2 additional bedrooms that share a bathroom. There are 6 horse stalls and a separate riding arena that were added to the former cattle barn. The acres of pasture are pristine and beautiful.
- Houzeo last checked: 7 minutes ago (September 23, 2026 at 4:47 pm)
- Listing updated: July 10, 2026 at 6:37 pm
- Listing Provided by: Daniel Kinnaird (765) 465-2246 | RE/MAX First Integrity
- Source: Indiana Regional MLS-IN | MLS#: 202621898

Property Details
Status
Pending
Type
Manufactured Mobile Home
No. of Stories
-
County
--
City
Neighborhood
--
Year Built
1992
HOA Fees
-
Finished Area
4,724 sqft
Lot Size
15 acres lot
Basement Area
- sqft
MLS Name
Indiana Regional MLS
MLS Number
202621898
MLS Status
Pending
Days on Market
109

Continue Your Journey in App
Find your dream home, receive real-time updates, and many more!
Download App
Continue Your Journey in App
Find your dream home, receive real-time updates, and many more!
Facts & Features
Rooms
Bedrooms & bathrooms
Bedrooms: 4
Bathrooms: 3
Interior
Cooling
Central Air
Appliances
Dishwasher, Microwave, Refrigerator, Window Treatments, Gas Range, Sump Pump, Gas Water Heater, Water Softener Owned, Window Treatment Blinds
Interior Features
Breakfast Bar, Ceiling Fan(s), Laminate Counters, Disposal, Eat In Kitchen, Garage Door Opener, Porch Open, Utility Sink, Stand Up Shower, Tub And Separate Shower, Tub/shower Combination, Main Level Bedroom Suite, Formal Dining Room, Main Floor Laundry, Sump Pump
Sewer
Septic Tank
Heating
Propane, Forced Air
Flooring
Hardwood, Carpet, Vinyl
Construction
Year Built
Year Built: 1992
Home type
Manufactured On Land
Architectural Style
Other
Construction Materials
Brick
Foundation Details
Block, Concrete Perimeter
Roof
Dimensional Shingles
Utilities & Energy
Parking Features
Asphalt
Basement
Crawl Space, Partial, Unfinished
Water Source
Well
Fireplace Features
Great Room, Gas Log, Insert
Other Features
Subdivision Name
None
Lot Features
15+
Price History
| Date | Event | Price |
|---|---|---|
07/09/2026 Source: | Pending | $649,900 $113/sqft |

Nearby Homes




Find Homes by Property Features in New Castle, IN
Nearby New Homes For Sale


IDX information is provided exclusively for consumer's personal, non-commercial use and may not be used for any purpose other than to identify prospective properties that consumers may be interested in purchasing. Data is deemed reliable but is not guaranteed accurate by the MLS.
 Advertising Broker: Jonah Hartsburg | Hoosier Hub Realty


