- Overview
- Description
- Property Details
- Location
- HOA Management
- Facts & Features
- Getting Around
- Nearby Homes



$1,499,500
Monthly Est:$7,464
 2 Beds
 3 Baths
2 full baths + 1 half bath
 1,577sqft
111 S Pineapple Ave #1013, Sarasota, FL 34236
$1,499,500
$7,464/moEst:
Get Pre-Approved
Condominium
Built in 2019
$-- HOA
1.66 acres lot
$951/sq.ft
Description
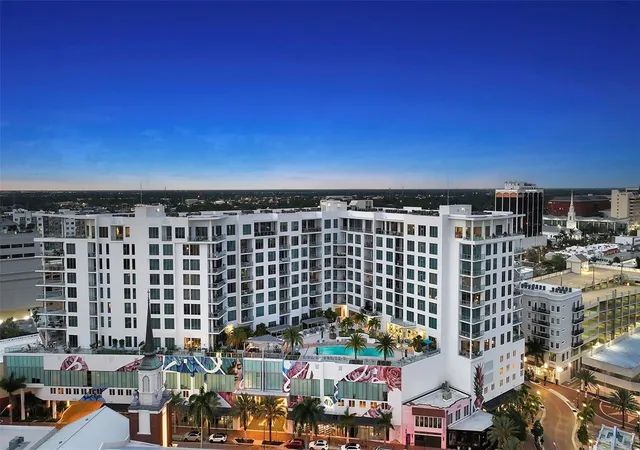
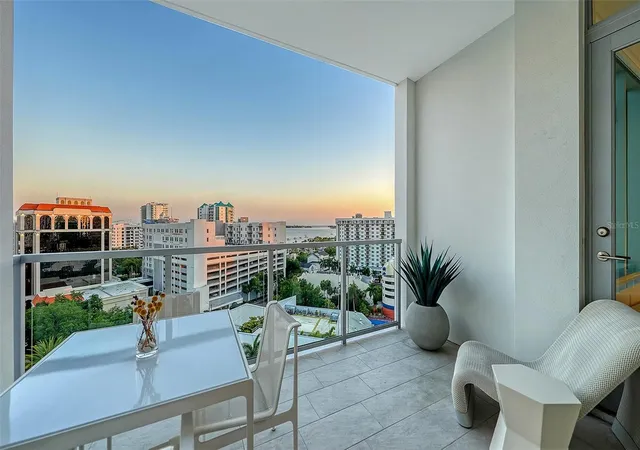
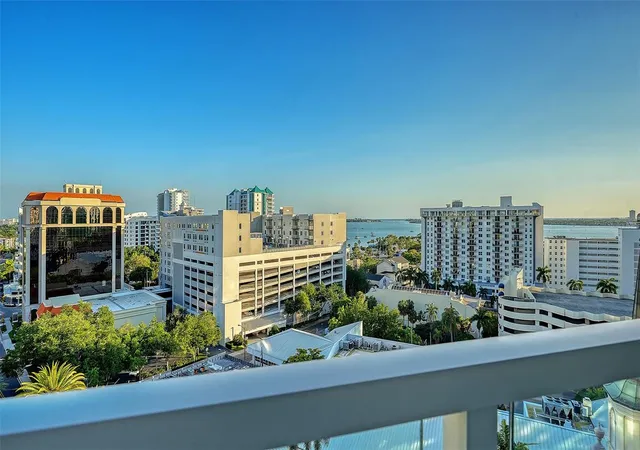
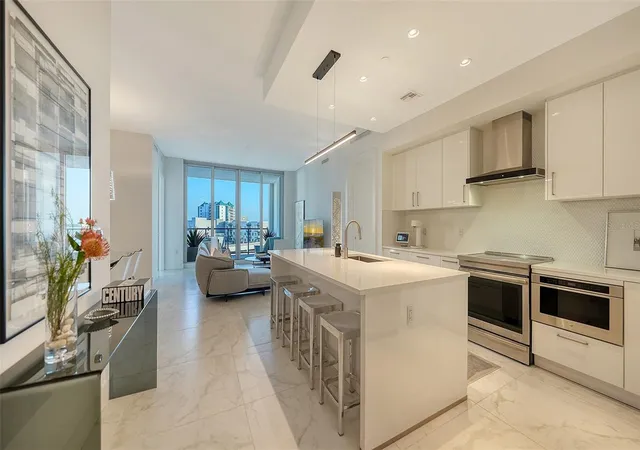
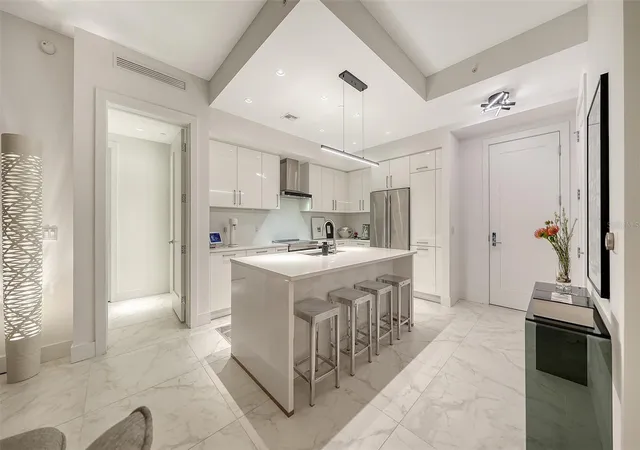
Residence 1013 at The Mark Sarasota offers a rare combination of comfort, convenience, and newer construction in the heart of downtown. Built in 2019, this residence provides modern peace of mind with impact hurricane glass and exterior doors, along with soaring 10-foot ceilings and a bright, open feel throughout. The home includes two deeded side-by-side covered parking spaces located just 20 feet from the elevator, an exceptional convenience rarely found downtown. Positioned on the quiet and highly desirable side of the building, the residence enjoys southern exposure and beautiful views overlooking the pool, with sightlines extending toward Sarasota Bay and the Gulf of Mexico. Set on the 10th floor, this thoughtfully designed layout features two bedrooms plus a den and two-and-a-half baths across 1,577 square feet, along with a covered terrace that extends the living space outdoors. The split-bedroom floor plan provides privacy while maintaining an open, functional flow ideal for both everyday living and entertaining. Walls of glass fill the home with natural light and frame tranquil views over the treetops toward Paul Thorpe Park and the Mermaid Fountain. The kitchen blends style and function with imported cabinetry, stone countertops, designer backsplash, stainless steel appliances, and an upgraded induction cooktop. It connects seamlessly to the main living and dining areas, creating an inviting space to gather. A full-size utility room with additional storage adds everyday practicality. The primary suite opens directly to the terrace and features a spacious walk-in closet and a well-appointed bath with illuminated mirrors and refined finishes. The guest bedroom is privately situated, while the den offers flexibility as a home office or additional lounge space. A climate-controlled storage unit located just down the hall provides added convenience. Residents enjoy The Mark’s resort-style amenities, including a heated saltwater pool and spa, outdoor seating and grilling areas, club room with catering kitchen, billiards, fitness center, yoga studio, and spin room. The building also offers a pet-friendly environment, 24/7 front desk staffing, secure lobby access, and overnight roving security. Located in the center of downtown Sarasota, the residence places you just steps from the renowned Sarasota Farmers Market and only two blocks from Whole Foods Market. Cultural attractions including the Sarasota Opera House, Florida Studio Theatre, and Selby Public Library are all within easy reach, along with dining, galleries, and the waterfront. Surrounded by exciting new luxury developments, including the nearby Waldorf Astoria Residences Sarasota, this location continues to elevate as one of downtown’s most sought-after areas. Don’t miss the opportunity to own a newer-built residence in one of Sarasota’s most vibrant and walkable neighborhoods.
- Houzeo last checked: 13 minutes ago
- Listing updated: September 16, 2026 at 12:05 am
- Listing Provided by: Ryan Ackerman, PA (305) 205-7700 | COLDWELL BANKER REALTY (941) 383-6411
- Source: Stellar MLS-FL | MLS#: A4690816

Part of

Property Details
Status
Pending
Type
Condominium
No. of Stories
12
County
City
Neighborhood
Year Built
2019
HOA Fees
-
Finished Area
1,577 sqft
Lot Size
1.66 acres lot
Basement Area
- sqft
MLS Name
Stellar MLS
MLS Number
A4690816
MLS Status
Pending
Days on Market
169
Cumulative Days on Market
262

Continue Your Journey in App
Find your dream home, receive real-time updates, and many more!
Download App
Continue Your Journey in App
Find your dream home, receive real-time updates, and many more!
Location
HOA Management
KW Property Management
HOA Fees
$-/ Quarterly
Amenities
 Amenities and services may be covered by one or multiple associations and service providers.
 Security Guard
 Spa
Spa
 Trash Pickup
 Insurance
 Pool
Pool
 Sewer
Sewer
 Storage
 Water
Water
 Elevator
 Maintenance
 Gym
Gym
 Pest Control
 Common Area Taxes
Recreation Facilities
Fidelity Bond
Recreational Facilities
Vehicle Restrictions
Management
Escrow Reserves Fund
Disclaimer: Amenities are based on third-party information and may vary; buyers must independently verify all amenities, as information is deemed reliable but not guaranteed.
Facts & Features
Rooms
Bedrooms & bathrooms
Bedrooms: 2
Bathrooms: 3
Primary Bedroom
Level: First
Area: 308.00 Square Feet
Dimensions: 14x22
Primary Bathroom
Level: First
Area: 143.00 Square Feet
Dimensions: 11x13
Bedroom 2
Level: First
Area: 117.00 Square Feet
Dimensions: 9x13
Bathroom 2
Level: First
Area: 156.00 Square Feet
Dimensions: 13x12
Den
Level: First
Area: 54.00 Square Feet
Dimensions: 6x9
Laundry
Level: First
Area: 36.00 Square Feet
Dimensions: 6x6
Living Room
Level: First
Area: 288.00 Square Feet
Dimensions: 16x18
Dining Room
Level: First
Area: 60.00 Square Feet
Dimensions: 6x10
Kitchen
Level: First
Area: 117.00 Square Feet
Dimensions: 9x13
Balcony/Porch/Lanai
Level: First
Area: 126.00 Square Feet
Dimensions: 14x9
Foyer
Level: First
Area: 30.00 Square Feet
Dimensions: 5x6
Interior
Cooling
Central Air
Flooring
Tile
Heating
Central, Electric
Window Features
Thermal Windows, Window Treatments
Exterior Features
Balcony, Storage
Sewer
Public Sewer
Interior Features
Ceiling Fans(s), Kitchen/family Room Combo, Living Room/dining Room Combo, Open Floorplan, Solid Surface Counters, Split Bedroom, Walk In Closet(s), Window Treatments
Appliances
Cooktop, Dishwasher, Disposal, Dryer, Electric Water Heater, Microwave, Range, Range Hood, Refrigerator, Washer
Construction
Year Built
Year Built: 2019
Home type
Condominium
Roof
Built Up
Construction Materials
Block
Architectural Style
Contemporary
Foundation Details
Slab
Utilities & Energy
Security Features
Key Card Entry, Smoke Detector(s)
Pool Features
Heated
Laundry Features
Inside
Association Amenities
Elevators, Fitness Center, Pool, Recreation Facilities, Security, Spa/hot Tub, Storage, Vehicle Restrictions
Parking Features
Assigned, Covered, Deeded, Electric Vehicle Charging Station(s), Guest, On Street, Basement
Water Source
Public
Utilities
Bb/hs Internet Available, Cable Connected, Electricity Connected, Sewer Connected, Water Connected
Other Features
Vegetation
Mature Landscaping, Trees/landscaped
Community Features
Association Recreation Owned, Buyer Approval Required, Community Mailbox, Deed Restrictions, Fitness Center, Pool
Subdivision Name
Mark Sarasota Condominium
Lot Features
City Limits, Landscaped, Near Golf Course, Near Marina, Near Public Transit, Sidewalk, Paved
Patio And Porch Features
Covered, Patio
Price History
| Date | Event | Price |
|---|---|---|
08/11/2026 Source: | Pending | $1,499,500 $951/sqft |
08/04/2026 Source: | Listing Removed | $1,499,500 $951/sqft |
04/22/2026 Source: | Listed for Sale | $1,499,500 -6.22% $951/sqft |
03/28/2026 Source: | Listing Removed | $1,599,000 $1,014/sqft |
10/20/2025 Source: | Listed for Sale | $1,599,000 $1,014/sqft |

Nearby Homes










Find Homes by Property Features in Sarasota, FL
Nearby New Homes For Sale

Based on information from Stellar MLS® through Oct 09, 2026, 07:45AM as submitted to and distributed by MLS GRID. All data is obtained from various sources and may not have been verified by the broker or MLS GRID. Supplied Open House Information is subject to change without notice. All information should be independently reviewed and verified for accuracy. Properties may or may not be listed by the office/agent presenting the information. IDX information is provided exclusively for consumers’ personal non-commercial use. It may not be used for any purpose other than to identify prospective properties consumers may be interested in purchasing. The data is deemed reliable but is not guaranteed by MLS GRID. The use of the MLS GRID Data may be subject to an end-user license agreement prescribed by the Member Participant’s applicable MLS, if any, and as amended from time to time. © 2026 Stellar MLS. All Rights Reserved.
 Advertising Broker: Fred McGill | Simple Showing, Inc