- Overview
- Description
- Property Details
- Location
- HOA Management
- Facts & Features
- Getting Around
- Nearby Homes



$375,000
Monthly Est:$1,867
 6 Beds
 2 Baths
1 full bath
 2,626sqft
111 Skyview Way, Crestone, CO 81131
$375,000
$1,867/moEst:
Get Pre-Approved
Single Family Residence
Built in 1981
$57.5/mo HOA
0.52 acre lot
$143/sq.ft
Description
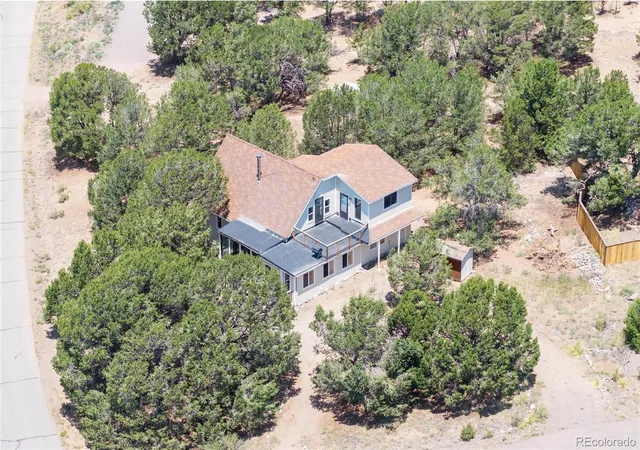
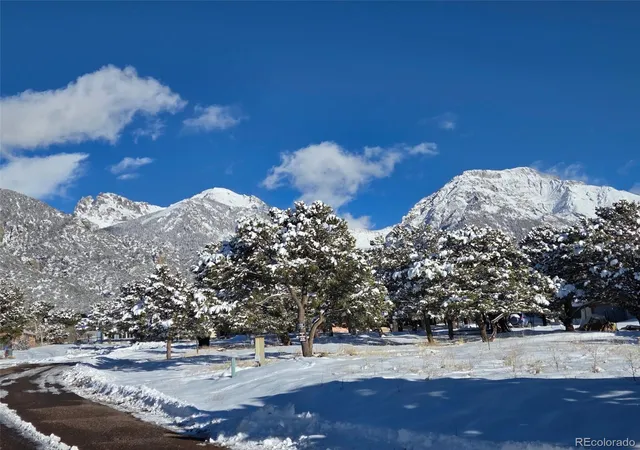
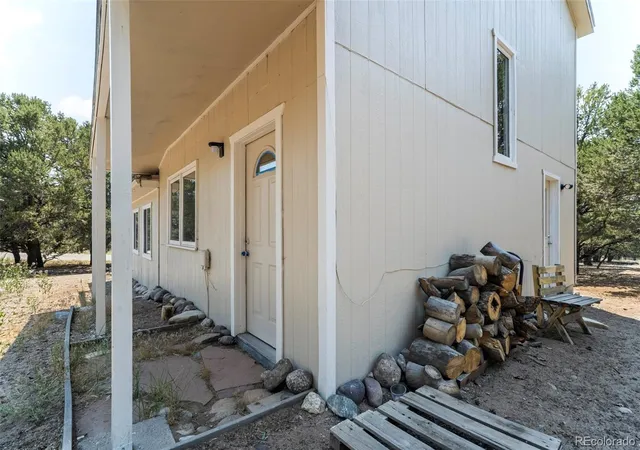
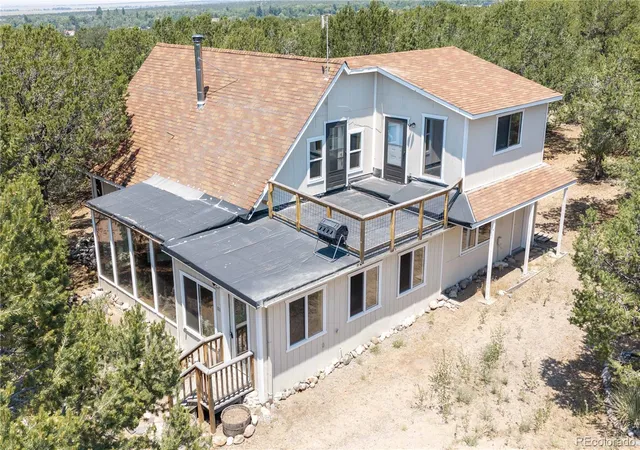
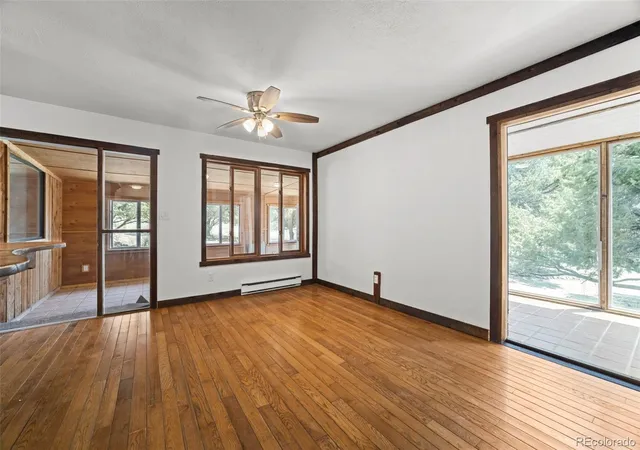
Experience the extraordinary lifestyle that makes Crestone one of Colorado's most distinctive mtn communities. Set amidst piñon-juniper woodlands, this beautifully-updated 6BD home captures breathtaking views of the Sangres while offering generous living space for full-time residence, vacation living, or rental opportunities. Big bonus rooms for office/den/workout! Various remodels yield an effective build year of 1993. The Baca Grande subdivision, famous for its 14,000' peaks & breathtaking views, has staffed firehouse & EMTS, hydrants, parks, trials & rustic golf/tennis. Electric service is underground, improving fire safety while preserving views. Many recent upgrades include: new stainless appliances, carpet, in/exterior paint, refinished hardwood, light fixtures & much more. The inviting great room, warmed by a wood stove, creates a welcoming gathering place year-round. The main level also has 2 sun/bonus rooms, kitchen, pantry, sauna, 2BD/1BA & sauna: lots of flex space. Upstairs are 4 more bedrooms, 2 of which can be locked off with a separate rear entrance. Outside, enjoy 2 upper decks, a circular driveway, pvt yard, storage shed & easy access to parks, trails & Crestone's vibrant arts/spiritual community. Only 2 min by car to Crestone & amenities, or take the new paved rec path that joins town at the Charter School. Crestone is a truly unique mtn town, emerging from a 19th-Century mining past & surrounded by the vast undisturbed nature of the San Luis Valley. Today, it is known for its diverse spiritual centers, eclectic artists, burgeoning community, and eco-friendly building practices, w/ access to 2 local schools & the longest-running energy fair in the country. Soak in 1 of the 3 hot spring resorts within a 45-min drive. Salida & Alamosa are only an hour by car. With public utilities, paved roads, and only minutes to downtown amenities, this is mountain living at its finest. Call now to schedule a private tour. This golden opportunity won't last!
- Houzeo last checked: 14 minutes ago
- Listing updated: August 6, 2026 at 8:53 pm
- Listing Provided by: Rick Hart (719) 480-5071 | Crestone Peak Realty (719) 256-4198
- Source: DENVER (RE COLORADO) MLS-CO | MLS#: 9951523

Property Details
Status
Active
Type
Single Family Residence
No. of Stories
-
County
City
Neighborhood
--
Year Built
1981
HOA Fees
$57.5/mo
Finished Area
2,626 sqft
Lot Size
0.52 acre lot
Basement Area
- sqft
MLS Name
DENVER (RE COLORADO) MLS
MLS Number
9951523
MLS Status
Active
Days on Market
83

Continue Your Journey in App
Find your dream home, receive real-time updates, and many more!
Download App
Continue Your Journey in App
Find your dream home, receive real-time updates, and many more!
Location
HOA Management
Baca Grande Property Owners Association
HOA Fees
$690/ Annually
Amenities
 Amenities and services may be covered by one or multiple associations and service providers.
 Bike Trails
 Road Maintenance
 Park Playground
 Snow Removal
 Tennis
 Golf
Golf
 Reserves
Disclaimer: Amenities are based on third-party information and may vary; buyers must independently verify all amenities, as information is deemed reliable but not guaranteed.
Facts & Features
Rooms
Bedrooms & bathrooms
Bedrooms: 6
Bathrooms: 2
Sun Room
Level: Main
Bonus Room
Level: Main
Great Room
Level: Main
Kitchen
Level: Main
Bedroom
Level: Main
Bathroom Full
Level: Main
Bedroom
Level: Main
Mud Room
Level: Main
Bedroom
Level: Upper
Bedroom
Level: Upper
Bedroom
Level: Upper
Bedroom
Level: Upper
Bathroom Three Quarter
Level: Upper
Interior
Exterior Features
Balcony, Private Yard
Sewer
Public Sewer
Interior Features
Built In Features, Ceiling Fan(s), Laminate Counters, Pantry, Sauna, T&g Ceilings, Walk In Closet(s)
Heating
Baseboard, Electric, Passive Solar, Propane, Wood Stove
Flooring
Carpet, Tile, Wood
Cooling
None
Window Features
Double Pane Windows
Appliances
Dishwasher, Range, Refrigerator
Construction
Year Built
Year Built: 1981
Home type
Single Family Residence
Architectural Style
Traditional
Roof
Composition
Construction Materials
Frame, Wood Siding
Property Condition
Updated/remodeled
Utilities & Energy
Water Source
Public
Association Amenities
Golf Course, Park, Playground, Tennis Court(s), Trail(s)
Electric
220 Volts
Parking Features
Circular Driveway, Gravel
Basement
Crawl Space
Fireplace Features
Free Standing, Great Room, Wood Burning Stove
Laundry Features
Sink
Utilities
Electricity Connected, Phone Available, Propane
Other Features
Lot Features
Corner Lot, Foothills, Many Trees, Master Planned
Patio And Porch Features
Deck, Rooftop
Vegetation
Partially Wooded, Pinon Pines
Subdivision Name
Baca Grande Chalet One
Price History
| Date | Event | Price |
|---|---|---|
07/27/2026 Source: #REC9951523 | Listed for Sale | $375,000 $143/sqft |
07/26/2026 Source: | Coming Soon | $375,000 +111.86% $143/sqft |
01/08/2020 Source: | Sold | $177,000 $67/sqft |

Nearby Homes



Find Homes by Property Features in Crestone, CO

Based on information from REcolorado®, Inc.through Oct 18, 2026, 05:30PM. Not all properties were listed and/or closed by Company. This representation is based in whole or in part on content supplied by REcolorado®, Inc. REcolorado®, Inc. does not guarantee nor is it in any way responsible for its accuracy. Content maintained by REcolorado®, Inc. may not reflect all real estate activity in the market. Some IDX listings have been excluded from this website. Any use search of data on the website, other than by a consumer looking to purchase real estate, is prohibited. If Houzeo suspect “scraping” of the data has occurred, the suspicion and any evidence will be reported to the MLS. IDX information is provided exclusively for consumers' personal non-commercial use. It may not be used for any purpose other than to identify prospective properties consumers may be interested in purchasing. The data is deemed reliable but is not guaranteed by REcolorado®. The use of the IDX Data may be subject to an end user license agreement prescribed by REcolorado® as amended from time to time.
Based on information submitted to the MLS GRID as of Oct 18, 2026, 05:30PM. All data is obtained from various sources and may not have been verified by broker or MLS GRID. Supplied Open House information is subject to change without notice. All information should be independently reviewed and verified for accuracy. Properties may or may not be listed by the office/agent presenting the information. ©2026 REcolorado®, Inc. All Rights Reserved.
 Advertising Broker: Albert Gollas | Gollas and Company, Inc.
