- Overview
- Description
- Property Details
- Location
- Facts & Features
- Getting Around
- Nearby Homes
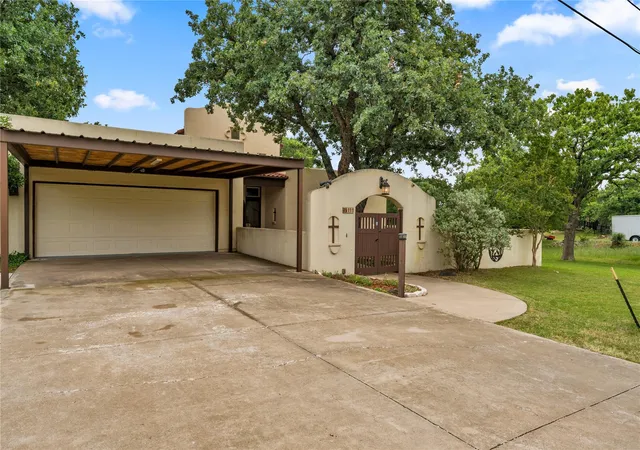

Street View
$440,000
Monthly Est:$2,190
 3 Beds
 3 Baths
2 full baths + 1 half bath
 2,288sqft
111 Woodlawn Dr, Kingsland, TX 78639
$440,000
$2,190/moEst:
Get Pre-Approved
Single Family Residence
Built in 2002
$-- HOA
15,463.8 sqft lot
$192/sq.ft
Description
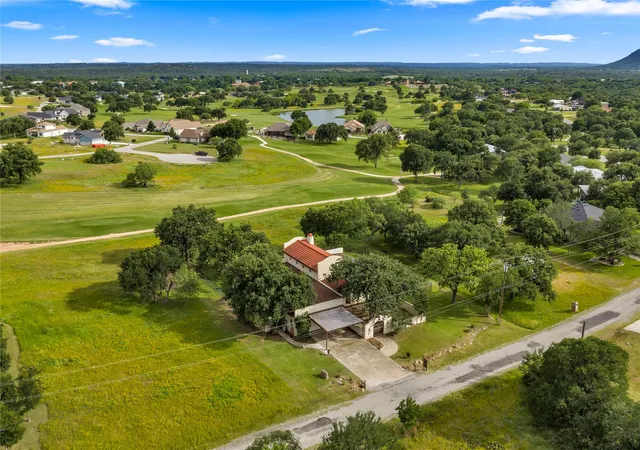
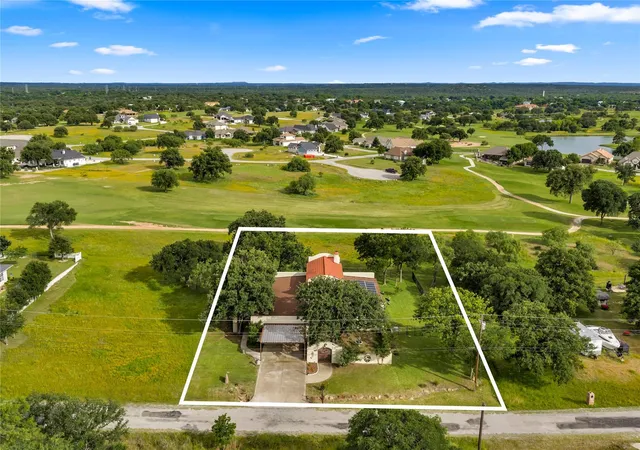
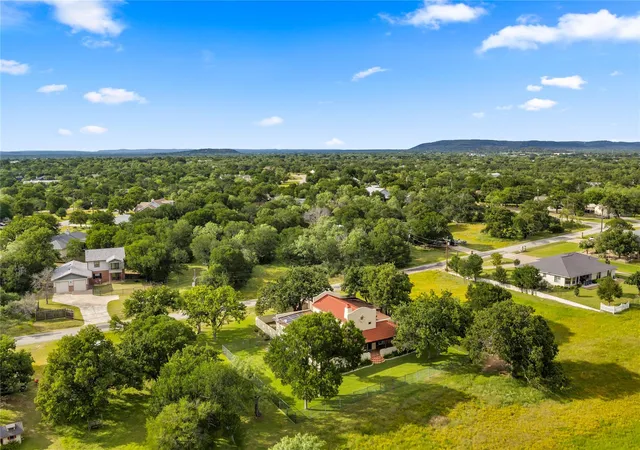
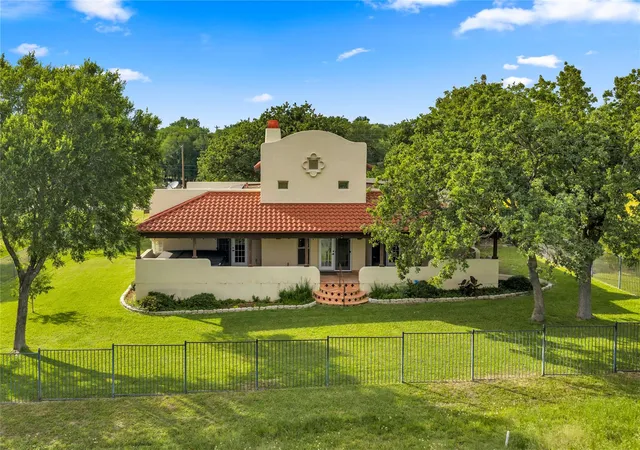
Welcome to 111 Woodlawn in Kingsland offers a rare blend of Spanish-inspired architecture and golf course living, perfectly positioned on Hole #13 of Lighthouse Country Club. This 3-bedroom, 2.5-bathroom home is designed with character and functionality throughout, featuring soaring wood ceilings in the living room, terracotta-style flooring, abundant natural light, Spanish-inspired tile in the kitchen and bathrooms, and a dramatic curved staircase inspired by the famous “stairs with no nails” at the Loretto Chapel in Santa Fe. The spacious living areas flow seamlessly to the oversized south-facing covered back porch spanning the full length of the home, creating the perfect setting for entertaining or relaxing while enjoying golf course views. The oversized whirlpool spa overlooking the course and wrought iron fenced backyard elevate the outdoor space. The 780 s.f. heated and cooled garage includes a convertible screen door system, allowing the space to function as an additional indoor/outdoor entertaining area, workshop, or flex space. An additional office space with extensive built-ins and abundant storage provides the ideal setup for working from home, hobbies, or organization. Additional highlights include solar panels, a private water well and septic system for lower utility costs, outdoor storage room, and a 2-car carport for parking. Located conveniently to local schools, restaurants, and Lake LBJ, this one-of-a-kind property delivers character, comfort, and Hill Country living at its finest.
- Houzeo last checked: 7 minutes ago
- Listing updated: July 26, 2026 at 8:53 pm
- Listing Provided by: Andy Virdell (512) 720-1454 | Landmasters Real Estate (325) 388-4531
- Source: Unlock MLS-TX | MLS#: 9641118

Property Details
Status
Active Under Contract
Type
Single Family Residence
No. of Stories
-
County
City
Neighborhood
--
Year Built
2002
HOA Fees
-
Finished Area
2,288 sqft
Lot Size
15,463.8 sqft lot
Basement Area
- sqft
MLS Name
Unlock MLS
MLS Number
9641118
MLS Status
Active Under Contract
Days on Market
100

Continue Your Journey in App
Find your dream home, receive real-time updates, and many more!
Download App
Continue Your Journey in App
Find your dream home, receive real-time updates, and many more!
Location
Facts & Features
Rooms
Bedrooms & bathrooms
Bedrooms: 3
Bathrooms: 3
Interior
Heating
Central, Heat Pump, Wall Furnace, Zoned
Cooling
Central Air, Wall/window Unit(s), Zoned
Interior Features
Ceiling Fan(s), Cathedral Ceiling(s), Tile Counters, Murphy Bed, Open Floorplan, Pantry, Primary Bedroom On Main, Recessed Lighting, Storage
Flooring
Tile
Appliances
Dishwasher, Electric Range, Microwave, Double Oven, Refrigerator, Washer/dryer
Sewer
Aerobic Septic
Window Features
Insulated Windows
Exterior Features
Uncovered Courtyard, Private Yard
Construction
Year Built
Year Built: 2002
Home type
Single Family Residence
Property Condition
Resale
Roof
Composition, Metal
Foundation Details
Slab
Construction Materials
Adobe, Block
Utilities & Energy
Pool Features
None
Fireplace Features
Family Room
Utilities
Electricity Connected, Other, Water Connected
Security Features
Smoke Detector(s)
Parking Features
Attached Carport, Garage Door Opener, Garage Faces Front, Workshop In Garage
Water Source
Well
Other Features
Community Features
Golf
Lot Features
Landscaped, Sprinkler Automatic
Patio And Porch Features
Covered, Front Porch, Rear Porch
Disclosures
Seller Disclosure, Seller Provided Survey Available
Subdivision Name
Royal Oaks Country Club
Price History
| Date | Event | Price |
|---|---|---|
07/26/2026 Source: | Contingent (Active Under Contract) | $440,000 $192/sqft |
07/09/2026 Source: | Listed for Sale | $440,000 +41.03% $192/sqft |
07/02/2019 Source: | Price Increased | $312,000 +24.80% $136/sqft |
10/30/2013 Source: | Sold | $250,000 $109/sqft |

Nearby Homes



Find Homes by Property Features in Kingsland, TX
Nearby New Homes For Sale

Based on information submitted to the MLS GRID from Unlock MLS through Oct 09, 2026, 08:00AM. All information provided is deemed reliable but is not guaranteed and should be independently verified. Unlock MLS and its affiliates provide the MLS and all content therein “AS IS” and without any warranty, express or implied. All data is obtained from various sources and may not have been verified by broker or MLS GRID. Supplied Open House Information is subject to change without notice. All information should be independently reviewed and verified for accuracy. Properties may or may not be listed by the office/agent presenting the information. The information being provided is for consumers’ personal, non-commercial use. It may not be used for any purpose other than to identify prospective properties consumers may be interested in purchasing. © 2026 Unlock MLS. All Rights Reserved.
 Advertising Broker: Michelle Brecker | Pathway To Home Realty