- Overview
- Description
- Property Details
- Location
- Facts & Features
- Getting Around
- Nearby Homes
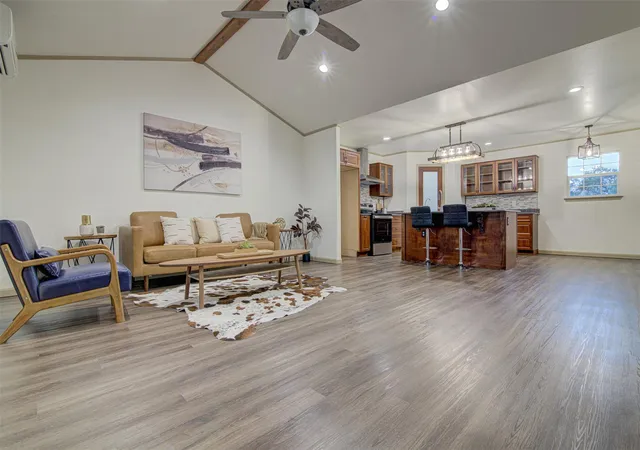

Street View
$199,990
Monthly Est:$995
 1 Bed
1 Bed 1 Bath
1 full bath
 1,050sqft
2848 Indian Trl, Kingsland, TX 78639
$199,990
$995/moEst:
Get Pre-Approved
Single Family Residence
Built in 2022
$-- HOA
10,158.19 sqft lot
$190/sq.ft
Description
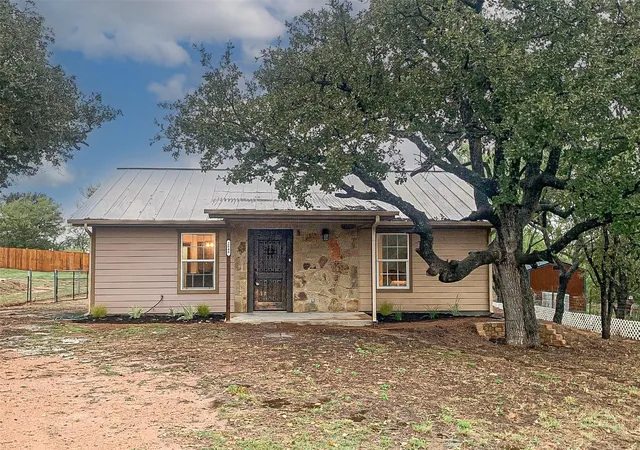
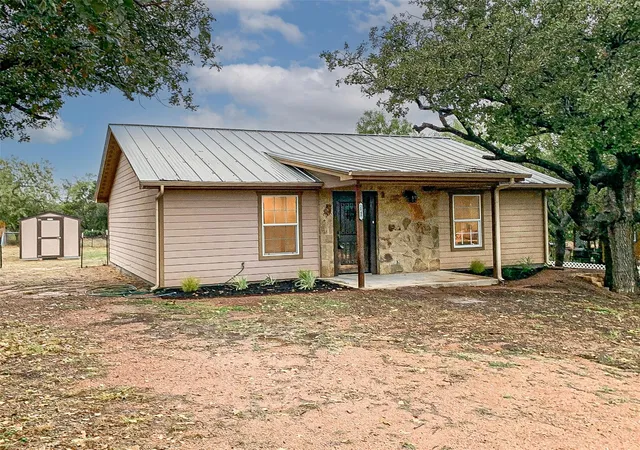
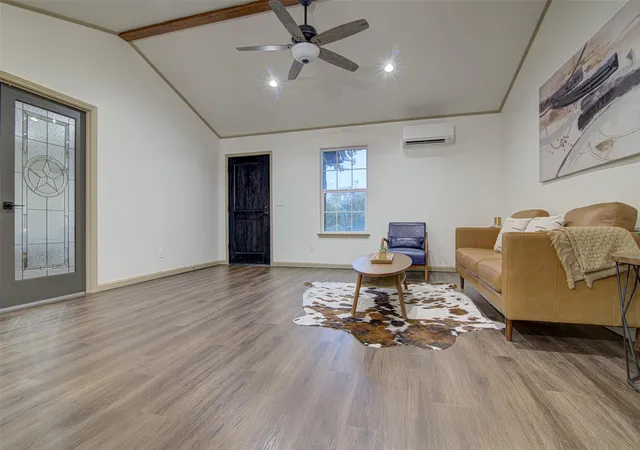
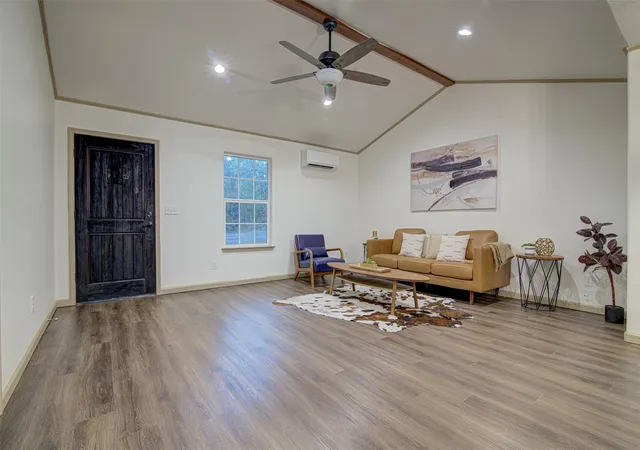
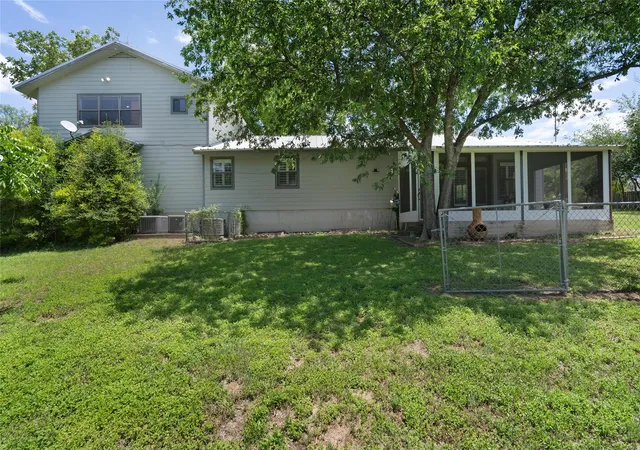
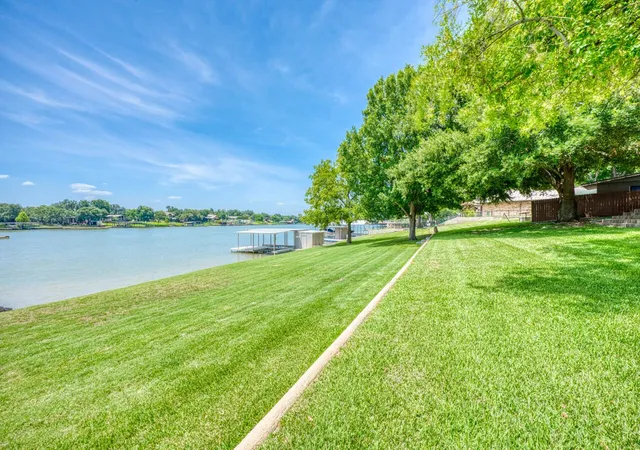
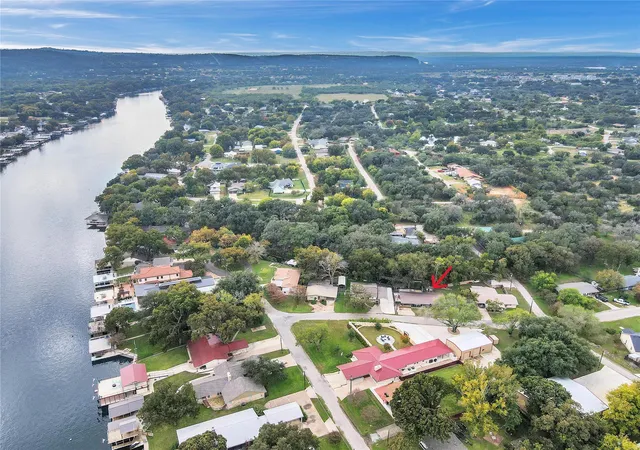
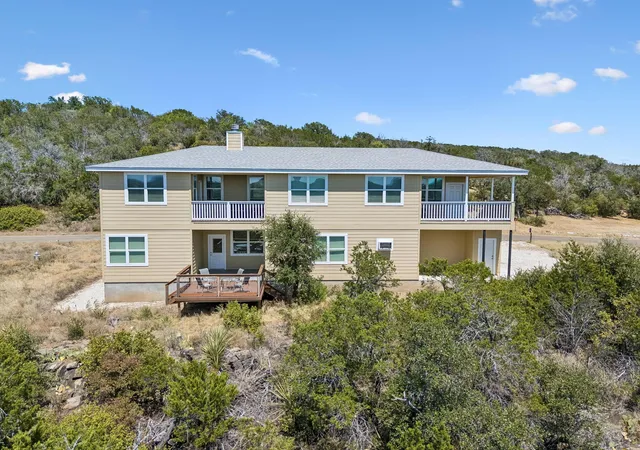
Gorgeous near new, custom one bedroom home on large lot.
- Houzeo last checked: 11 minutes ago
- Listing updated: October 3, 2026 at 9:01 am
- Listing Provided by: Paul Kudrle (512) 698-2118 | Co Op Realty (512) 698-7326
- Source: Unlock MLS-TX | MLS#: 2190876

Property Details
Status
Active
Type
Single Family Residence
No. of Stories
-
County
City
Neighborhood
--
Year Built
2022
HOA Fees
-
Finished Area
1,050 sqft
Lot Size
10,158.19 sqft lot
Basement Area
- sqft
MLS Name
Unlock MLS
MLS Number
2190876
MLS Status
Active
Days on Market
6

Continue Your Journey in App
Find your dream home, receive real-time updates, and many more!
Download App
Continue Your Journey in App
Find your dream home, receive real-time updates, and many more!
Location
Facts & Features
Rooms
Bedrooms & bathrooms
Bedroom: 1
Bathroom: 1
Interior
Flooring
Vinyl
Interior Features
Breakfast Bar, Built In Features, Ceiling Fan(s), Beamed Ceilings, Ceiling Vaulted, Chandelier, Stone Counters, Crown Molding, Eat In Kitchen, Kitchen Island, Open Floorplan, Pantry, Recessed Lighting
Sewer
Septic Tank
Appliances
Cooktop, Dishwasher, Exhaust Fan, Oven, Range, Rnghd, Stainless Steel Appliance(s)
Exterior Features
Rain Gutters, Private Entrance, Private Yard
Heating
Ductless
Window Features
None
Cooling
Ceiling Fan(s), Ductless
Construction
Year Built
Year Built: 2022
Home type
Single Family Residence
Property Condition
Resale
Roof
Metal
Construction Materials
Hardi Plank Type, Stone
Foundation Details
Slab
Utilities & Energy
Pool Features
None
Parking Features
Off Street
Utilities
Electricity Connected, Water Connected
Water Source
Well
Other Features
Community Features
None
Patio And Porch Features
Covered, Front Porch, Porch
Lot Features
None
Subdivision Name
Royal Oaks Estates 1 4
Disclosures
Owner/agent
Price History
| Date | Event | Price |
|---|---|---|
10/03/2026 Source: | Listed for Sale | $199,990 $190/sqft |

Nearby Homes







Find Homes by Property Features in Kingsland, TX
Nearby New Homes For Sale

Based on information submitted to the MLS GRID from Unlock MLS through Oct 09, 2026, 10:15AM. All information provided is deemed reliable but is not guaranteed and should be independently verified. Unlock MLS and its affiliates provide the MLS and all content therein “AS IS” and without any warranty, express or implied. All data is obtained from various sources and may not have been verified by broker or MLS GRID. Supplied Open House Information is subject to change without notice. All information should be independently reviewed and verified for accuracy. Properties may or may not be listed by the office/agent presenting the information. The information being provided is for consumers’ personal, non-commercial use. It may not be used for any purpose other than to identify prospective properties consumers may be interested in purchasing. © 2026 Unlock MLS. All Rights Reserved.
 Advertising Broker: Michelle Brecker | Pathway To Home Realty