- Overview
- Description
- Property Details
- Location
- Facts & Features
- Getting Around
- Nearby Homes

Street View
$525,000
Monthly Est:$2,613
 3 Beds
 3 Baths
3 full baths
 2,314sqft
1110 Morning Star Dr, Allentown, PA 18106
$525,000
$2,613/moEst:
Get Pre-Approved
Single Family Residence
Built in 2014
$-- HOA
18,064 sqft lot
$227/sq.ft
Description
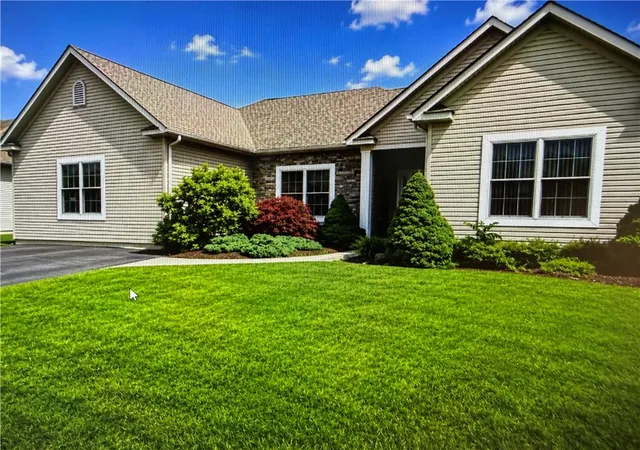
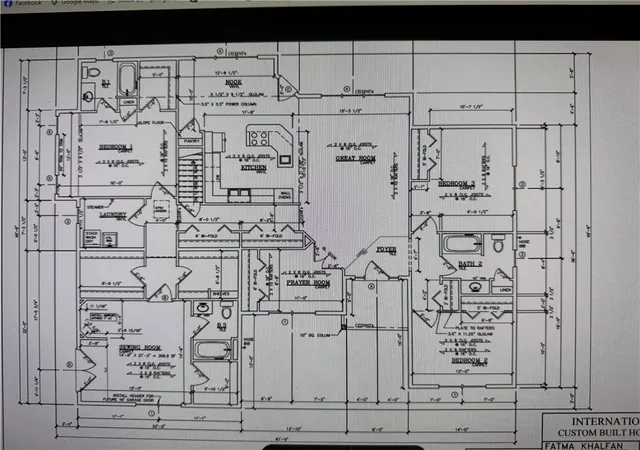
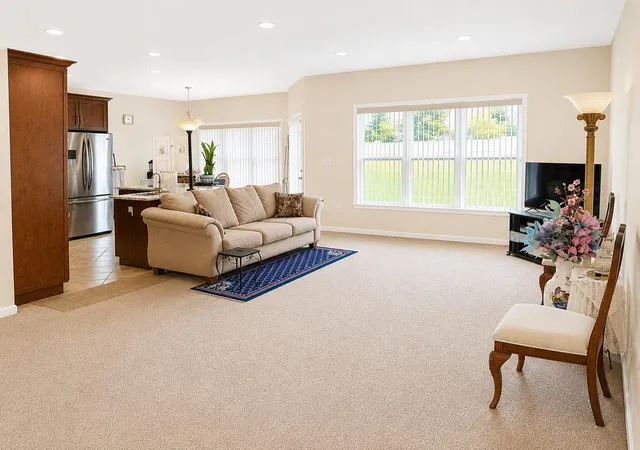
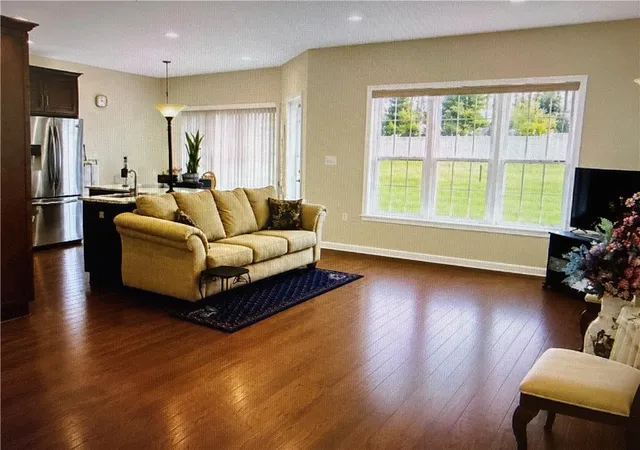
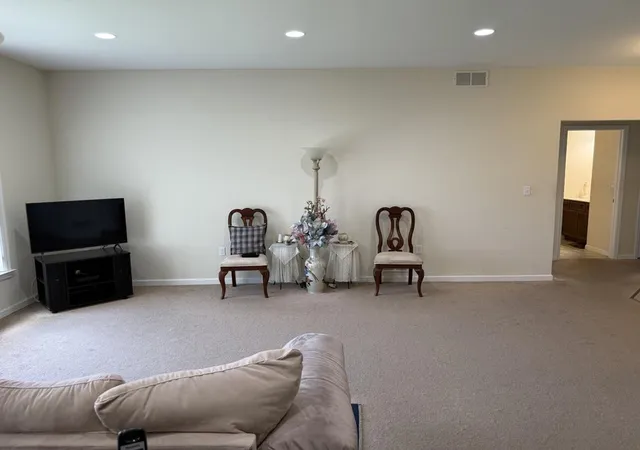
Township approved Home Office! Discover unparalleled versatility and 1st floor living at 1110 Morning Star Drive, nestled in highly desirable Harvest Fields in Lower Macungie Township, East Penn Schools. Welcome! Situated on a large lot, this exceptional house offers a harmonious blend of location, generous space, and adaptable features. It boasts 3 to 4 ample-sized bedrooms and three full bathrooms, ensuring comfort and privacy for all. A gourmet kitchen awaits, complete with granite countertops, a custom island, an abundance of cabinetry, a convenient 2nd sink perfect for use as a vegetable or bar sink, a flat electric cooktop, built-in wall and microwave ovens, breakfast bar seating, and so much more! You will flow seamlessly into an adjacent dining area designed for both small and large gatherings. The kitchen overlooks a generous Great Room, creating an ideal environment for flawless entertaining. The thoughtfully designed split-bedroom layout provides desirable privacy. Storage concerns become a distant memory with the abundance of closet space throughout. Further enhancing its appeal, the property includes a dedicated study, a full unfinished basement with outside egress, ready to finish exactly to your specifications. The efficient gas heating and central air are wonderful energy-saving features. Probably the standout feature in this home is the formerly planned garage area, which has been professionally transformed into a township-approved workspace, perfect for a home-based business, dedicated hobby area, studio or additional flexible living space. The lovely landscaping creates an inviting outdoor retreat. This unique property promises a lifestyle of happiness, warm memories, convenience, and adaptability. It is located close to all major roadways, shopping, schools, library, and recreation. Schedule a showing today to discover all that this unique property has to offer!
- Houzeo last checked: 1 hour ago
- Listing updated: July 25, 2026 at 8:05 pm
- Listing Provided by: Dale Susan Wallace (610) 657-1000 , George P. Neely III | Keller Williams Allentown (610) 435-1800
- Source: Greater Lehigh Valley MLS-PA | MLS#: 779325

Property Details
Status
Active
Type
Single Family Residence
No. of Stories
1
County
City
Neighborhood
--
Year Built
2014
HOA Fees
-
Finished Area
2,314 sqft
Lot Size
18,064 sqft lot
Basement Area
- sqft
MLS Name
Greater Lehigh Valley MLS
MLS Number
779325
MLS Status
Active
Days on Market
124

Continue Your Journey in App
Find your dream home, receive real-time updates, and many more!
Download App
Continue Your Journey in App
Find your dream home, receive real-time updates, and many more!
Location
Facts & Features
Rooms
Bedrooms & bathrooms
Bedrooms: 3
Bathrooms: 3
FullBath
Level: First
Area: 20.00 Square Feet
Dimensions: 5.00 x 4.00
Other
Level: First
Area: 272.00 Square Feet
Dimensions: 17.00 x 16.00
Laundry
Level: First
Area: 48.00 Square Feet
Dimensions: 8.00 x 6.00
Den
Level: First
Area: 99.00 Square Feet
Dimensions: 11.00 x 9.00
FullBath
Level: First
Area: 48.00 Square Feet
Dimensions: 8.00 x 6.00
PrimaryBathroom
Level: First
Area: 40.00 Square Feet
Dimensions: 8.00 x 5.00
Bedroom
Level: First
Area: 132.00 Square Feet
Dimensions: 12.00 x 11.00
Bedroom
Level: First
Area: 154.00 Square Feet
Dimensions: 14.00 x 11.00
PrimaryBedroom
Level: First
Area: 192.00 Square Feet
Dimensions: 16.00 x 12.00
Kitchen
Level: First
Area: 264.00 Square Feet
Dimensions: 22.00 x 12.00
DiningRoom
Level: First
Area: 156.00 Square Feet
Dimensions: 13.00 x 12.00
LivingRoom
Level: First
Area: 270.00 Square Feet
Dimensions: 18.00 x 15.00
Interior
Sewer
Public Sewer
Cooling
Central Air, Ceiling Fans
Interior Features
Attic, Dining Area, Separate Formal Dining Room, Entrance Foyer, Eat In Kitchen, Kitchen Island, Mud Room, Family Room Main Level, Storage, Traditional Floorplan, Utility Room, Walk In Closets
Heating
Forced Air, Gas
Exterior Features
Porch
Appliances
Built In Oven, Double Oven, Dryer, Dishwasher, Electric Cooktop, Electric Dryer, Electric Oven, Electric Water Heater, Disposal, Refrigerator, Washer
Window Features
Screens
Flooring
Carpet, Hardwood, Tile, Vinyl
Construction
Year Built
Year Built: 2014
Home type
Single Family Residence
Property Condition
Unknown
Construction Materials
Stone, Vinyl Siding
Roof
Asphalt, Fiberglass
Architectural Style
Ranch
Utilities & Energy
Electric
Amps200or More, Circuit Breakers
Water Source
Public
Basement
Exterior Entry, Full
Parking Features
Driveway
Security Features
Smoke Detectors
Utilities
Cable Available
Laundry Features
Washer Hookup, Dryer Hookup, Electric Dryer Hookup, Main Level
Other Features
Lot Features
Flat, Views
Patio And Porch Features
Covered, Porch
Community Features
Curbs
Subdivision Name
Harvest Fields
Price History
| Date | Event | Price |
|---|---|---|
07/25/2026 Source: | Price Decreased | $525,000 -4.55% $227/sqft |
07/07/2026 Source: | Price Decreased | $550,000 -7.56% $238/sqft |
06/27/2026 Source: | Price Decreased | $595,000 -0.83% $257/sqft |
06/19/2026 Source: | Price Increased | $600,000 +0.84% $259/sqft |
06/18/2026 Source: | Listed for Sale | $595,000 $257/sqft |

Nearby Homes




Find Homes by Property Features in Allentown, PA


Based on information from the Greater Lehigh Valley Realtors, Inc. (GLVR) from the Multiple Listing Service through Oct 22, 2026, 03:47PM. MLS Listing Information has not been verified and is not guaranteed by MLS. Information is provided exclusively for consumers’ personal, non-commercial use, it may not be used for any purpose other than to identify prospective properties consumers may be interested in purchasing. The data is deemed reliable but is not guaranteed to be accurate by the MLS. This website may not include listings or property addresses of sellers who have directed their listing brokers to withhold their listing or their property address from display on the Internet. The data relating to real estate for sale on this website comes in part from the IDX program of the GLVR MLS. Real estate listings held by brokerage firms other than Sell Your Home Services.com include the name of the listing broker. © 2026 Greater Lehigh Valley REALTORS® Multiple Listing Service - All Rights Reserved.
 Advertising Broker: Daniel Demers | Sell Your Home Services
