- Overview
- Description
- Property Details
- Location
- Facts & Features
- Getting Around
- Nearby Homes



$699,999
Monthly Est:$3,484
 3 Beds
 3 Baths
3 full baths
 3,113sqft
5383 Prophets Way, Allentown, PA 18106
$699,999
$3,484/moEst:
Get Pre-Approved
Single Family Residence
Built in 2006
$-- HOA
13,451 sqft lot
$225/sq.ft
Description
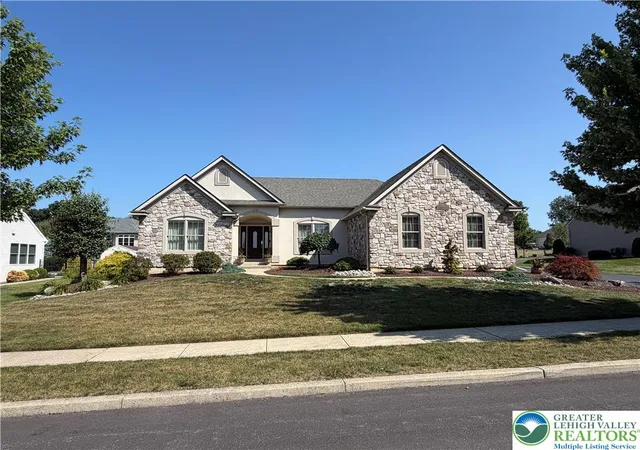
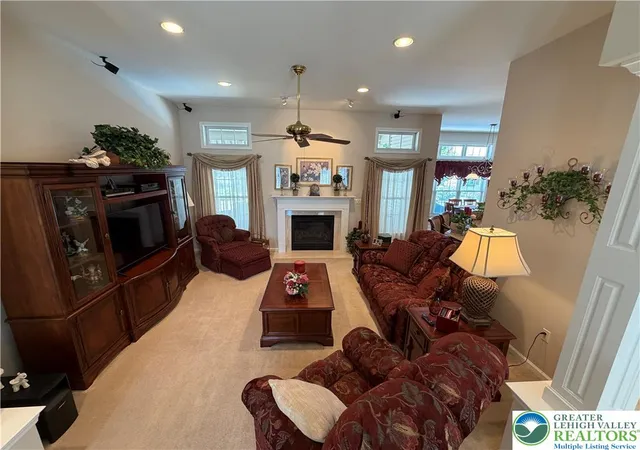
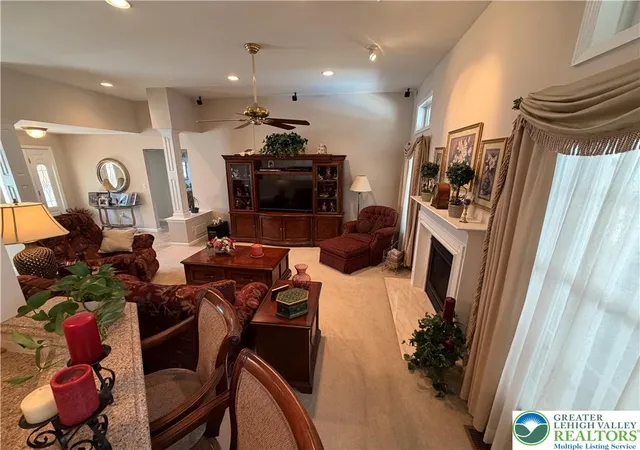
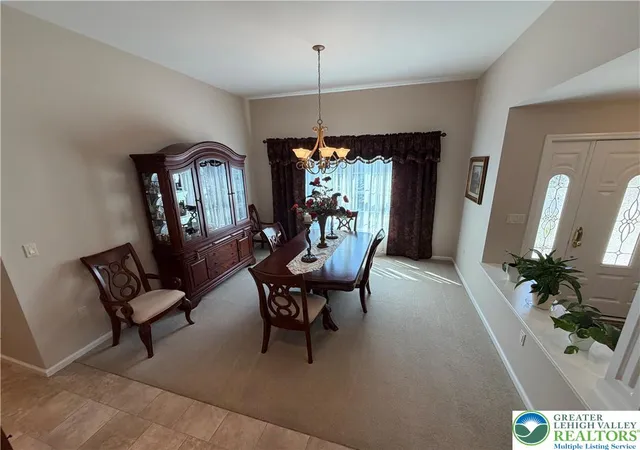
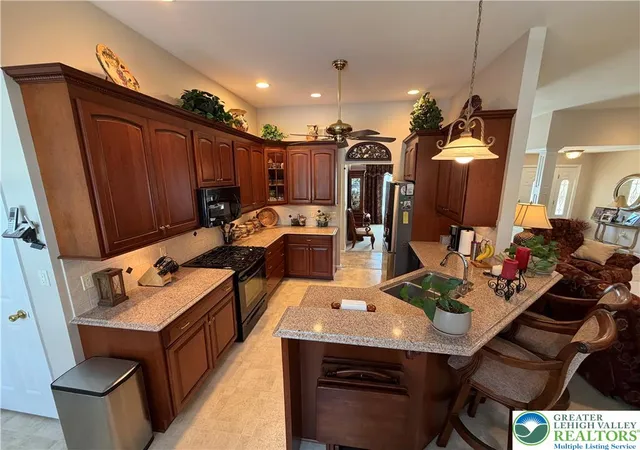
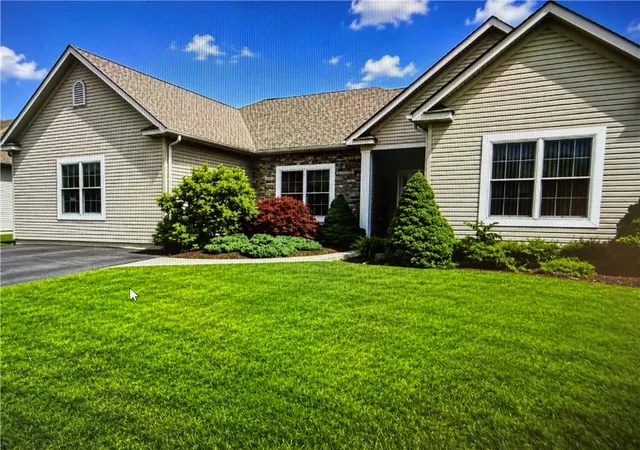
LOCATION! LOCATION! LOCATION! This house is near I-78, Route 476 and Route 22. If you have been looking for an immaculate ranch in Lower Macungie Township then you have found it. Schedule your showing NOW! An amazingly well cared for home that has served it’s original owner well is now available to you. This great layout offers two bedrooms on one side with a large retreat wing of the house to seclude yourself, that includes the primary bedroom along with a large bathroom, spa tub and walk in closet. Well thought out kitchen with custom stained cherry wood cabinets with under and above cabinet lighting, with breakfast area, formal dining room, large foyer and living room with fireplace all with 10’ ceilings complete the layout of the home. Downstairs you are treated to a large open rec room space with an intricately hand built custom full wet bar. Also on the lower level is your third full bathroom with a double door closet and an additional room to be used as you want. There are also three large storage areas well laid out to provide maximum storage space. Outside there is an oasis that will keep you home enjoying every moment. You will find a beautifully laid out 12 x 24 roof covered patio with awnings. A few steps off the patio is your heated in-ground pool w/ solar and winter covers. Surrounding the yard is a 4 ½’ high powder-coated fence with an arched entry gate on the garage side of the house. Professionally landscaped. A shed sits in the corner of the yard with a built in garden planting table with a shelf above. On the other side of the shed is a 3 tier built in wood rack from front to back, this shed also has 2 lofts. This house also has a whole home generator! Also offers an over-sized garage with built in work table with overhead storage. This property is well worth your viewing because of the features and upgrades are too many to list like the grilled windows that match the siding, a newer roof, 2x6 construction just to name a few. This home must be experienced in person. Set up your appointment today.
- Houzeo last checked: 5 hours ago
- Listing updated: September 17, 2026 at 7:56 pm
- Listing Provided by: Gregory Mazziotta (484) 272-2175 | Assist 2 Sell Buyers & Sellers (610) 837-7900
- Source: Greater Lehigh Valley MLS-PA | MLS#: 781645

Property Details
Status
Active Under Contract
Type
Single Family Residence
No. of Stories
1
County
City
Neighborhood
--
Year Built
2006
HOA Fees
-
Finished Area
3,113 sqft
Lot Size
13,451 sqft lot
Basement Area
- sqft
MLS Name
Greater Lehigh Valley MLS
MLS Number
781645
MLS Status
ActiveUnderContract
Days on Market
71

Continue Your Journey in App
Find your dream home, receive real-time updates, and many more!
Download App
Continue Your Journey in App
Find your dream home, receive real-time updates, and many more!
Location
Facts & Features
Rooms
Bedrooms & bathrooms
Bedrooms: 3
Bathrooms: 3
Other
Level: Basement
Area: 121.00 Square Feet
Dimensions: 11.00 x 11.00
Recreation
Level: Basement
Area: 875.00 Square Feet
Dimensions: 25.00 x 35.00
FullBath
Level: First
Area: 88.00 Square Feet
Dimensions: 8.00 x 11.00
Kitchen
Level: First
Area: 209.00 Square Feet
Dimensions: 19.00 x 11.00
DiningRoom
Level: First
Area: 156.00 Square Feet
Dimensions: 13.00 x 12.00
Bedroom
Level: First
Area: 132.00 Square Feet
Dimensions: 11.00 x 12.00
FullBath
Level: Lower
Area: 54.00 Square Feet
Dimensions: 6.00 x 9.00
FullBath
Level: First
Area: 169.00 Square Feet
Dimensions: 13.00 x 13.00
Foyer
Level: First
Area: 56.00 Square Feet
Dimensions: 8.00 x 7.00
FamilyRoom
Level: First
Area: 280.00 Square Feet
Dimensions: 20.00 x 14.00
Bedroom
Level: First
Area: 144.00 Square Feet
Dimensions: 12.00 x 12.00
Bedroom
Level: First
Area: 210.00 Square Feet
Dimensions: 14.00 x 15.00
Interior
Sewer
Public Sewer
Exterior Features
Fence, Pool, Patio, Shed
Interior Features
Dining Area, Separate Formal Dining Room, Entrance Foyer, Eat In Kitchen, Game Room, Jetted Tub, Family Room Main Level, Walk In Closets
Flooring
Carpet, Tile
Heating
Heat Pump
Cooling
Central Air, Ceiling Fans
Appliances
Dishwasher, Electric Water Heater, Gas Oven, Gas Range
Construction
Year Built
Year Built: 2006
Home type
Single Family Residence
Roof
Asphalt, Fiberglass
Architectural Style
Ranch
Construction Materials
Stone Veneer
Foundation Details
Basement
Utilities & Energy
Pool Features
In Ground
Basement
Concrete, Partially Finished, Sump Pump
Parking Features
Attached, Garage, Off Street, On Street
Fireplace Features
Living Room
Laundry Features
Washer Hookup, Dryer Hookup, Main Level
Water Source
Public
Other Features
Patio And Porch Features
Patio
Subdivision Name
Harvest Fields
Price History
| Date | Event | Price |
|---|---|---|
08/19/2026 Source: | Contingent (Active Under Contract) | $699,999 $225/sqft |
07/28/2026 Source: | Price Decreased | $699,999 -6.67% $225/sqft |
07/03/2026 Source: | Off Market | $750,000 $241/sqft |
07/03/2026 Source: | Listed for Sale | $750,000 $241/sqft |

Nearby Homes






Find Homes by Property Features in Allentown, PA


Based on information from the Greater Lehigh Valley Realtors, Inc. (GLVR) from the Multiple Listing Service through Oct 08, 2026, 11:00AM. MLS Listing Information has not been verified and is not guaranteed by MLS. Information is provided exclusively for consumers’ personal, non-commercial use, it may not be used for any purpose other than to identify prospective properties consumers may be interested in purchasing. The data is deemed reliable but is not guaranteed to be accurate by the MLS. This website may not include listings or property addresses of sellers who have directed their listing brokers to withhold their listing or their property address from display on the Internet. The data relating to real estate for sale on this website comes in part from the IDX program of the GLVR MLS. Real estate listings held by brokerage firms other than Sell Your Home Services.com include the name of the listing broker. © 2026 Greater Lehigh Valley REALTORS® Multiple Listing Service - All Rights Reserved.
 Advertising Broker: Daniel Demers | Sell Your Home Services