- Overview
- Description
- Property Details
- Location
- HOA Management
- Facts & Features
- Getting Around
- Nearby Homes


$715,000
Monthly Est:$3,559
 4 Beds
 3 Baths
3 full baths
 3,172sqft
1111 Brambling Ct, Bradenton, FL 34212
$715,000
$3,559/moEst:
Get Pre-Approved
Single Family Residence
Built in 2004
$6.25/mo HOA
18,983 sqft lot
$225/sq.ft
Description
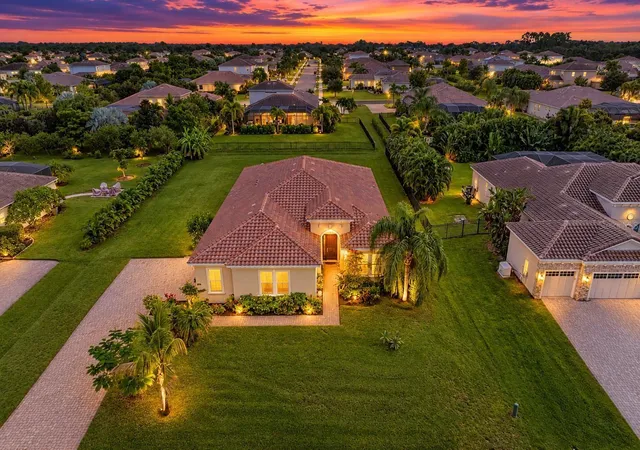
SPACE, PRIVACY AND FLEXIBILITY set 1111 Brambling Court apart. Positioned on an oversized homesite surrounded by mature trees and a peaceful preserve backdrop, this distinctive Sam Rodgers-built residence offers more breathing room than the typical neighborhood setting, along with a floor plan designed to adapt to the way you live. Freshly updated and move-in ready, the home features a NEW ROOF, NEW interior and exterior paint, beautifully renovated primary bath, newer HVAC, gutters and hard-surface flooring throughout. Timeless East Coast-inspired architecture, soaring ceilings, oversized windows and abundant natural light create a home that feels open, welcoming and refreshingly different. One of its most compelling features is the first-floor guest suite with its own private entrance, an exceptional option for extended, long-term guests, multigenerational living, an au pair, or a quiet work-from-home space. With 4 bedrooms, 3 full baths and an expansive upstairs loft, there is room to create a media room, game room, fitness space, second office or private retreat. The owner's suite provides a peaceful escape with a newly renovated designer-inspired bath. Step outside and discover what truly distinguishes this property an oversized backyard with no rear neighbors and a tranquil preserve setting. Mature trees, open lawn and native Florida wildlife create a sense of privacy and connection to nature, with Greyhawk Landing's walking and biking trails nearby. Located within gated Greyhawk Landing, residents enjoy two resort-style pools, waterslide and spa, fitness center, tennis and pickleball, basketball, soccer and baseball fields, fishing, playgrounds, miles of trails and community events. Convenient to Lakewood Ranch, Waterside Place, UTC, Sarasota, Bradenton, I-75, SRQ Airport, healthcare, golf, dining, shopping and Gulf Coast beaches, this home combines an established gated-community lifestyle with space and flexibility. For a closer look at 1111 Brambling Court schedule your private showing today.
- Houzeo last checked: 1 minute ago
- Listing updated: September 16, 2026 at 4:46 pm
- Listing Provided by: Stephanie Seacat, LLC (941) 526-6574 | COLDWELL BANKER REALTY (941) 907-1033
- Source: Stellar MLS-FL | MLS#: A4700339

Property Details
Status
Active
Type
Single Family Residence
No. of Stories
2
County
City
Neighborhood
Year Built
2004
HOA Fees
$6.25/mo
Finished Area
3,172 sqft
Lot Size
18,983 sqft lot
Basement Area
- sqft
MLS Name
Stellar MLS
MLS Number
A4700339
MLS Status
Active
Days on Market
76
Cumulative Days on Market
54

Continue Your Journey in App
Find your dream home, receive real-time updates, and many more!
Download App
Continue Your Journey in App
Find your dream home, receive real-time updates, and many more!
Location
HOA Management
Real Manage - Aimee Davezac
HOA Fees
$75/ Annually
Amenities
 Amenities and services may be covered by one or multiple associations and service providers.
 Tennis
 Club House
 Gym
Gym
 Pool
Pool
 Security Guard
 Bike Trails
 Park Playground
 Sports Court
Escrow Reserves Fund
Disclaimer: Amenities are based on third-party information and may vary; buyers must independently verify all amenities, as information is deemed reliable but not guaranteed.
Facts & Features
Rooms
Bedrooms & bathrooms
Bedrooms: 4
Bathrooms: 3
Kitchen
Level: First
Area: 177.76 Square Feet
Dimensions: 17.6x10.1
Dinette
Level: First
Area: 121.44 Square Feet
Dimensions: 13.2x9.2
Living Room
Level: First
Area: 488.32 Square Feet
Dimensions: 21.8x22.4
Dining Room
Level: First
Area: 157.48 Square Feet
Dimensions: 12.4x12.7
Office
Level: First
Area: 151.13 Square Feet
Dimensions: 11.9x12.7
Primary Bedroom
Level: First
Area: 233.49 Square Feet
Dimensions: 12.9x18.1
Primary Bathroom
Level: First
Bedroom 2
Level: First
Area: 165.39 Square Feet
Dimensions: 11.1x14.9
Bedroom 3
Level: Second
Area: 201.24 Square Feet
Dimensions: 12.9x15.6
Bedroom 4
Level: Second
Area: 191.88 Square Feet
Dimensions: 12.3x15.6
Loft
Level: Second
Area: 304.92 Square Feet
Dimensions: 23.1x13.2
Interior
Sewer
Public Sewer
Exterior Features
Private Mailbox, Rain Gutters
Interior Features
Built In Features, Cathedral Ceiling(s), Ceiling Fans(s), Crown Molding, Eat In Kitchen, High Ceilings, Open Floorplan, Primary Bedroom Main Floor, Split Bedroom, Tray Ceiling(s), Vaulted Ceiling(s), Walk In Closet(s)
Window Features
Skylight(s)
Flooring
Luxury Vinyl, Tile
Cooling
Central Air
Heating
Central, Electric, Natural Gas
Appliances
Dishwasher, Dryer, Microwave, Range Hood, Refrigerator, Washer
Construction
Year Built
Year Built: 2004
Home type
Single Family Residence
Foundation Details
Slab
Architectural Style
Contemporary
Roof
Shingle
Property Condition
Completed
Construction Materials
Stucco
Utilities & Energy
Security Features
Smoke Detector(s)
Fireplace Features
Electric, Other
Parking Features
Oversized
Water Source
Public
Utilities
Bb/hs Internet Available, Cable Available, Electricity Connected, Phone Available, Public, Sewer Connected, Water Connected
Association Amenities
Clubhouse, Fitness Center, Park, Pickleball Court(s), Playground, Tennis Court(s), Trail(s)
Laundry Features
Inside, Laundry Room
Other Features
Vegetation
Bamboo, Mature Landscaping, Oak Trees, Trees/landscaped, Wooded
Lot Features
Irregular Lot, Landscaped, Oversized Lot, Private
Subdivision Name
Greyhawk Landing Ph 1
Community Features
Clubhouse, Fitness Center, Gated Community Guard, Playground, Pool, Sidewalks, Tennis Court(s)
Patio And Porch Features
Porch, Screened
Price History
| Date | Event | Price |
|---|---|---|
07/24/2026 Source: | Listed for Sale | $715,000 -6.54% $225/sqft |
07/24/2026 Source: | Price Increased | $765,000 +125.66% $241/sqft |
12/16/2009 Source: | Price Decreased | $339,000 -31.52% $107/sqft |
08/28/2007 Source: | Listing Removed | $495,000 $156/sqft |

Nearby Homes
Find Homes by Property Features in Bradenton, FL
Nearby New Homes For Sale

Based on information from Stellar MLS® through Oct 09, 2026, 06:00AM as submitted to and distributed by MLS GRID. All data is obtained from various sources and may not have been verified by the broker or MLS GRID. Supplied Open House Information is subject to change without notice. All information should be independently reviewed and verified for accuracy. Properties may or may not be listed by the office/agent presenting the information. IDX information is provided exclusively for consumers’ personal non-commercial use. It may not be used for any purpose other than to identify prospective properties consumers may be interested in purchasing. The data is deemed reliable but is not guaranteed by MLS GRID. The use of the MLS GRID Data may be subject to an end-user license agreement prescribed by the Member Participant’s applicable MLS, if any, and as amended from time to time. © 2026 Stellar MLS. All Rights Reserved.
 Advertising Broker: Fred McGill | Simple Showing, Inc