- Overview
- Description
- Property Details
- Location
- HOA Management
- Facts & Features
- Getting Around
- Nearby Homes



$659,999
Monthly Est:$3,285
 3 Beds
 4 Baths
3 full baths + 1 half bath
 2,444sqft
1111 E 10th Street, Indianapolis, IN 46202
$659,999
$3,285/moEst:
Get Pre-Approved
Townhouse
Built in 2017
$100/mo HOA
1,628 sqft lot
$270/sq.ft
Description
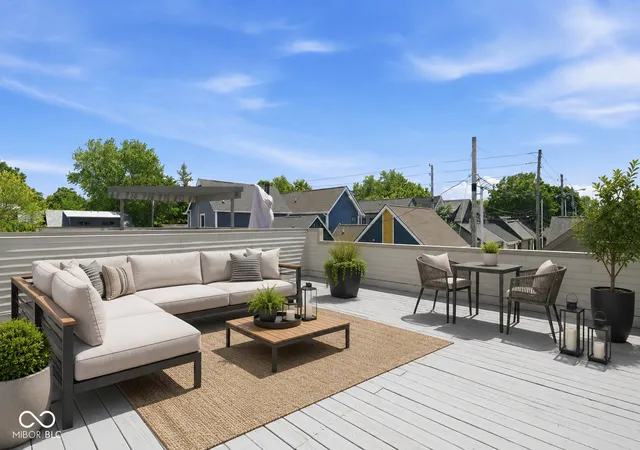
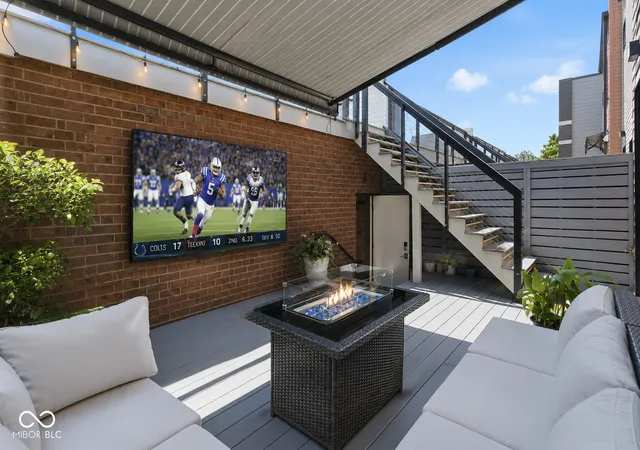
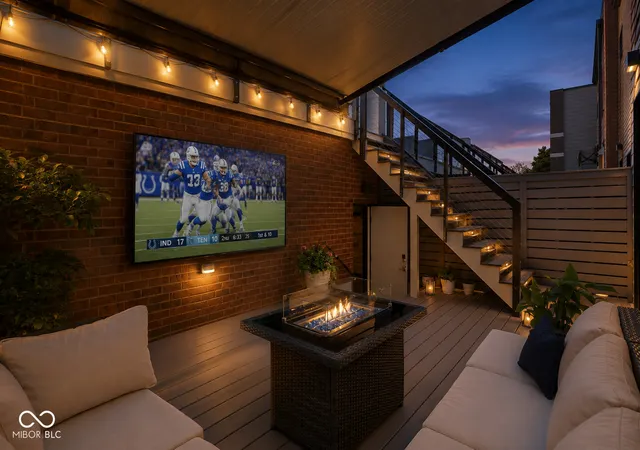
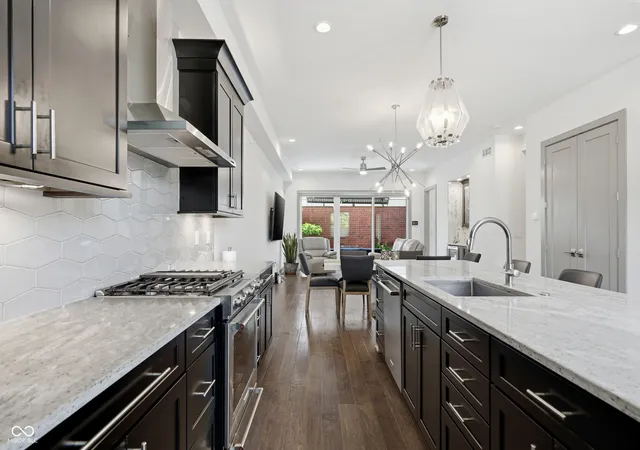
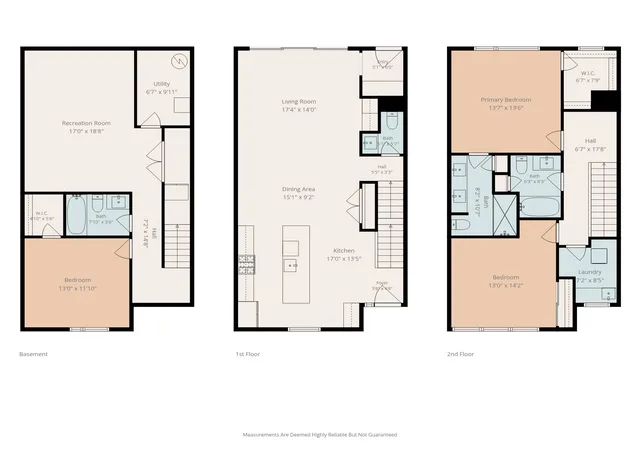
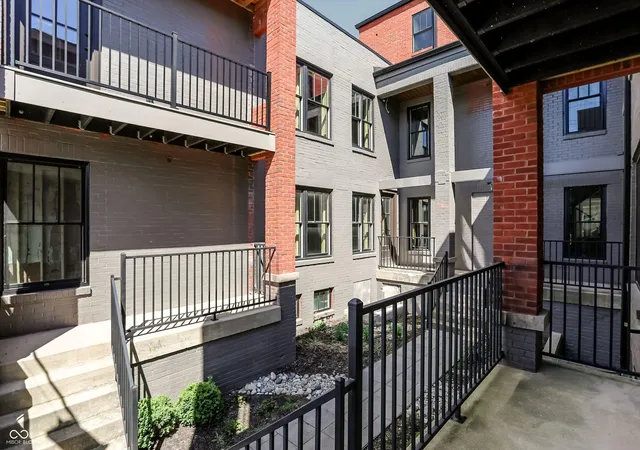
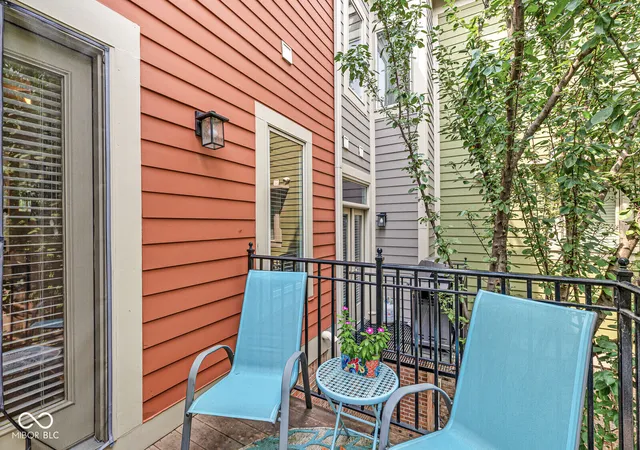
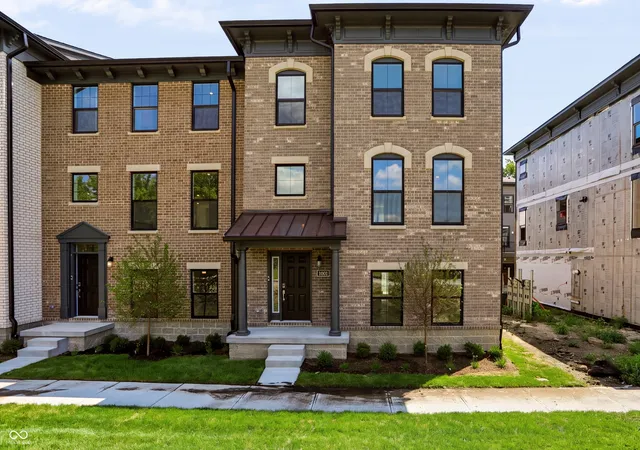
WOW! Experience Sophisticated Urban Living in this stunning Townhome with a Private ROOFTOP DECK! Nestled in the highly desirable COTTAGE HOME neighborhood, just around the corner from the vibrant BOTTLEWORKS DISTRICT and MASS AVE, and across from the FACTORY ARTS DISTRICT with local hot spots like the Fowling Warehouse, and brewery. Built in 2017, this exceptional home spans 2,440 square feet of meticulously designed interior space, the open-concept layout showcases premium custom finishes throughout. Gourmet kitchen complete with a center island, gas cooking, and stainless appliances. Expansive living/dining areas with custom built-in bar makes the space perfect for entertaining! Step outside to your private courtyard retreat and relax where the retractable sun awning provides a shady spot for an afternoon nap. Exceptional outdoor amenities include a private rooftop positioned above the finished, detached two-car garage, providing the ideal backdrop for entertaining or relaxing with views of the surrounding cityscape. Escape to the upper-level primary suite, a private sanctuary boasting a textured stone feature wall, a spacious walk-in closet equipped with custom organizing systems, and a luxurious ensuite bath with double sinks and a full walk-in shower. Fully finished BASEMENT extends your living space with a large family room, a third bedroom, and a full bathroom. Modern conveniences abound, including an electric vehicle charging hookup in the garage, and a comprehensive security system. This premier property combines low-maintenance luxury with an unbeatable location close to all Downtown Indy has to offer! SPECIAL FINANCING: This property comes with a 2/1 temporary rate buydown, reducing the buyer?s interest rate by 2% the first year of their loan and 1% the second year. Buyer is not obligated to use Mark Kuchik with CrossCountry Mortgage to have offer accepted; however, must use Mark Kuchik to receive the rate buydown. Team Kuchik can close within 14 day
- Houzeo last checked: 12 hours ago
- Listing updated: September 25, 2026 at 10:09 pm
- Listing Provided by: Stephanie Evelo (317) 506-4663 , Meg Hall | Keller Williams Indy Metro NE (317) 564-7100
- Source: Metropolitan Indianapolis Board of REALTORS (MIBOR) MLS-IN | MLS#: 22104872

Property Details
Status
Active
Type
Townhouse
No. of Stories
-
County
City
Neighborhood
Year Built
2017
HOA Fees
$100/mo
Finished Area
2,444 sqft
Lot Size
1,628 sqft lot
Basement Area
- sqft
MLS Name
Metropolitan Indianapolis Board of REALTORS (MIBOR) MLS
MLS Number
22104872
MLS Status
Active
Days on Market
125
Cumulative Days on Market
114

Continue Your Journey in App
Find your dream home, receive real-time updates, and many more!
Download App
Continue Your Journey in App
Find your dream home, receive real-time updates, and many more!
Location
HOA Management
N/A
HOA Fees
$300/ Quarterly
Amenities
 Amenities and services may be covered by one or multiple associations and service providers.
 Trash Pickup
 Maintenance
 Snow Removal
Disclaimer: Amenities are based on third-party information and may vary; buyers must independently verify all amenities, as information is deemed reliable but not guaranteed.
Facts & Features
Rooms
Bedrooms & bathrooms
Bedrooms: 3
Bathrooms: 4
Master Bedroom
Level: Upper
Area: 196.00 Square Feet
Dimensions: 14x14
Bedroom 2
Level: Upper
Area: 182.00 Square Feet
Dimensions: 14x13
Bedroom 3
Level: Basement
Area: 156.00 Square Feet
Dimensions: 13x12
Dining Room
Level: Main
Area: 135.00 Square Feet
Dimensions: 15x9
Play Room
Level: Basement
Area: 323.00 Square Feet
Dimensions: 19x17
Kitchen
Level: Main
Area: 221.00 Square Feet
Dimensions: 17x13
Living Room
Level: Main
Area: 238.00 Square Feet
Dimensions: 17x14
Laundry
Level: Upper
Area: 56.00 Square Feet
Dimensions: 8x7
Foyer
Level: Main
Area: 24.00 Square Feet
Dimensions: 6x4
Interior
Appliances
Dishwasher, Dryer, Disposal, Gas Water Heater, Microwave, Gas Oven, Range Hood, Refrigerator, Washer, Water Softener Owned
Heating
Electric, Forced Air, Natural Gas
Interior Features
Breakfast Bar, Built In Features, High Ceilings, Kitchen Island, Entrance Foyer, Eat In Kitchen, Pantry, Storage, Walk In Closet(s), Wood Work Stain/painted
Cooling
Central Air
Window Features
Skylight(s), Low Emissivity Windows
Exterior Features
Balcony, Other
Construction
Year Built
Year Built: 2017
Home type
Townhouse
Architectural Style
Contemporary
Construction Materials
Brick, Cement Siding
Foundation Details
Concrete Perimeter, Full
Utilities & Energy
Laundry Features
Upper Level
Parking Features
Alley Access, Attached, Electric Vehicle Service Equipment (evse), Garage Door Opener, Garage Faces Rear, Storage
Water Source
Public
Security Features
Carbon Monoxide Detector(s), Security System, See Remarks, Smoke Detector(s)
Utilities
Cable Connected, Electricity Connected, Natural Gas Connected, Sewer Connected, Water Connected
Basement
Ceiling 9+ Feet, Egress Window(s), Finished, Finished Ceiling
Other Features
Lot Features
Sidewalks
Subdivision Name
Cottage Home
Patio And Porch Features
Deck, Rooftop
Price History
| Date | Event | Price |
|---|---|---|
08/28/2026 Source: | Price Decreased | $659,999 -1.48% $270/sqft |
07/16/2026 Source: | Price Decreased | $669,900 -0.76% $274/sqft |
06/04/2026 Source: | Price Increased | $675,000 +2.27% $276/sqft |
06/04/2026 Source: | Listed for Sale | $659,999 $270/sqft |

Nearby Homes
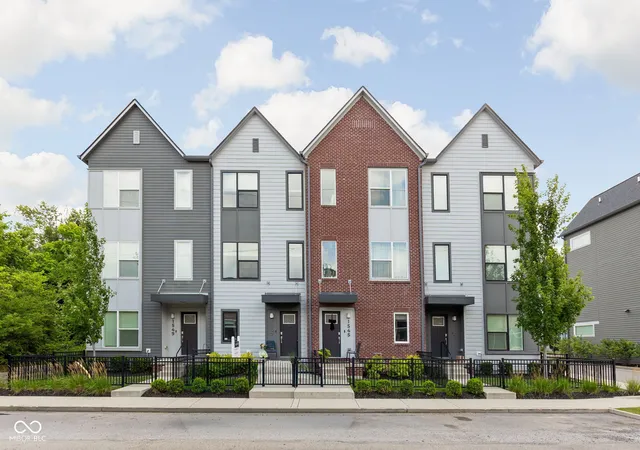
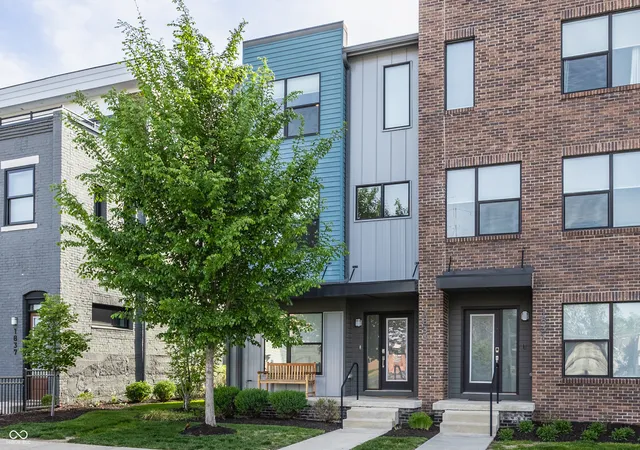

Find Homes by Property Features in Indianapolis, IN
Nearby New Homes For Sale

Based on information from MIBOR REALTOR® Association through Oct 07, 2026, 06:00AM. The Broker Listing Cooperative® listing service's Listing information is deemed reliable but is not guaranteed accurate by the Broker Listing Cooperative® listing service. All data is obtained from various sources and may not have been verified by broker or Broker Listing Cooperative listing service. Supplied Open House Information is subject to change without notice. All information should be independently reviewed and verified for accuracy. Properties may or may not be listed by the office/agent presenting the information.. All Rights Reserved. © 2026 MIBOR REALTOR® Association.
 Advertising Broker: Jonah Hartsburg | Hoosier Hub Realty