- Overview
- Description
- Property Details
- Location
- HOA Management
- Facts & Features
- Getting Around
- Nearby Homes



$399,999
Monthly Est:$1,991
 3 Beds
 3 Baths
2 full baths + 1 half bath
 1,850sqft
11117 Kapok Grand Cir, Saint Petersburg, FL 33708
$399,999
$1,991/moEst:
Get Pre-Approved
Townhouse
Built in 2000
$410/mo HOA
2,526 sqft lot
$216/sq.ft
Description
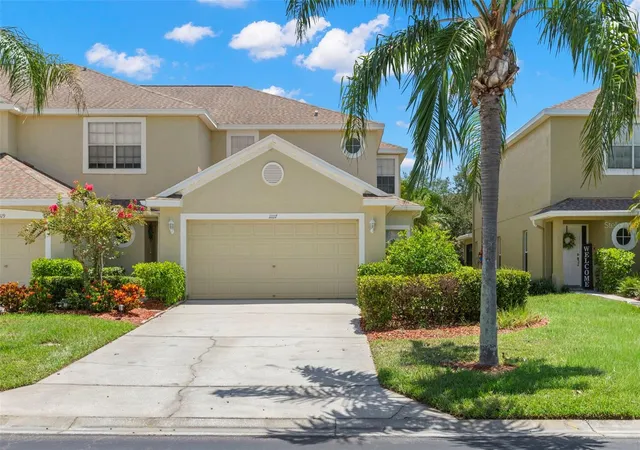
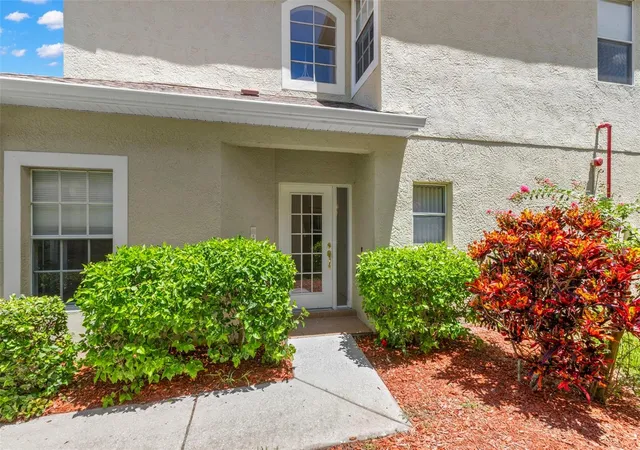
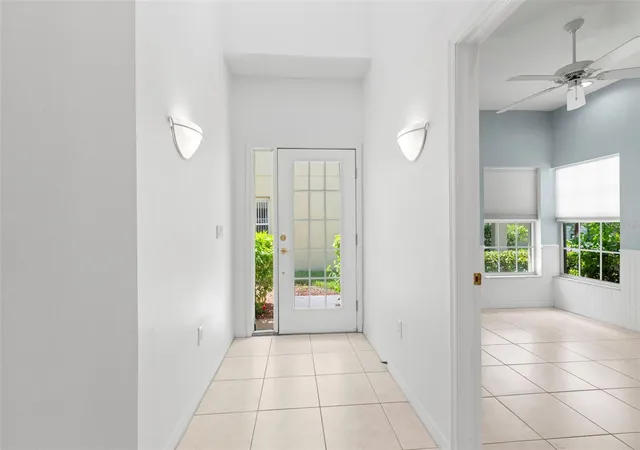
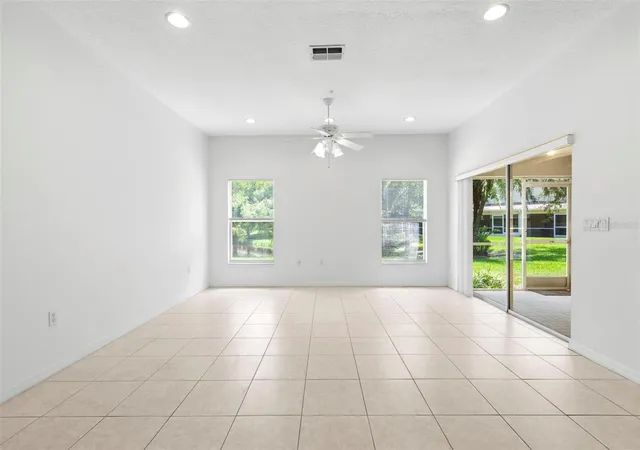
Under contract-accepting backup offers. WHAT? $399,999.00! THIS 1,850 SF, FRESHLY PAINTED, CORNER UNIT IS AMAZING! WHEN YOU WALK INTO YOUR 2 STORY FOYER WITH LIGHT FILLED INTERIOR & LOTS OF LARGE WINDOWS YOU WILL LOVE IT! THIS 3 BEDROOM + OFFICE, 2 ½ BATH, 2 CAR GARAGE
OPEN FLOOR PLAN TOWNHOME IS ONE OF THE LARGEST AVAILABLE IN THIS GATED COMMUNITY & A GREAT BUY! JUST IMAGINE LIVING IN THIS BEAUTIFUL HOME WITH AN OPEN KITCHEN, DINING ROOM & LIVING ROOM. YOU WILL WANT TO COOK IN THIS SPACIOUS KITCHEN WITH BEAUTIFUL GRANITE COUNTERTOPS & BACKSPLASH ALL THE WAY UP TO THE SOFT CLOSE CABINETRY WITH LIGHTED GLASS FRONT CABINETS, UNDER COUNTER LIGHTING, A FARMHOUSE SINK, SEPARATE PANTRY & AN EXPANSIVE RAISED BAR AROUND THE KITCHEN FOR AT LEAST 6 BAR STOOLS! THE DINING ROOM AREA WILL ACCOMMODATE YOUR DINING TABLE & CHAIRS TO SEAT 10-12 PEOPLE, CHINA CABINET & SERVER. THE LIVING ROOM IS READY FOR MULTIPLE COUCHES & CHAIRS & IT OVERLOOKS THE BACKYARD. IT HAS SLIDING DOORS TO A BEAUTIFUL COVERED, LIGHTED & SCREENED BRICK PATIO! THE ENTIRE LIVING AREA HAS HIGH CEILINGS & LOTS OF RECESSED LIGHTING. DOWN THE HALL, OFF THE KITCHEN IS AN OFFICE / DEN AREA WITH CHAIR RAIL ACCENT & 2 WINDOWS. A LARGE HALF BATH WITH LINEN CLOSET IS ON THE FIRST FLOOR ALSO. OUTSIDE THE BATH IS A HUGE STORAGE CLOSET THAT GOES BACK UNDER THE STAIRS. THIS TOWNHOME COMES WITH YOUR TWO-CAR GARAGE ALONG WITH EXTRA SPACES FOR PARKING RIGHT OUTSIDE THE GARAGE. UPSTAIRS ARE TWO NICE SIZED GUEST ROOMS, A LARGE GUEST BATH & A SECOND FLOOR LAUNDRY ROOM WITH STORAGE CLOSET. THE EXPANSIVE PRIMARY BEDROOM SUITE INCLUDES VAULTED CEILINGS, WALK IN CLOSET, PRIMARY BATH WITH
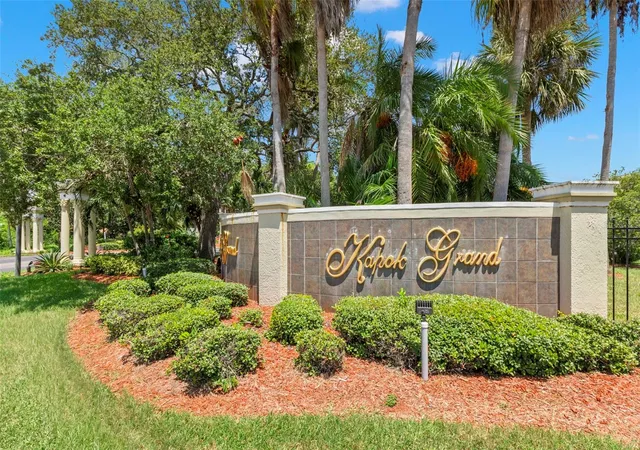
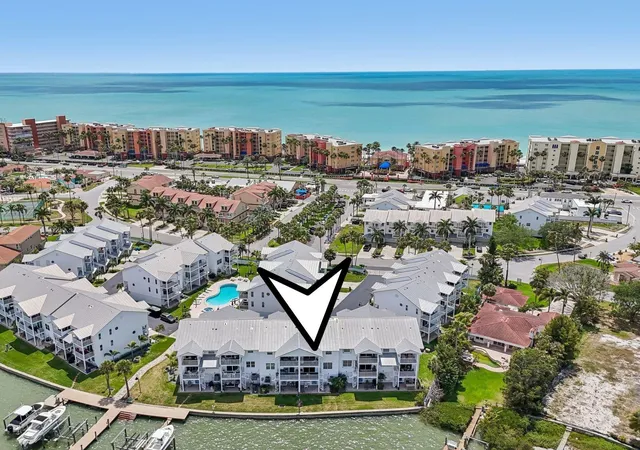
LARGE SHOWER SLIDING DOORS & THE VIEW OF THE BACKYARD IS SO RELAXING. ALL THIS & A 2023 A/C & 2026 WATER HEATER, LOW HOA FEE & THE ROOF IS COVERED BY THE HOA! THE KAYPOK GRAND GATED COMMUNITY HAS A COMMUNITY ROOM, EXERCISE ROOM & HEATED POOL & HOT TUB. IT IS APPROXIMATELY 1.5 MILES FROM MADEIRA BEACH & SO CLOSE TO SHOPPING, RESTAURANTS & PUBLIX. LIVE THE BEACH LIFE @ AN AMAZING PRICE! CALL TODAY TO SEE …IT WILL NOT LAST LONG!
- Houzeo last checked: 2 minutes ago
- Listing updated: September 30, 2026 at 2:25 pm
- Listing Provided by: Melody Gallion (727) 453-0039 | COASTAL PROPERTIES GROUP INTERNATIONAL (727) 493-1555
- Source: Stellar MLS-FL | MLS#: TB8538542

Property Details
Status
Active Under Contract
Type
Townhouse
No. of Stories
2
County
City
Neighborhood
--
Year Built
2000
HOA Fees
$410/mo
Finished Area
1,850 sqft
Lot Size
2,526 sqft lot
Basement Area
- sqft
MLS Name
Stellar MLS
MLS Number
TB8538542
MLS Status
Pending
Days on Market
52
Cumulative Days on Market
214

Continue Your Journey in App
Find your dream home, receive real-time updates, and many more!
Download App
Continue Your Journey in App
Find your dream home, receive real-time updates, and many more!
Location
HOA Management
PBM of Florida/Jennifer Shaw
HOA Fees
$410/ Monthly
Amenities
 Amenities and services may be covered by one or multiple associations and service providers.
 Cable TV
 Pool
Pool
 Maintenance
 Trash Pickup
 Recreational Facilities
Disclaimer: Amenities are based on third-party information and may vary; buyers must independently verify all amenities, as information is deemed reliable but not guaranteed.
Facts & Features
Rooms
Bedrooms & bathrooms
Bedrooms: 3
Bathrooms: 3
Kitchen
Level: First
Area: 182.04 Square Feet
Dimensions: 16.4x11.1
Living Room
Level: First
Area: 173.65 Square Feet
Dimensions: 11.5x15.1
Primary Bedroom
Level: First
Area: 237.07 Square Feet
Dimensions: 15.7x15.1
Bedroom 2
Level: First
Area: 122.40 Square Feet
Dimensions: 10.2x12
Bedroom 3
Level: First
Area: 109.99 Square Feet
Dimensions: 9.9x11.11
Interior
Appliances
Dishwasher, Dryer, Electric Water Heater, Range, Refrigerator, Washer
Sewer
Public Sewer
Flooring
Carpet, Ceramic Tile
Cooling
Central Air
Window Features
Blinds
Heating
Central
Interior Features
Ceiling Fans(s), Open Floorplan, Thermostat, Vaulted Ceiling(s), Walk In Closet(s), Window Treatments
Construction
Year Built
Year Built: 2000
Home type
Townhouse
Construction Materials
Concrete
Foundation Details
Slab
Roof
Shingle
Utilities & Energy
Utilities
Public
Laundry Features
Laundry Room, Upper Level
Water Source
Public
Other Features
Subdivision Name
Kapok Grand
Community Features
Pool
Price History
| Date | Event | Price |
|---|---|---|
08/19/2026 Source: | Listed for Sale | $399,999 $216/sqft |
08/19/2026 Source: #MFRTB8538542 | Contingent (Active Under Contract) | $399,999 -14.71% $216/sqft |
08/01/2026 Source: | Listing Removed | $469,000 $254/sqft |
05/14/2026 Source: | Price Decreased | $469,000 -3.30% $254/sqft |
04/30/2026 Source: | Price Decreased | $485,000 -1.02% $262/sqft |

Show more
Nearby Homes



Find Homes by Property Features in Saint Petersburg, FL
Nearby New Homes For Sale

Based on information from Stellar MLS® through Oct 11, 2026, 01:15AM as submitted to and distributed by MLS GRID. All data is obtained from various sources and may not have been verified by the broker or MLS GRID. Supplied Open House Information is subject to change without notice. All information should be independently reviewed and verified for accuracy. Properties may or may not be listed by the office/agent presenting the information. IDX information is provided exclusively for consumers’ personal non-commercial use. It may not be used for any purpose other than to identify prospective properties consumers may be interested in purchasing. The data is deemed reliable but is not guaranteed by MLS GRID. The use of the MLS GRID Data may be subject to an end-user license agreement prescribed by the Member Participant’s applicable MLS, if any, and as amended from time to time. © 2026 Stellar MLS. All Rights Reserved.
 Advertising Broker: Fred McGill | Simple Showing, Inc