- Overview
- Description
- Property Details
- Location
- HOA Management
- Facts & Features
- Getting Around
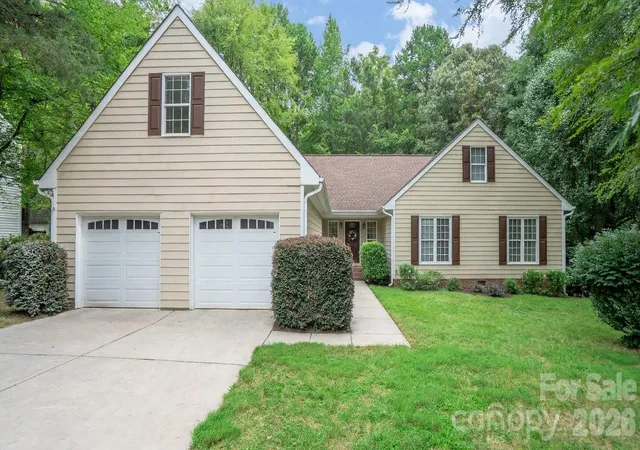
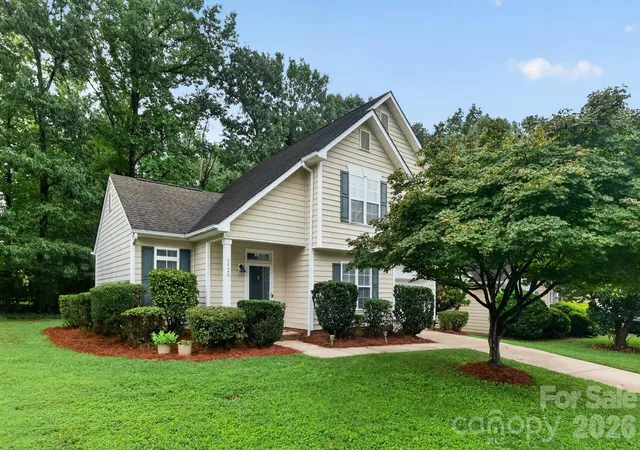
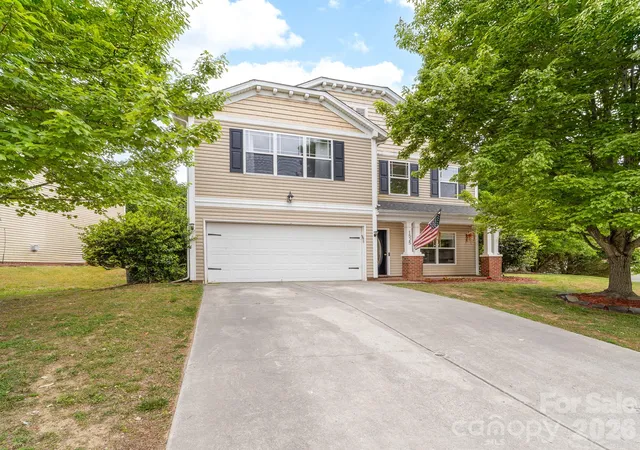
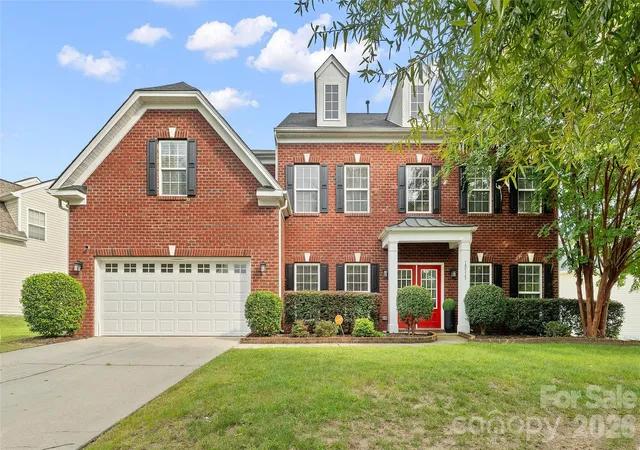
- Nearby Homes

Street View
$760,000
Monthly Est:$3,783
 4 Beds
 4 Baths
3 full baths + 1 half bath
 3,938sqft
11117 Tavernay Pkwy, Charlotte, NC 28262
$760,000
$3,783/moEst:
Get Pre-Approved
Single Family Residence
Built in 2000
$105.58/mo HOA
0.3 acre lot
$193/sq.ft
Description
PRICE, SPACE AND LUXURY LIFESTYLE!
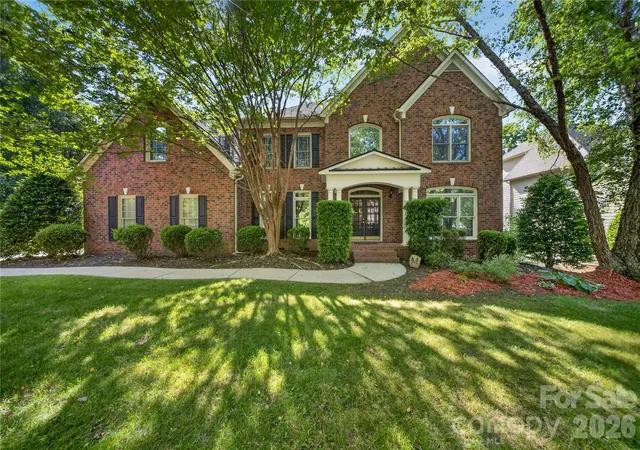
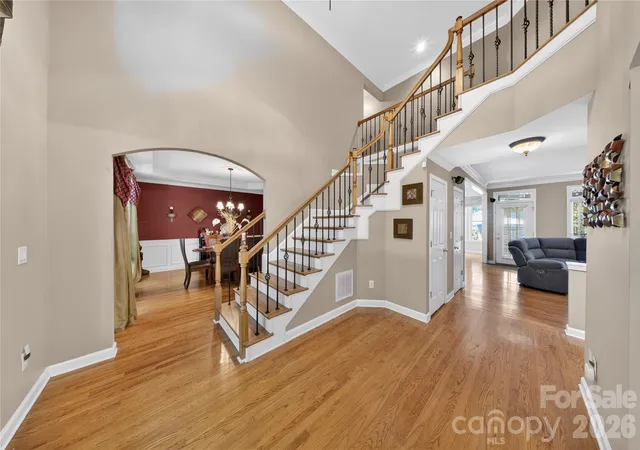
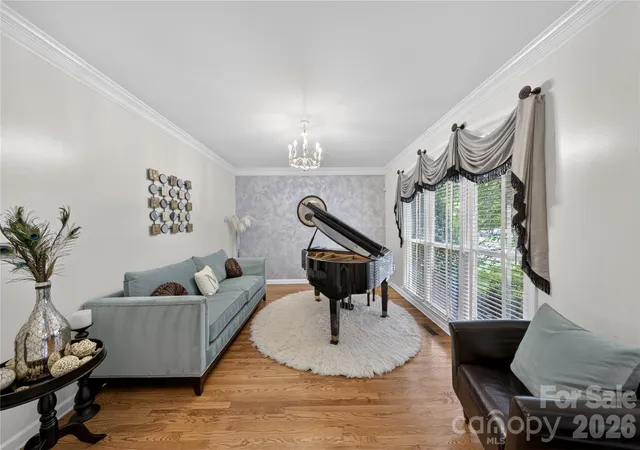
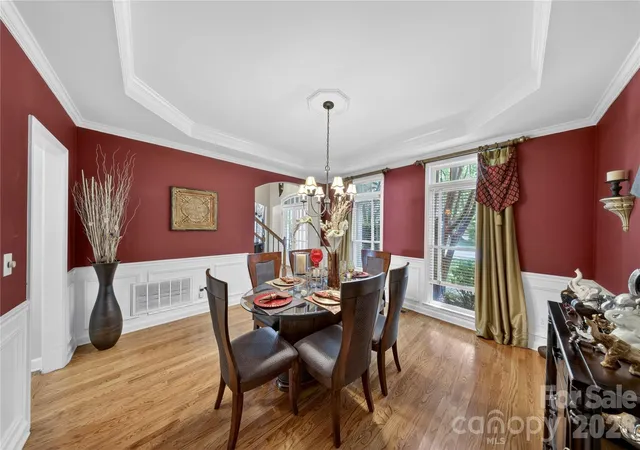
Welcome home to timeless elegance and refined living in the prestigious Lexington community, located in Charlotte’s thriving University area. From the moment you arrive, the home’s stately presence, grand entry, and timeless architectural details create an unforgettable first impression.Inside, an elegant, light-filled interior showcases gleaming hardwood floors, sophisticated formal living and dining spaces, and a thoughtfully designed open-concept layout tailored for both luxurious everyday living and upscale entertaining. At the heart of the home, the chef-inspired kitchen features granite countertops, an expansive breakfast bar, and effortless flow into the inviting family spaces. Architectural distinction continues with dual staircases that lead to a sprawling second level, where generously sized bedrooms are thoughtfully arranged for privacy and comfort. An expansive loft/bonus area offers endless possibilities for a private media lounge, executive office, or refined recreation space.The lavish primary suite serves as a true sanctuary, complete with a spa-inspired bath featuring soaring vaulted ceilings, expansive windows that fill the space with natural light, dual vanities, a deep soaking tub, and a separate glass-enclosed shower designed for ultimate relaxation.The finished walk-up third level expands the home’s luxury appeal
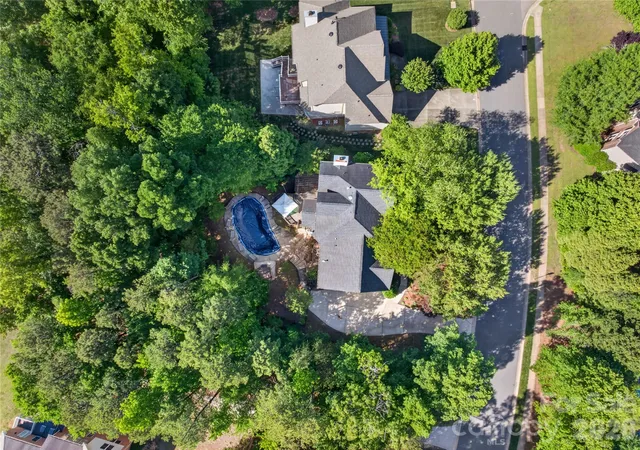
with a dedicated theater room and private exercise room, offering the perfect blend of entertainment and wellness within your own home.Step outside to your private backyard retreat featuring a sparkling pool, relaxing hot tub, and charming gazebo—an ideal setting for entertaining guests or enjoying peaceful evenings at home. Mature landscaping surrounds the property, while the side-load three-car garage enhances both functionality and curb appeal.Residents of Lexington enjoy an elevated lifestyle with resort-style amenities including a clubhouse, swimming pool, tennis courts, pickleball courts, playground, and picturesque tree-lined streets with sidewalks and charming streetlights.Perfectly situated with convenient access to I-85 and I-485, and just moments from UNC Charlotte, Concord Mills, and Northlake Mall, this exceptional home offers a rare blend of elegance, comfort, and convenience in one of Charlotte’s most sought-after communities.
- Houzeo last checked: 3 minutes ago
- Listing updated: September 26, 2026 at 7:06 pm
- Listing Provided by: Natasha Lemmon (803) 883-8983 | NorthGroup Real Estate LLC (704) 412-2804
- Source: Canopy MLS as distributed by MLS GRID | MLS#: 4381756

Property Details
Status
Active
Type
Single Family Residence
No. of Stories
-
County
City
Neighborhood
Year Built
2000
HOA Fees
$105.58/mo
Finished Area
3,938 sqft
Lot Size
0.3 acre lot
Basement Area
- sqft
MLS Name
Canopy MLS as distributed by MLS GRID
MLS Number
4381756
MLS Status
Active
Days on Market
168
Cumulative Days on Market
133

Continue Your Journey in App
Find your dream home, receive real-time updates, and many more!
Continue Your Journey in App
Find your dream home, receive real-time updates, and many more!
Location
HOA Management
CAMS
HOA Fees
$1,267/ Annually
Disclaimer: Amenities are based on third-party information and may vary; buyers must independently verify all amenities, as information is deemed reliable but not guaranteed.
Facts & Features
Rooms
Bedrooms & bathrooms
Bedrooms: 4
Bathrooms: 4
Interior
Heating
Forced Air
Appliances
Bar Fridge, Dishwasher, Disposal, Electric Cooktop, Electric Oven, Electric Range, Gas Water Heater, Refrigerator With Ice Maker
Exterior Features
Above Ground Hot Tub / Spa
Cooling
Ceiling Fan(s), Central Air
Flooring
Wood
Window Features
Insulated Window(s), Skylight(s)
Sewer
Public Sewer
Construction
Year Built
Year Built: 2000
Home type
Single Family Residence
Foundation Details
Crawl Space
Roof
Architectural Shingle
Construction Materials
Brick Partial, Fiber Cement
Utilities & Energy
Laundry Features
Electric Dryer Hookup, Laundry Room, Upper Level
Utilities
Natural Gas
Parking Features
Attached Carport
Water Source
City
Pool Features
In Ground, Pool/spa Combo
Fireplace Features
Gas
Security Features
Security System
Other Features
Subdivision Name
Lexington
Patio And Porch Features
Balcony
Lot Features
Private, Wooded
Price History
| Date | Event | Price |
|---|---|---|
06/30/2026 Source: | Price Decreased | $760,000 -7.88% $193/sqft |
06/10/2026 Source: | Price Increased | $825,000 +8.55% $209/sqft |
05/17/2026 Source: | Listed for Sale | $760,000 -10.59% $193/sqft |
05/17/2026 Source: | Price Increased | $850,000 +176.87% $216/sqft |
07/23/2012 Source: | Sold | $307,000 -5.51% $78/sqft |

Show more
Mallard Creek - Withrow Downs Ranks #106 in Charlotte, NC


Homes

Rental Prices

Median Home Price
Nearby Homes
Find Homes by Property Features in Charlotte, NC

Based on information submitted to the MLS GRID from Canopy MLS through Oct 31, 2026, 03:15PM. All data is obtained from various sources and may not have been verified by the broker or MLS GRID. Supplied Open House Information is subject to change without notice. All information should be independently reviewed and verified for accuracy. Properties may or may not be listed by the office/agent presenting the information. IDX information is provided exclusively for consumers’ personal, noncommercial use. It may not be used for any purpose other than to identify prospective properties which the consumers may be interested in purchasing. The data is deemed reliable but is not guaranteed by MLS GRID. The use of the MLS GRID Data may be subject to an end-user license agreement prescribed by the Member Participant’s applicable MLS, if any, and as amended from time to time. ©2026 Canopy MLS. All Rights Reserved.
 Advertising Broker: Nicholas Huscroft | Chosen Realty
