- Overview
- Description
- Property Details
- Location
- Facts & Features
- Getting Around
- Nearby Homes

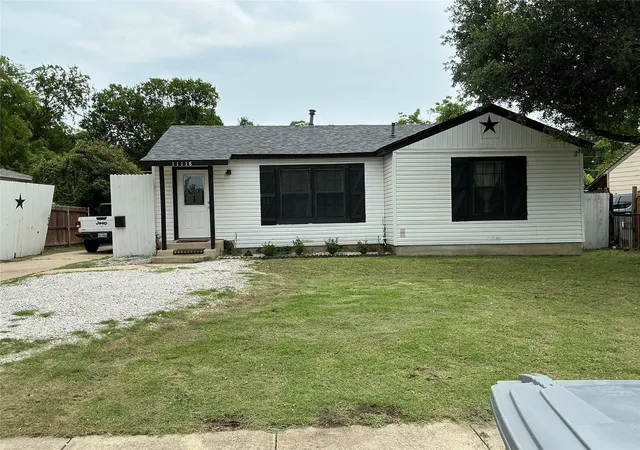
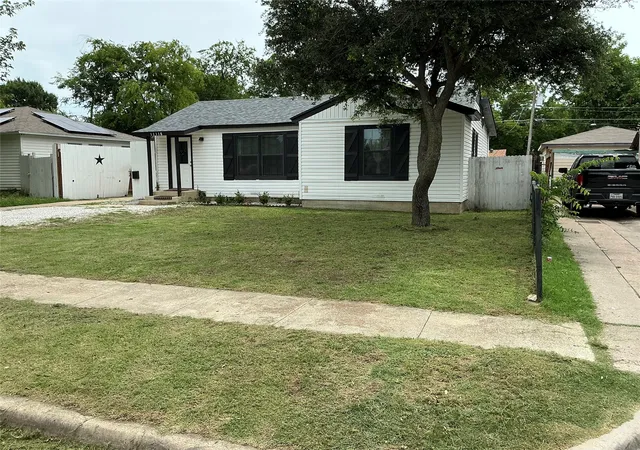
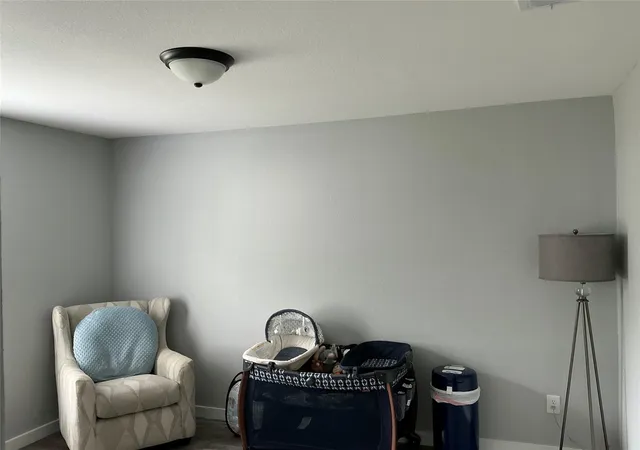
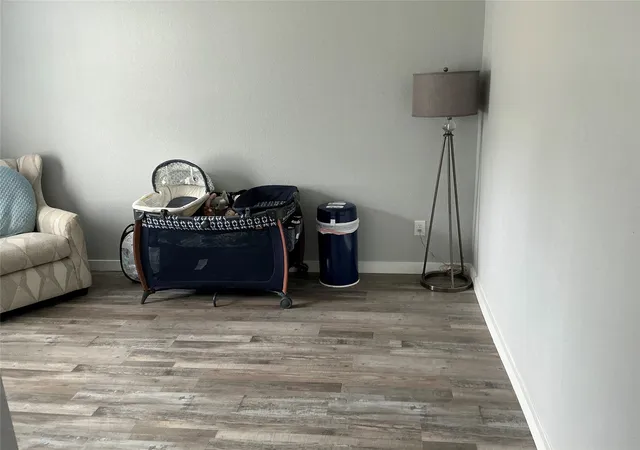


$299,000
Monthly Est:$1,488
 4 Beds
 2 Baths
2 full baths
 2,380sqft
11118 Aledo Dr, Dallas, TX 75228
$299,000
$1,488/moEst:
Get Pre-Approved
Single Family Residence
Built in 1950
$-- HOA
0.17 acre lot
$126/sq.ft
Description
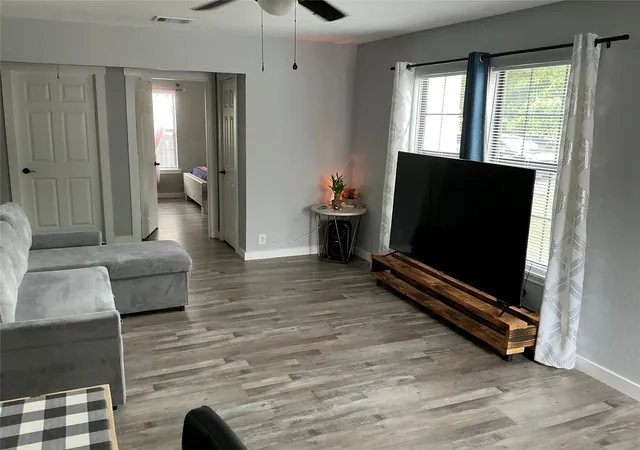
Welcome home, charming and recently remodeled four-bedroom, two-bathroom home. This spacious property offers ample living space for its next family.
The open-concept living area boasts upgrades, including custom marble granite countertops that add a durable stone finish. Stainless steel appliances and a fresh Sherwin Williams custom palette paint color enhance its appeal. The thoughtfully renovated bathrooms reflect the rehabbed look.
Nestled in a well-established Dallas community, this home is close to schools, shopping, and dining. Faux wood blinds enhance the overall ambiance. The spacious back interior lot and new water heater make this a great opportunity. Hurry and make this your home!
- Houzeo last checked: 10 hours ago
- Listing updated: August 22, 2026 at 7:44 am
- Listing Provided by: Javier Navarro (972) 878-4146 , Lupita Navarro | Decorative Real Estate (469) 358-1120
- Source: NTREIS MLS-TX | MLS#: 21280242

Property Details
Status
Active
Type
Single Family Residence
No. of Stories
1
County
City
Neighborhood
Year Built
1950
HOA Fees
-
Finished Area
2,380 sqft
Lot Size
0.17 acre lot
Basement Area
- sqft
MLS Name
NTREIS MLS
MLS Number
21280242
MLS Status
Active
Cumulative Days on Market
1

Continue Your Journey in App
Find your dream home, receive real-time updates, and many more!
Download App
Continue Your Journey in App
Find your dream home, receive real-time updates, and many more!
Location
Facts & Features
Rooms
Bedrooms & bathrooms
Bedrooms: 4
Bathrooms: 2
PrimaryBedroom
Level: First
Area: 168.00 Square Feet
Dimensions: 12 x 14
Bedroom
Level: First
Area: 144.00 Square Feet
Dimensions: 12 x 12
Bedroom
Level: First
Area: 132.00 Square Feet
Dimensions: 11 x 12
LivingRoom
Level: First
Area: 180.00 Square Feet
Dimensions: 15 x 12
DiningRoom
Level: First
Area: 81.00 Square Feet
Dimensions: 9 x 9
Interior
Appliances
Dishwasher, Electric Range, Electric Water Heater, Disposal
Sewer
Public Sewer
Cooling
Central Air, Ceiling Fans
Interior Features
Granite Counters
Construction
Year Built
Year Built: 1950
Home type
Single Family Residence
Architectural Style
Traditional, Detached
Utilities & Energy
Water Source
Public
Parking Features
Driveway
Pool Features
None
Utilities
Cable Available, Electricity Connected, Natural Gas Available, Sewer Available, Separate Meters, Water Available
Other Features
Subdivision Name
Casa View Heights
Price History
| Date | Event | Price |
|---|---|---|
05/23/2026 Source: | Listed for Sale | $299,000 +3.46% $126/sqft |
05/10/2025 Source: | Listing Removed | $289,000 $121/sqft |
03/30/2025 Source: | Listed for Sale | $289,000 $121/sqft |

Getting Around 11118 Aledo Dr
Walk Score®

Car-Dependent
47/100
Transit Score®

Some Transit
41/100
Data provided by Redfin
Nearby Homes


Find Homes by Property Features in Dallas, TX
Nearby New Homes For Sale

Based on information from the North Texas Real Estate Information Systems, Inc., through Oct 22, 2026, 03:45PM. Information is provided exclusively for consumers’ personal, non-commercial use. It may not be used for any purpose other than to identify prospective properties consumers may be interested in purchasing. Data is deemed reliable but is not guaranteed accurate. This website may not include listings or property addresses of sellers who have directed their listing brokers to withhold their listing or their property address from display on the Internet. ©2026 North Texas Real Estate Information Systems, Inc. All Rights Reserved.
 Advertising Broker: Michelle Brecker | Pathway To Home Realty
