- Overview
- Description
- Property Details
- Location
- HOA Management
- Facts & Features
- Getting Around
- Nearby Homes


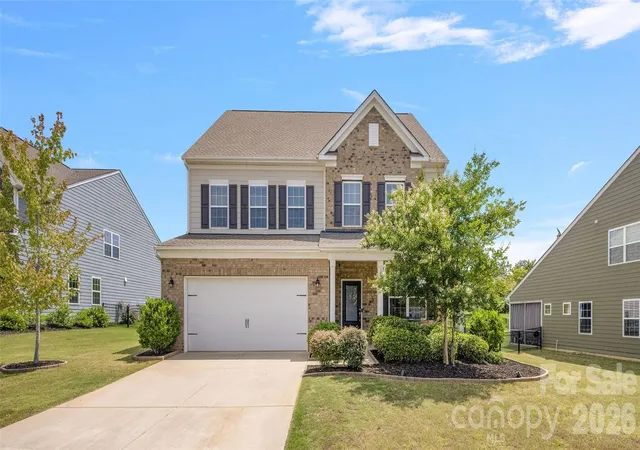
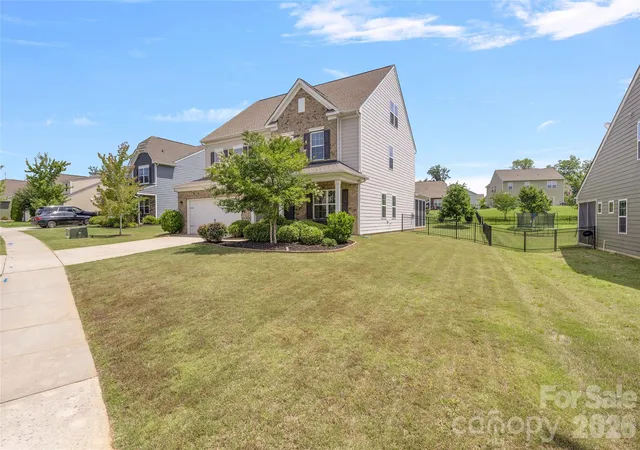
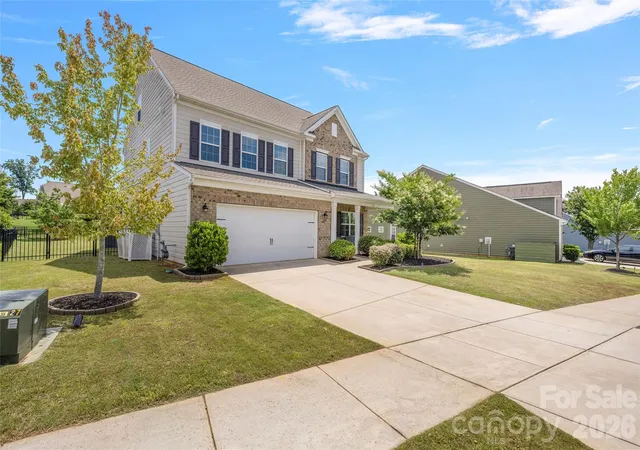
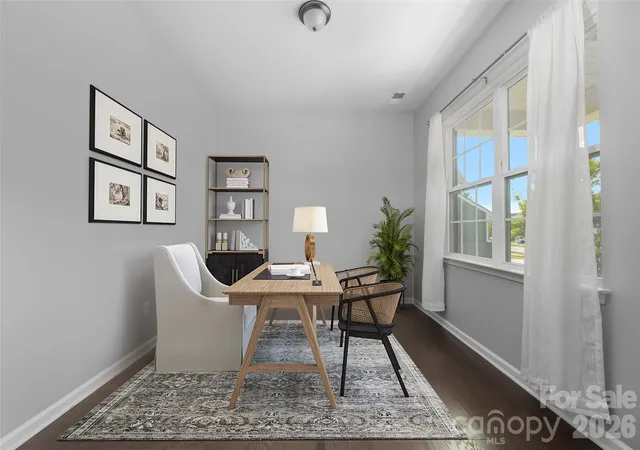


$650,000
Monthly Est:$3,235
 5 Beds
 4 Baths
3 full baths + 1 half bath
 3,435sqft
11119 Grenfell Ave, Huntersville, NC 28078
$650,000
$3,235/moEst:
Get Pre-Approved
Single Family Residence
Built in 2018
$92.5/mo HOA
0.29 acre lot
$189/sq.ft
Description
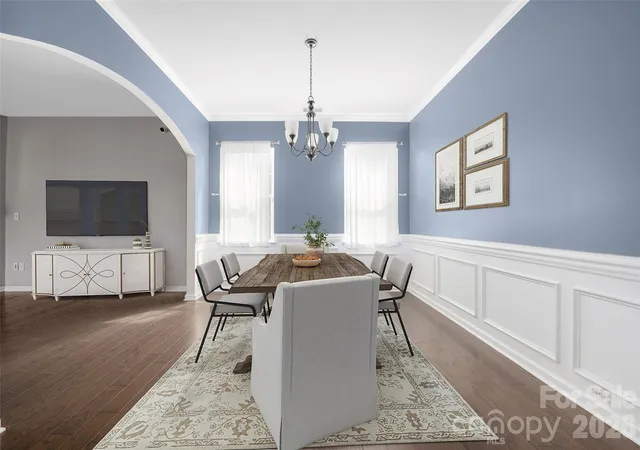
Welcome to the charm, space, and standout upgrades of this stunning home in sought-after Arrington! This beautifully designed 5-bedroom, 3.5-bath residence offers an inviting open-concept layout with room for everyone to live, gather, and unwind. Anchoring the main living area is the thoughtfully designed three-seasons room, complete with sliding glass panel doors, multi-adjustable Eze-Breeze windows and radiant heaters. This impressive addition creates a true highlight for the home, seamlessly blending indoor comfort with outdoor living. The spacious kitchen is both stylish and functional, featuring a sunny breakfast nook, stainless steel appliances, a walk-in pantry, and easy flow into the formal dining room and large family room with a cozy gas log fireplace. A dedicated office or study adds wonderful flexibility for working from home or creating a quiet retreat.
Upstairs, you’ll find a peaceful owner’s suite with a separate shower and soaking tub, dual vanities, and a walk-in closet. Three more generously sized bedrooms, another full bath, a loft that adds even more functional living space, and a convenient laundry room complete the second floor. The third floor provides exceptional versatility with a fifth bedroom, yet another full bath, and a bonus room perfect for guests, hobbies, or recreation. Overall, the layout feels both spacious and welcoming. Step outside and enjoy an exceptional outdoor living experience featuring a level, fenced backyard. A 287 sq. ft. composite deck further enhances the space, creating the perfect setting for relaxing evenings or effortless entertaining. With over $100,000 invested (per the sellers) in these premium upgrades, this home offers comfort, style, and value at every turn. Even better, a BRAND NEW condenser coil for the AC was installed in September (5-ton unit = $6,200)!
Enjoy the added bonus of wonderful community amenities, including a pool, “kiddie” pool, and playground, all in a neighborhood you’ll love coming home to.
- Houzeo last checked: 8 minutes ago
- Listing updated: October 14, 2026 at 4:03 am
- Listing Provided by: Jeff Sny (704) 875-7123 | Blue Oak Realty Group (704) 875-7123
- Source: Canopy MLS as distributed by MLS GRID | MLS#: 4397802

Property Details
Status
Active
Type
Single Family Residence
No. of Stories
-
County
City
Neighborhood
--
Year Built
2018
HOA Fees
$92.5/mo
Finished Area
3,435 sqft
Lot Size
0.29 acre lot
Basement Area
- sqft
MLS Name
Canopy MLS as distributed by MLS GRID
MLS Number
4397802
MLS Status
Active
Days on Market
127
Cumulative Days on Market
110

Continue Your Journey in App
Find your dream home, receive real-time updates, and many more!
Continue Your Journey in App
Find your dream home, receive real-time updates, and many more!
Location
HOA Management
N/A
HOA Fees
$555/ Semi-Annually
Disclaimer: Amenities are based on third-party information and may vary; buyers must independently verify all amenities, as information is deemed reliable but not guaranteed.
Facts & Features
Rooms
Bedrooms & bathrooms
Bedrooms: 5
Bathrooms: 4
Interior
Appliances
Dishwasher, Electric Range, Microwave
Flooring
Carpet, Laminate, Tile
Heating
Forced Air
Interior Features
Breakfast Bar, Garden Tub, Kitchen Island, Open Floorplan, Walk In Closet(s), Walk In Pantry
Sewer
Public Sewer
Cooling
Central Air
Construction
Year Built
Year Built: 2018
Home type
Single Family Residence
Foundation Details
Slab
Construction Materials
Hardboard Siding
Roof
Composition
Utilities & Energy
Parking Features
Driveway, Attached Garage
Water Source
City
Laundry Features
Laundry Room, Upper Level
Fireplace Features
Family Room, Gas
Other Features
Patio And Porch Features
Deck, Enclosed, Front Porch
Subdivision Name
Arrington
Price History
| Date | Event | Price |
|---|---|---|
10/14/2026 Source: | Listed for Sale | $650,000 -2.97% $189/sqft |
09/16/2026 Source: | Listing Removed | $669,900 -0.76% $195/sqft |
08/18/2026 Source: | Price Decreased | $675,000 -3.16% $197/sqft |
06/26/2026 Source: | Listing Removed | $697,000 +1.75% $203/sqft |
06/26/2026 Source: | Listed for Sale | $685,000 -1.72% $199/sqft |

Show more
Nearby Homes










Find Homes by Property Features in Huntersville, NC
Nearby New Homes For Sale

Based on information submitted to the MLS GRID from Canopy MLS through Oct 31, 2026, 07:15PM. All data is obtained from various sources and may not have been verified by the broker or MLS GRID. Supplied Open House Information is subject to change without notice. All information should be independently reviewed and verified for accuracy. Properties may or may not be listed by the office/agent presenting the information. IDX information is provided exclusively for consumers’ personal, noncommercial use. It may not be used for any purpose other than to identify prospective properties which the consumers may be interested in purchasing. The data is deemed reliable but is not guaranteed by MLS GRID. The use of the MLS GRID Data may be subject to an end-user license agreement prescribed by the Member Participant’s applicable MLS, if any, and as amended from time to time. ©2026 Canopy MLS. All Rights Reserved.
 Advertising Broker: Nicholas Huscroft | Chosen Realty
