- Overview
- Description
- Property Details
- Location
- HOA Management
- Facts & Features
- Getting Around
- Nearby Homes
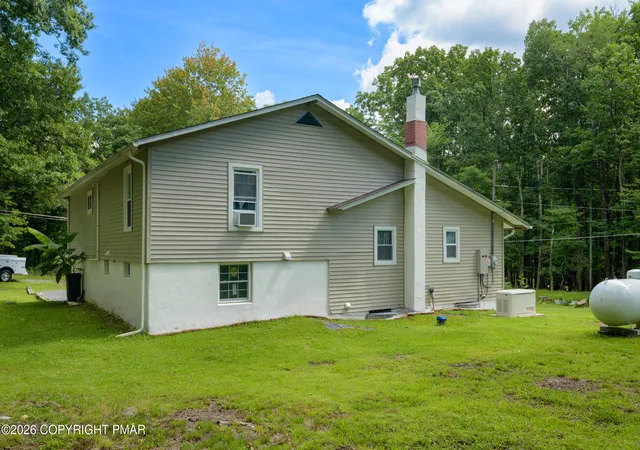

Street View
$380,000
Monthly Est:$1,891
 4 Beds
 2 Baths
2 full baths
 1,817sqft
1113 Bracts Rd, Effort, PA 18330
$380,000
$1,891/moEst:
Get Pre-Approved
Single Family Residence
Built in 1956
$16.67/mo HOA
0.41 acre lot
$209/sq.ft
Description
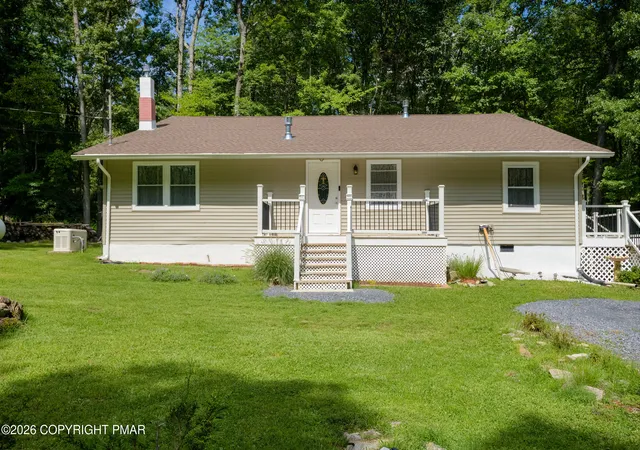
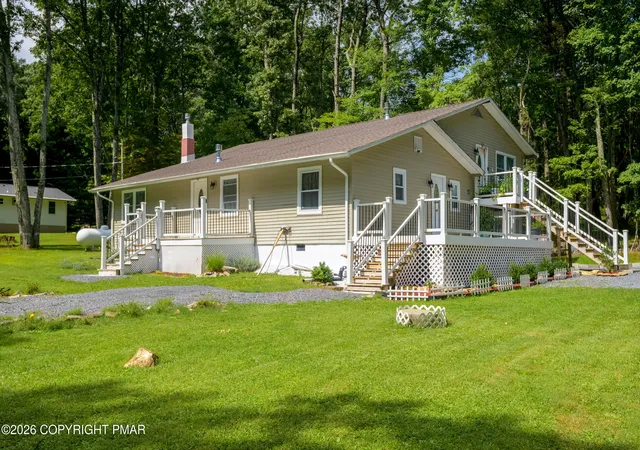
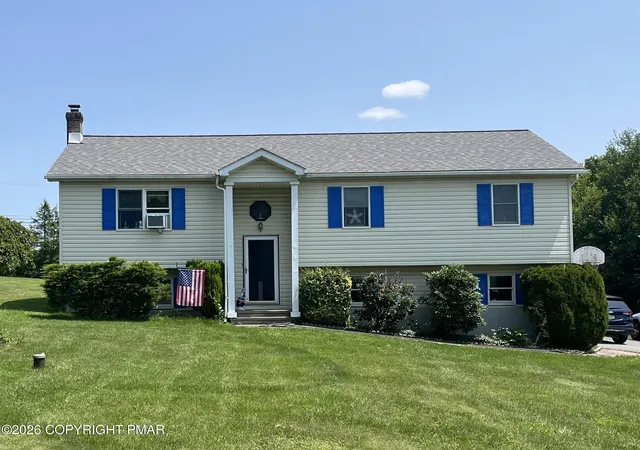
Versatile and spacious split-level home offering 4 bedrooms, 2 full bathrooms, and multiple living spaces; perfect for those looking for room to spread out and perfect for your extended family or in-law space! The first level (unit) welcomes you with a spacious kitchen featuring stainless steel appliances, granite countertops, abundant cabinetry, a beautiful tile backsplash, and tile flooring that continues into the foyer. The living room offers a cozy propane stove, creating a warm and inviting atmosphere. This level also includes a generously sized primary bedroom with a large closet, an additional bedroom, and a flexible bonus room that could serve as a home office, guest room, or additional bedroom. A full bathroom with a tub/shower combination completes this level. The second unit, you'll find an open concept living area with beautiful hardwood floors throughout. The second kitchen features stainless steel appliances, tile backsplash, and space for an eat-in dining area. The adjoining living room has a second propane stove, a full bathroom that features a walk-in shower with a convenient bench seat, along with tile flooring. The spacious primary bedroom offers plenty of room to relax and includes a generous closet. The partially finished basement provides even more potential and is ready for your vision, with electric already run and a third propane fireplace adding to its possibilities. Whether you're looking for additional living space, a recreation room, home gym, or hobby area, the basement offers plenty of opportunity to customize. With multiple bedrooms, kitchens, fireplaces, and flexible living areas, this home offers exceptional versatility and space to fit a variety of needs!
- Houzeo last checked: 3 hours ago
- Listing updated: September 14, 2026 at 3:29 pm
- Listing Provided by: Donna Steo (570) 977-5623 | Keller Williams Real Estate - West End (570) 992-1010
- Source: Pocono Mountains AOR MLS-PA | MLS#: PM-144709

Property Details
Status
Active
Type
Single Family Residence
No. of Stories
1
County
City
Neighborhood
--
Year Built
1956
HOA Fees
$16.67/mo
Finished Area
1,817 sqft
Lot Size
0.41 acre lot
Basement Area
- sqft
MLS Name
Pocono Mountains AOR MLS
MLS Number
PM-144709
MLS Status
Active
Days on Market
52

Continue Your Journey in App
Find your dream home, receive real-time updates, and many more!
Continue Your Journey in App
Find your dream home, receive real-time updates, and many more!
Location
HOA Management
N/A
HOA Fees
$200/ Annually
Amenities
 Amenities and services may be covered by one or multiple associations and service providers.
 Maintenance Road
Disclaimer: Amenities are based on third-party information and may vary; buyers must independently verify all amenities, as information is deemed reliable but not guaranteed.
Facts & Features
Rooms
Bedrooms & bathrooms
Bedrooms: 4
Bathrooms: 2
Interior
Heating
Baseboard
Interior Features
Eat In Kitchen, Second Kitchen, Granite Counters, In Law Floorplan, Open Floorplan, Recessed Lighting
Exterior Features
Storage
Cooling
None
Appliances
Electric Oven, Electric Range, Refrigerator, Water Heater, Dishwasher, Microwave, Stainless Steel Appliance(s), Washer/dryer Stacked, Water Softener Owned
Sewer
On Site Septic, Septic Tank
Flooring
Tile, Wood
Construction
Year Built
Year Built: 1956
Home type
Single Family Residence
Construction Materials
Vinyl Siding
Architectural Style
Split Level
Roof
Asphalt, Fiberglass, Shingle
Utilities & Energy
Laundry Features
Multiple Locations
Basement
Exterior Entry, Partially Finished, Concrete
Fireplace Features
None
Water Source
Well
Association Amenities
None
Other Features
Lot Features
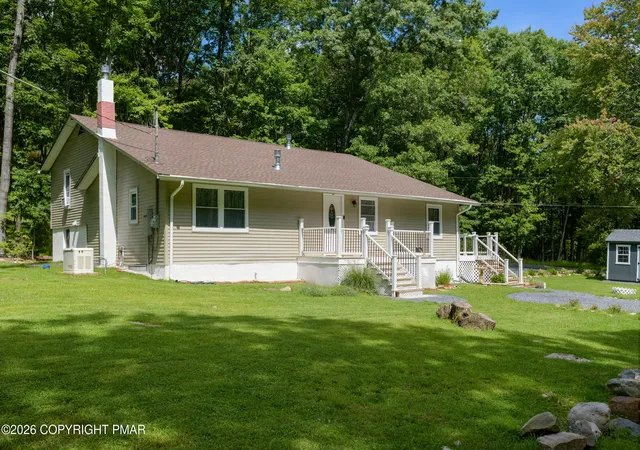
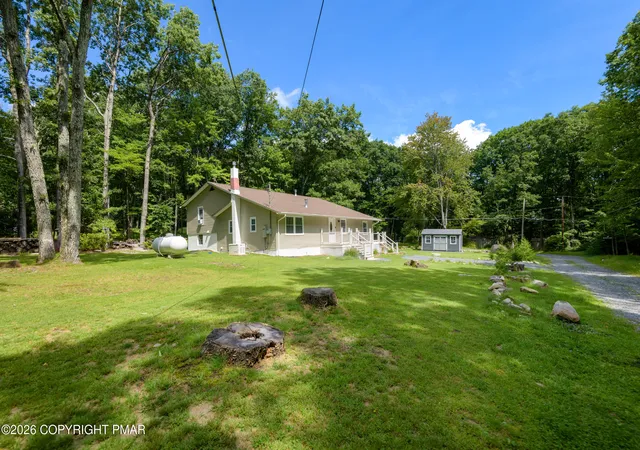
Corner Lot, Cleared, Few Trees
Patio And Porch Features
Front Porch, Deck
Subdivision Name
Sun Valley
Price History
| Date | Event | Price |
|---|---|---|
09/14/2026 Source: | Listed for Sale | $380,000 $209/sqft |

Nearby Homes


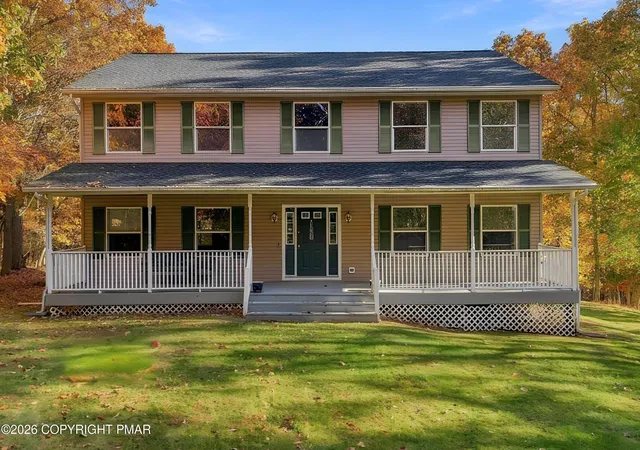
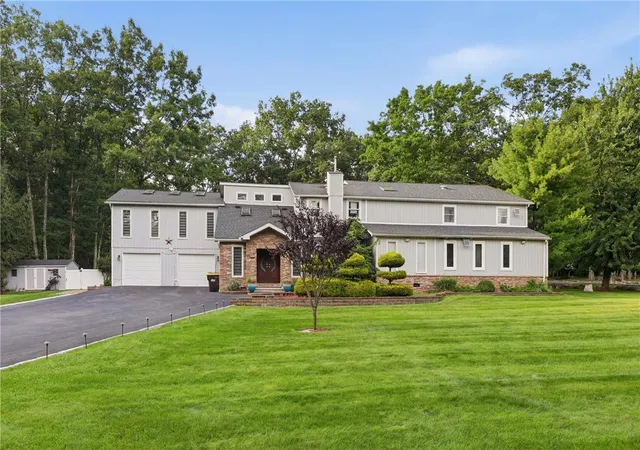

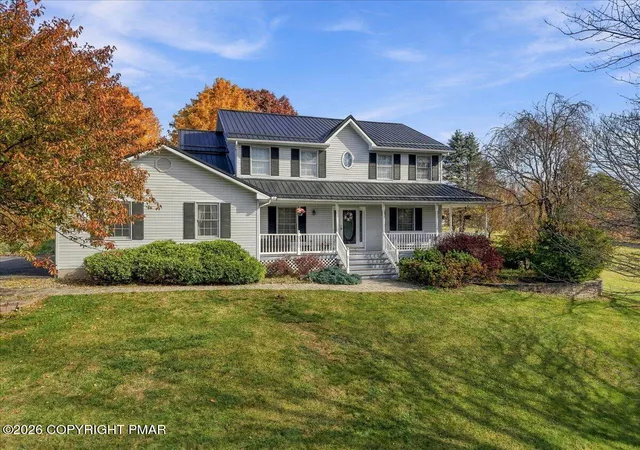
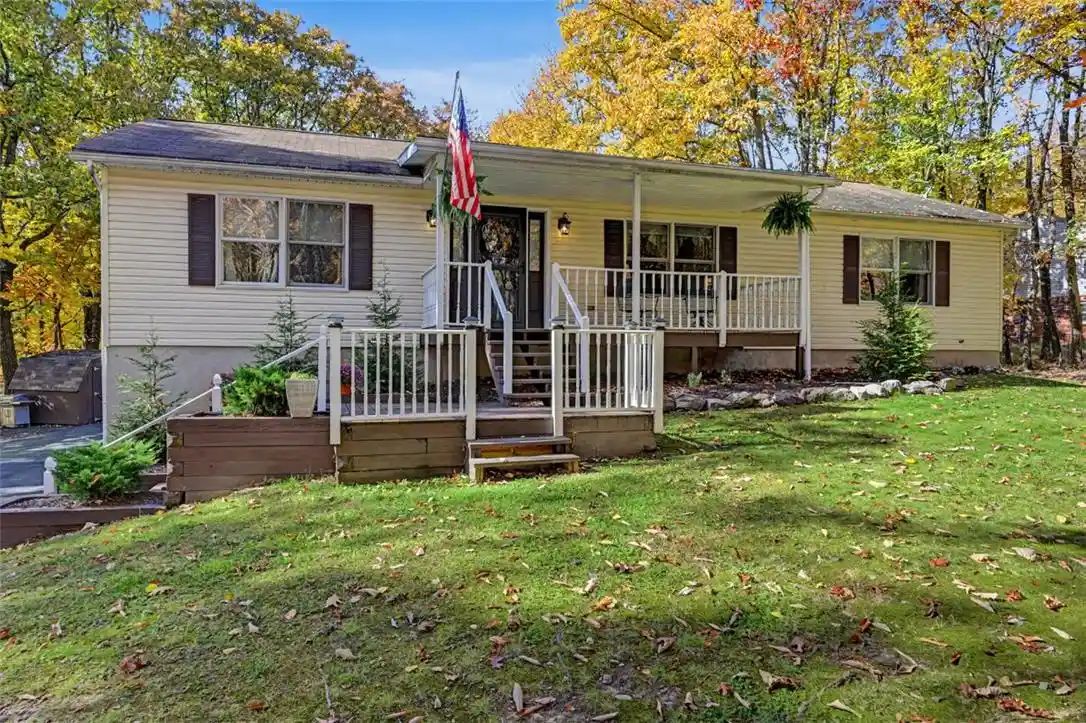

Find Homes by Property Features in Effort, PA
Nearby New Homes For Sale


Based on information from the Pocono Mountains Association of REALTORS® Multiple Listing Service through Nov 05, 2026, 12:45PM. The data relating to real estate for sale on this web site includes listings held by MLS-IDX Participants of the Internet Data Exchange program of the Multiple Listing Service of the Pocono Mountains Association of Realtors®. Listings marked with the Internet Data Exchange logo are not necessarily the listings of the owner of this web site. All listing data is the copyrighted property of the aforesaid Associations and its MLS-IDX Participants with all rights reserved. IDX information is provided exclusively for personal, non-commercial use, and may not be used for any purpose other than to identify prospective properties consumers may be interested in purchasing. Information is deemed reliable but not guaranteed. © 2026 Pocono Mountains Association of REALTORS®. All Rights Reserved.
 Advertising Broker: Daniel Demers | Sell Your Home Services
