- Overview
- Description
- Property Details
- Location
- HOA Management
- Facts & Features
- Getting Around
- Nearby Homes




$899,000
Monthly Est:$4,475
 6 Beds
 6 Baths
5 full baths + 1 half bath
 3,328sqft
1113 Castle Pines Ct, Reunion, FL 34747
$899,000
$4,475/moEst:
Get Pre-Approved
Single Family Residence
Built in 2017
$571/mo HOA
4,879 sqft lot
$270/sq.ft
Description
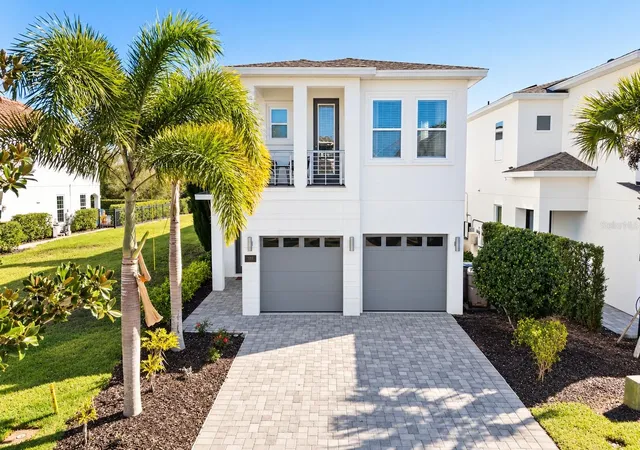
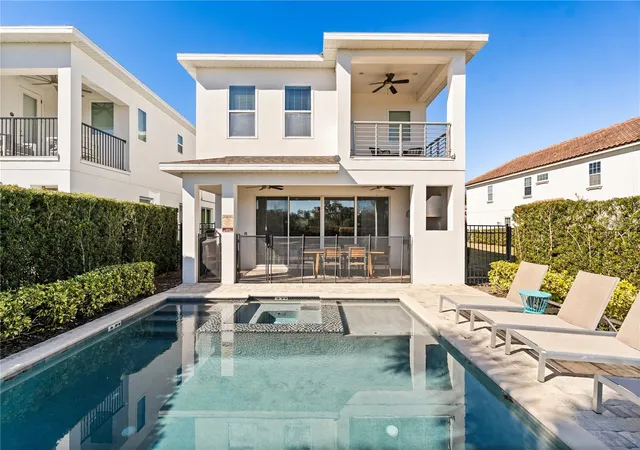
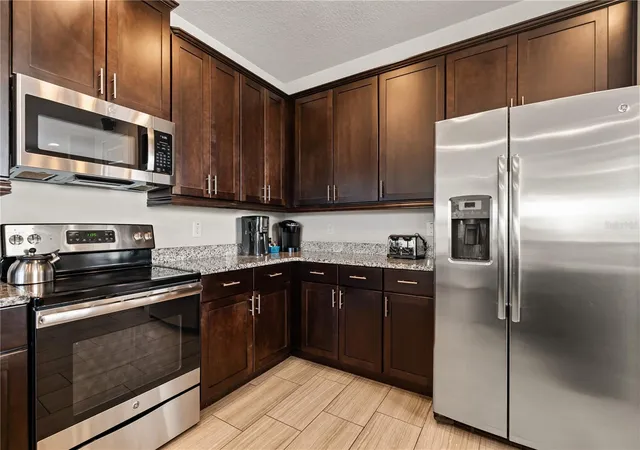
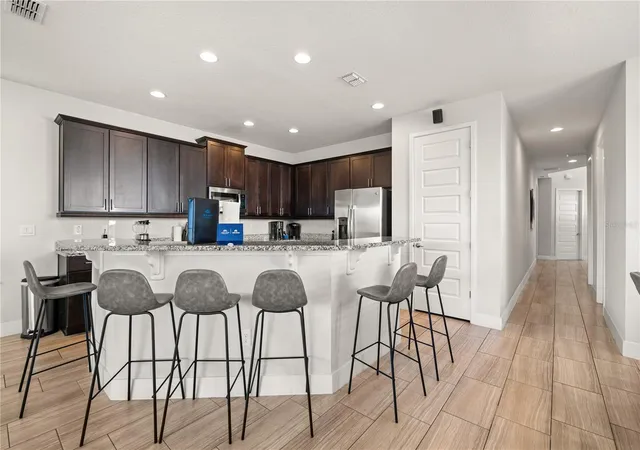
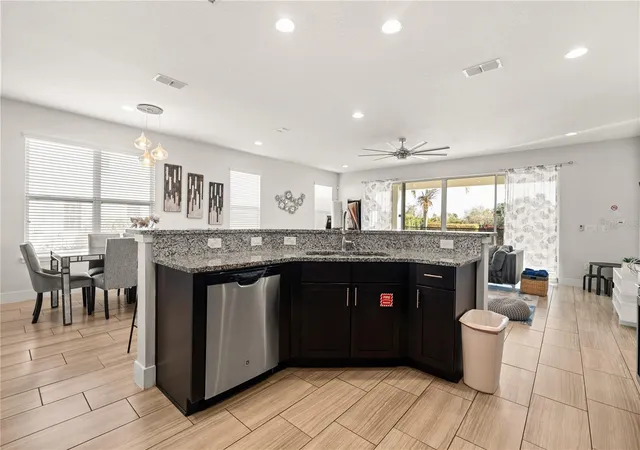
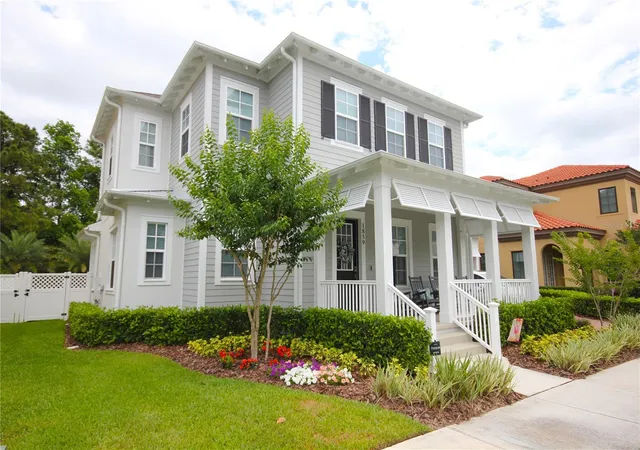
RESORT MEMBERSHIP AVAILABLE: The best priced 6 bedrooms on the market with adjacent lot available for purchase. Amazing opportunity to own a fantastic 6 bedroom home in Reunion Resort. This home is heavily used by homeowner. Impeccably styled and thoughtfully designed, this stunning home offers the perfect blend of luxury, comfort, and resort-style living. The open-concept first floor creates an ideal setting for both everyday living and entertaining, seamlessly connecting the spacious living room and gourmet kitchen so everyone can gather while meals are prepared. The living area is bright and inviting, featuring a soothing neutral color palette, an oversized sectional, multiple seating areas, and space designed to accommodate the whole family. The chef’s kitchen is equipped with stainless steel appliances, granite countertops, abundant cabinetry, and a generous breakfast bar with seating for six. Adjacent to the living space, the dining area offers a large table that comfortably seats eight—perfect for hosting family dinners or guests. The primary suite is conveniently located on the first floor with elegant finishes, and a spa-inspired en-suite bath featuring dual vanities, a soaking tub, and an oversized walk-in shower. Upstairs, you’ll find five additional bedroom suites, including one with a private balcony overlooking the golf course. Two themed bedrooms add a fun and unique touch, making this home especially appealing for families and guests. A spacious loft provides an additional gathering space with a large sectional and gaming setup, while the dedicated home theater delivers an immersive movie-night experience. Step outside to your own private pool deck, where serene golf course views create a peaceful backdrop for swimming, relaxing, or entertaining. The outdoor summer kitchen makes al fresco dining effortless—ideal for barbecues and evenings under the stars. Located within the prestigious, amenity-rich Reunion Resort, enjoy access to three world-class PGA Championship golf courses, multiple resort pools, a five-acre water park with a lazy river and slides, tennis and sports courts, a full fitness center, spa services, and a variety of on-site dining options. Whether used as a primary residence, second home, or luxury vacation rental, this exceptional property delivers the lifestyle and location buyers seek in one of Central Florida’s most desirable resort communities.
- Houzeo last checked: 1 minute ago
- Listing updated: October 7, 2026 at 1:45 pm
- Listing Provided by: Stacey Nelson (904) 703-0118 | REAL BROKER, LLC (855) 450-0442
- Source: Stellar MLS-FL | MLS#: O6447193

Property Details
Status
Active
Type
Single Family Residence
No. of Stories
-
County
City
Neighborhood
--
Year Built
2017
HOA Fees
$571/mo
Finished Area
3,328 sqft
Lot Size
4,879 sqft lot
Basement Area
- sqft
MLS Name
Stellar MLS
MLS Number
O6447193
MLS Status
Active
Days on Market
5
Cumulative Days on Market
225

Continue Your Journey in App
Find your dream home, receive real-time updates, and many more!
Download App
Continue Your Journey in App
Find your dream home, receive real-time updates, and many more!
Location
HOA Management
Artemis Lifestyles
HOA Fees
$571/ Monthly
Amenities
 Amenities and services may be covered by one or multiple associations and service providers.
 Security Guard
 Pest Control
 Trash Pickup
 Recreational Facilities
Disclaimer: Amenities are based on third-party information and may vary; buyers must independently verify all amenities, as information is deemed reliable but not guaranteed.
Facts & Features
Rooms
Bedrooms & bathrooms
Bedrooms: 6
Bathrooms: 6
Great Room
Level: First
Area: 384.00 Square Feet
Dimensions: 24x16
Kitchen
Level: First
Area: 156.00 Square Feet
Dimensions: 13x12
Primary Bathroom
Level: First
Primary Bedroom
Level: First
Area: 210.00 Square Feet
Dimensions: 15x14
Primary Bedroom
Level: Second
Area: 252.00 Square Feet
Dimensions: 18x14
Interior
Sewer
Public Sewer
Window Features
Thermal Windows
Cooling
Central Air
Exterior Features
Balcony, Lighting, Outdoor Grill, Outdoor Kitchen, Outdoor Shower
Interior Features
High Ceilings, Kitchen/family Room Combo, Open Floorplan, Primary Bedroom Main Floor, Solid Wood Cabinets, Stone Counters, Walk In Closet(s)
Heating
Central
Appliances
Built In Oven, Dishwasher, Disposal, Electric Water Heater, Microwave, Range, Refrigerator, Tankless Water Heater
Flooring
Other, Tile
Construction
Year Built
Year Built: 2017
Home type
Single Family Residence
Roof
Shingle
Architectural Style
Contemporary
Foundation Details
Slab
Construction Materials
Block, Stone, Stucco
Utilities & Energy
Parking Features
Converted Garage, Golf Cart Parking
Pool Features
Gunite, In Ground, Other, Tile
Water Source
Public
Utilities
Cable Available
Laundry Features
Inside
Other Features
Patio And Porch Features
Covered, Deck, Patio, Porch
Lot Features
On Golf Course
Subdivision Name
Reunion West Village 03a
Price History
| Date | Event | Price |
|---|---|---|
10/04/2026 Source: | Listed for Sale | $899,000 -5.32% $270/sqft |
09/01/2026 Source: | Listing Removed | $949,500 $285/sqft |
08/21/2026 Source: | Price Decreased | $949,500 -0.04% $285/sqft |
07/30/2026 Source: | Price Decreased | $949,900 -2.02% $285/sqft |
07/02/2026 Source: | Price Decreased | $969,500 -0.51% $291/sqft |

Show more
Nearby Homes



Find Homes by Property Features in Reunion, FL
Nearby New Homes For Sale

Based on information from Stellar MLS® through Oct 10, 2026, 01:15PM as submitted to and distributed by MLS GRID. All data is obtained from various sources and may not have been verified by the broker or MLS GRID. Supplied Open House Information is subject to change without notice. All information should be independently reviewed and verified for accuracy. Properties may or may not be listed by the office/agent presenting the information. IDX information is provided exclusively for consumers’ personal non-commercial use. It may not be used for any purpose other than to identify prospective properties consumers may be interested in purchasing. The data is deemed reliable but is not guaranteed by MLS GRID. The use of the MLS GRID Data may be subject to an end-user license agreement prescribed by the Member Participant’s applicable MLS, if any, and as amended from time to time. © 2026 Stellar MLS. All Rights Reserved.
 Advertising Broker: Fred McGill | Simple Showing, Inc