- Overview
- Description
- Property Details
- Location
- HOA Management
- Facts & Features
- Getting Around
- Nearby Homes

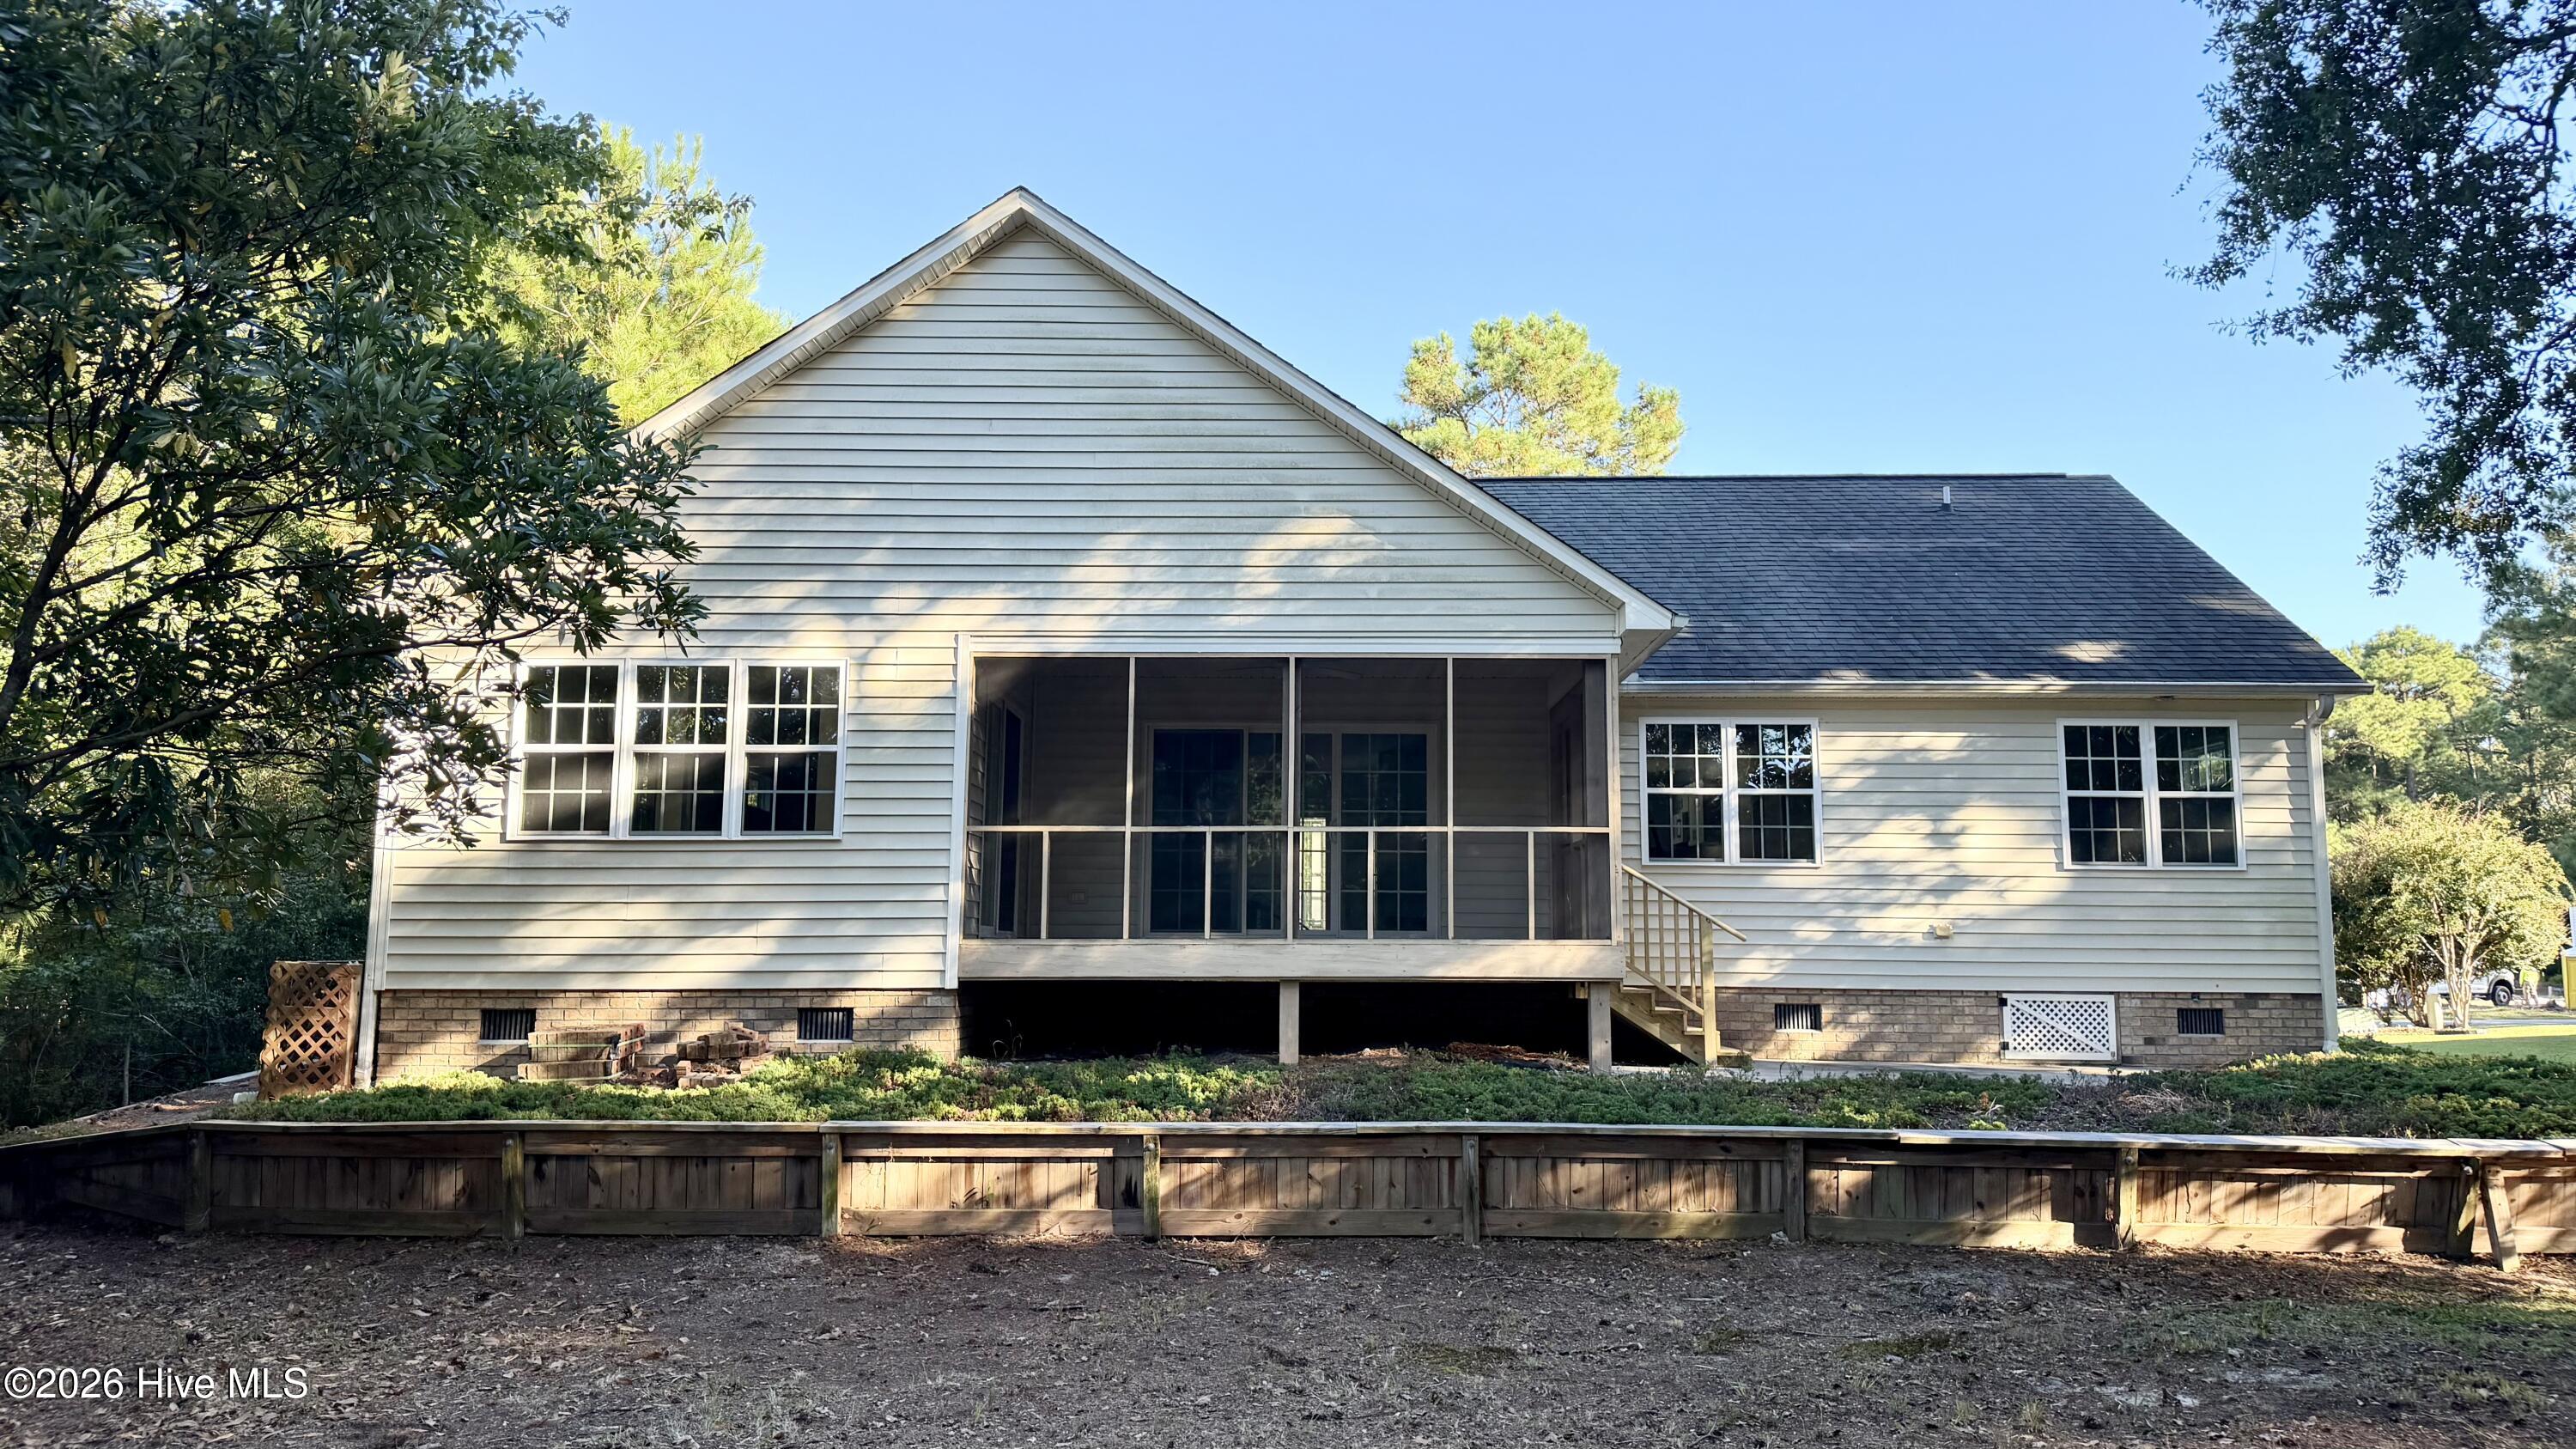


$285,000
Monthly Est:$1,419
 3 Beds
 2 Baths
2 full baths
 1,788sqft
1114 Barkentine Dr, New Bern, NC 28560
$285,000
$1,419/moEst:
Get Pre-Approved
Single Family Residence
Built in 2009
$124/mo HOA
0.32 acre lot
$159/sq.ft
Description
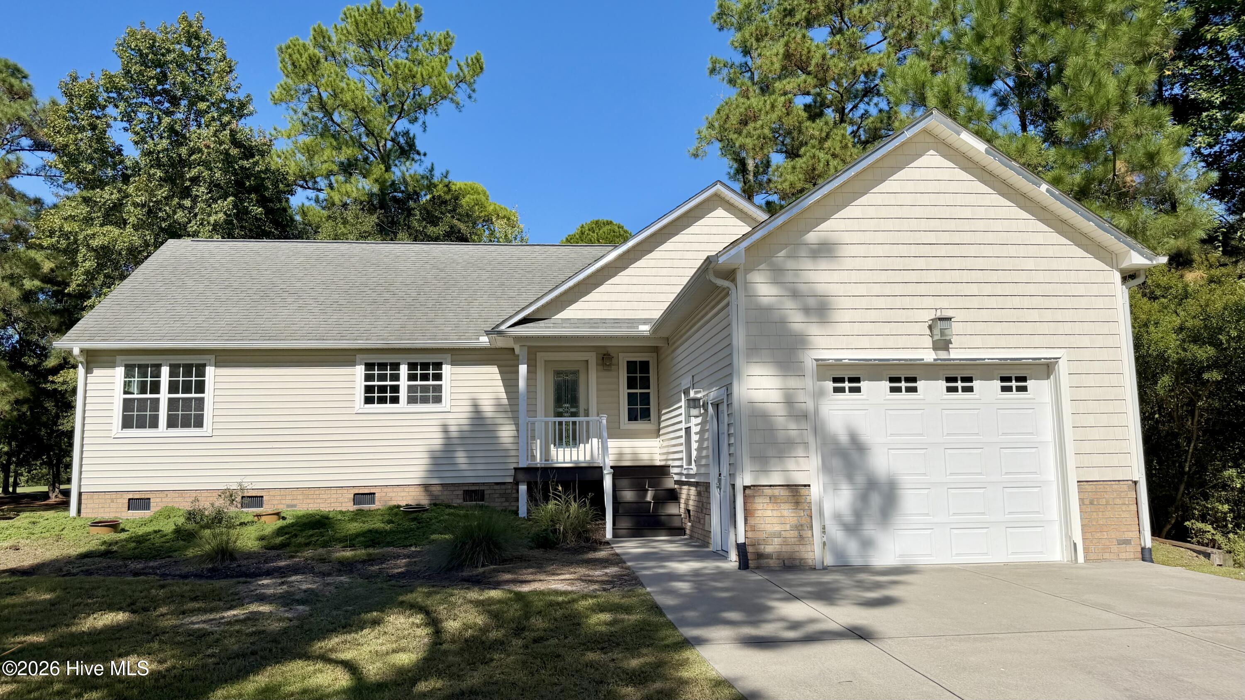
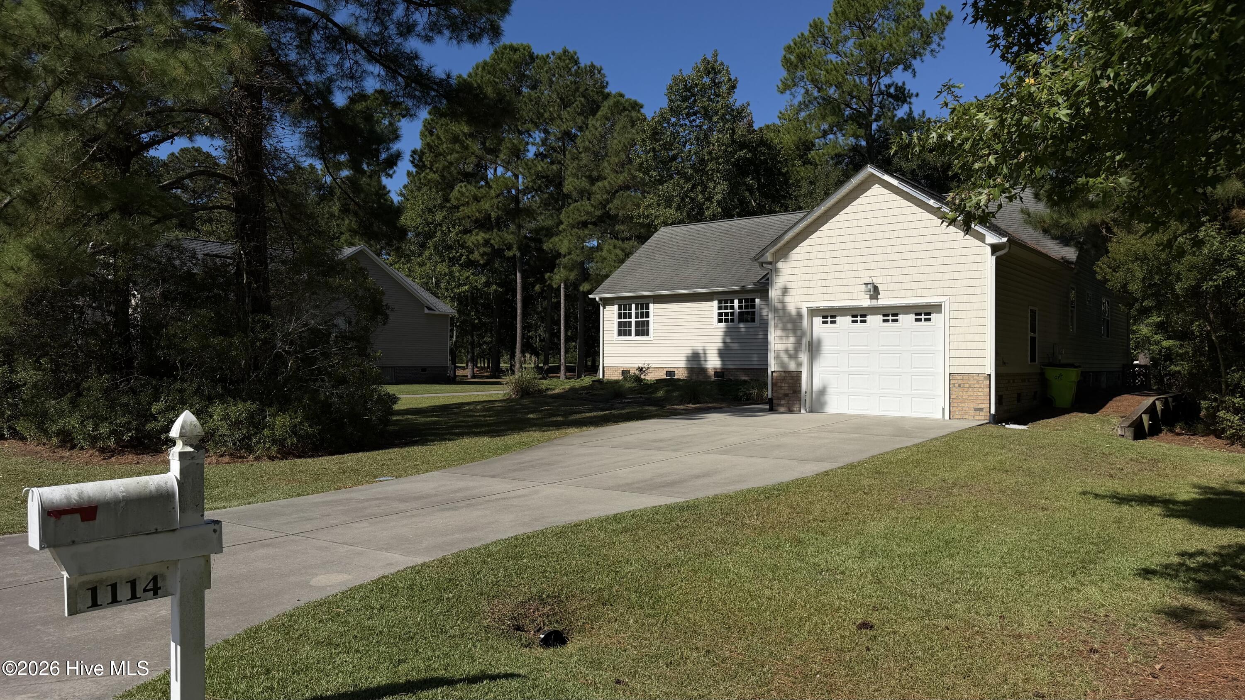
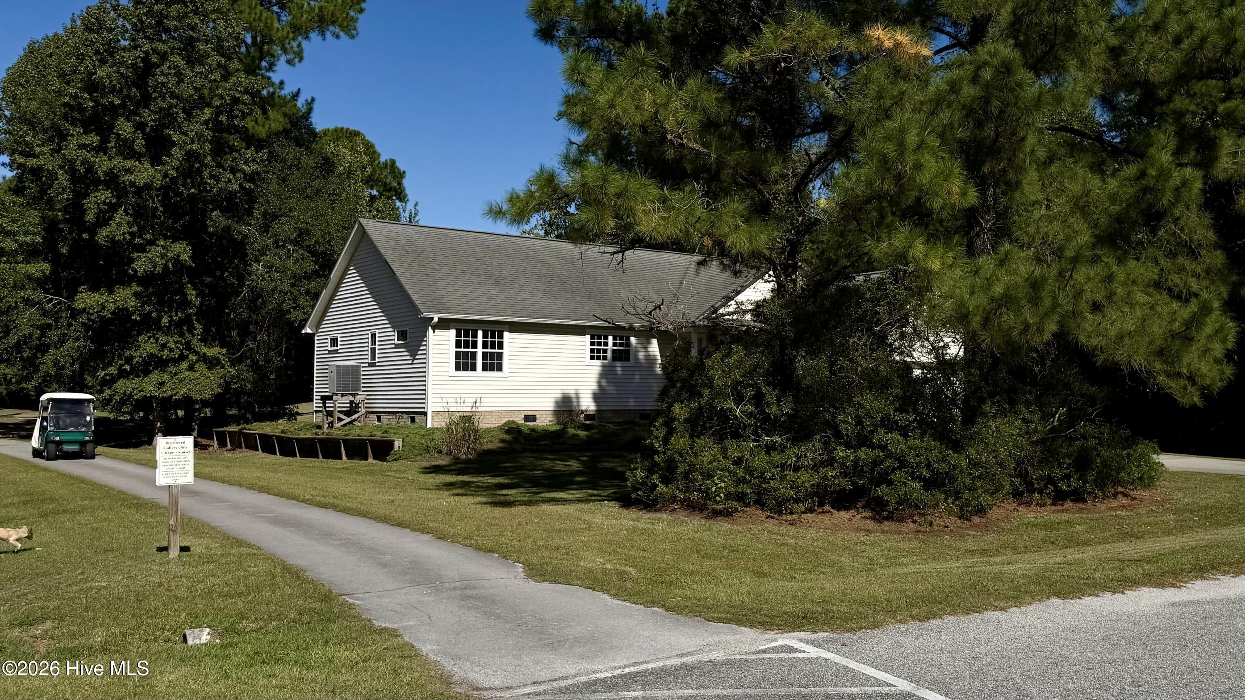
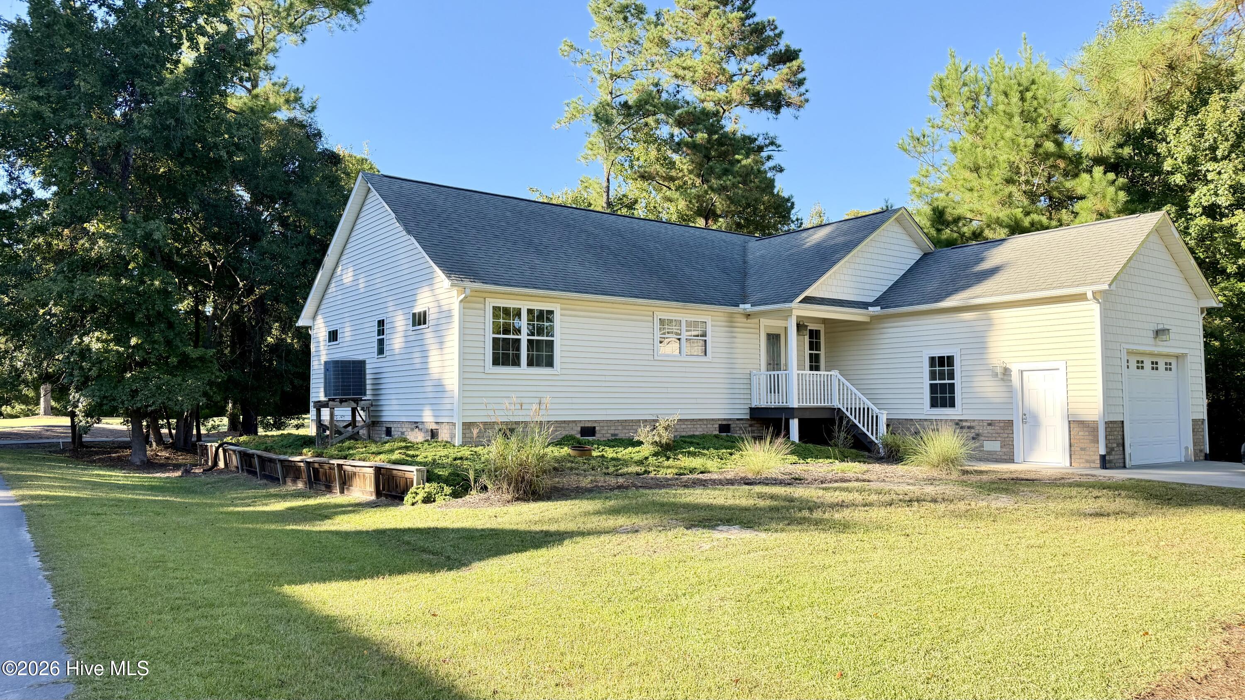
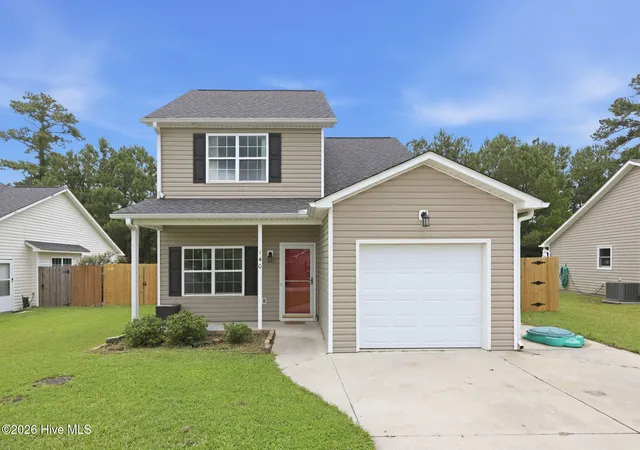
This GOLF COURSE PUTTING GREEN VIEW single-story home sitting on 0.319 acres offers 1788 sq. ft. of well-planned living space across 3 bedrooms and 2 bathrooms. Light-toned luxury vinyl plank flooring and neutral wall colors run throughout, creating a cohesive and airy aesthetic.
The open kitchen features white shaker cabinetry, white quartz countertops, a stainless steel sink, and stainless steel appliances including a side-by-side refrigerator with ice maker. A peninsula provides additional counter space, while a large window fills the kitchen with natural light. The adjacent living room offers a fireplace and a wide sliding glass door that invites abundant natural light and a view of one of the putting greens on the Harbour Pointe Golf Course.
The primary bedroom spans 310 sq. ft. and is served by a private en-suite bathroom featuring a jacuzzi tub with tile surround, a brightly lit vanity sink, and LVP flooring. Three closets are distributed throughout the home, including a walk-in closet with built-in wire shelving systems. Secondary bedrooms include ceiling fans and individual closets.
A dedicated laundry room houses a full-size washer and dryer alongside a water heater. Two hallways connect the home's rooms efficiently. The clean, move-in-ready, like new, and consistent modern finishes make this home a functional and comfortable residence in the award-winning waterfront community of Fairfield Harbour. It is time to live the good life, and this home definitely has what it takes to deliver just that!
- Houzeo last checked: 13 minutes ago
- Listing updated: October 21, 2026 at 5:15 pm
- Listing Provided by: MICHAEL JOHN LANYON (252) 269-7034 DRE #317583 | NEUSE REALTY, INC (252) 633-4888
- Source: Hive MLS-NC | MLS#: 100611042

Property Details
Status
Active
Type
Single Family Residence
No. of Stories
1
County
City
Neighborhood
--
Year Built
2009
HOA Fees
$124/mo
Finished Area
1,788 sqft
Lot Size
0.32 acre lot
Basement Area
- sqft
MLS Name
Hive MLS
MLS Number
100611042
MLS Status
Active
Days on Market
18

Continue Your Journey in App
Find your dream home, receive real-time updates, and many more!
Continue Your Journey in App
Find your dream home, receive real-time updates, and many more!
Location
HOA Management
Fairfield Harbour Property Owners' Association
HOA Fees
$1,488/ Annually
Amenities
 Amenities and services may be covered by one or multiple associations and service providers.
 Spa
 Security Guard
 Pest Control
 Tennis
 Golf
 Gym
 Club House
 Insurance
 Bike Trails
 Basket Ball
 Road Maintenance
 Park Playground
 Security Gate
 Pool
 Common Area
 Water
 Parking
 boat
Sports Court
Walk path
Street Light
Restaurant
Meeting Room
Shopping Nearby
Recreation Nearby
Management
Barbecue
Picnic Area
Ramp
Disclaimer: Amenities are based on third-party information and may vary; buyers must independently verify all amenities, as information is deemed reliable but not guaranteed.
Facts & Features
Rooms
Bedrooms & bathrooms
Bedrooms: 3
Bathrooms: 2
Other
Level: Main
Area: Square Feet
Dimensions: 20.54
Bathroom 1
Level: Main
Area: Square Feet
Dimensions: 122.52
Dining Room
Level: Main
Area: Square Feet
Dimensions: 237.96
Master Bedroom
Level: Main
Area: Square Feet
Dimensions: 273.88
Bedroom 2
Level: Main
Area: Square Feet
Dimensions: 93.69
Bonus Room
Level: Main
Area: Square Feet
Dimensions: 138.90
Living Room
Level: Main
Area: Square Feet
Dimensions: 224.94
Other
Level: Main
Area: Square Feet
Dimensions: 65.80
Laundry
Level: Main
Area: Square Feet
Dimensions: 84.98
Other
Level: Ground
Area: Square Feet
Dimensions: 322.14
Other
Level: Main
Area: Square Feet
Dimensions: 157.63
Kitchen
Level: Main
Area: Square Feet
Dimensions: 138.16
Bathroom 2
Level: Main
Area: Square Feet
Dimensions: 52.83
Bedroom 3
Level: Main
Area: Square Feet
Dimensions: 93.69
Interior
Flooring
Lvt/lvp
Window Features
Thermal Windows
Interior Features
Walk In Closet(s), Entrance Foyer, Mud Room, Generator Plug, Kitchen Island, Ceiling Fan(s), Hot Tub, Walk In Shower, Gas Log, Walk In Closet(s)
Appliances
Electric Oven, Built In Microwave, Washer, Refrigerator, Dryer, Dishwasher, Electric Range, Water Purifier
Cooling
Central Air, Ceiling Fan(s), Heat Pump
Heating
Heat Pump, Fireplace(s), Electric
Construction
Year Built
Year Built: 2009
Home type
Single Family Residence
Construction Materials
Concrete, Brick Veneer, Vinyl Siding, Wood Frame
Property Condition
Updated Remodeled
Foundation Details
Combination, Crawl Space
Architectural Style
Patio
Roof
Architectural Shingle
Utilities & Energy
Utilities
Cable Available, Sewer Connected, Water Connected, Cable High Speed, Fiber Optic, High Speed Internet, Satellite Internet
Security Features
Smoke Detector(s)
Fireplace Features
Gas Log
Water Source
Community Water
Association Amenities
Waterfront Community, Barbecue, Basketball Court, Clubhouse, Community Pool, Dog Park, Fitness Center, Gated, Golf Course, Indoor Pool, Jogging Path, Maintenance Common Areas, Maintenance Roads, Management, Marina, Master Insure, Meeting Room, Park, Party Room, Pest Control, Pickleball, Picnic Area, Playground, Ramp, Restaurant, Rv Parking, Rv/boat Storage, Sauna, Security, Spa/hot Tub, Street Lights, Tennis Court(s), Trail(s), Water, Private Golf Carts Allowed, Recreation Nearby, Shopping Nearby
Basement
Crawl Space
Laundry Features
Laundry Room
Parking Features
Garage Faces Front, Attached, Concrete, Garage Door Opener, Lighted, Tandem, Garage
Pool Features
Hot Tub, Private
Other Features
Subdivision Name
Fairfield Harbour
Patio And Porch Features
Covered, Patio, Screened, Front Porch, Rear Porch
Lot Features
On Golf Course, Water Access Comm, Cart Path Side, Landscaped, Recreation Nearby, Rectangular Lot
Price History
| Date | Event | Price |
|---|---|---|
10/17/2026 Source: | Listed for Sale | $285,000 $159/sqft |
07/19/2023 Source: #100391310 | Listing Removed | $285,000 +1800.00% $159/sqft |
02/09/2009 Source: #90070653 | Sold | $15,000 $8/sqft |

Nearby Homes


Find Homes by Property Features in New Bern, NC
Nearby New Homes For Sale

Based on information from the Hive MLS, through Nov 05, 2026, 04:45AM. This website may not include listings or property addresses of sellers who have directed their listing brokers to withhold their listing or their property address from display on the Internet. The data relating to real estate on this web site comes in part from the Internet Data Exchange program of Hive MLS, and is updated as of Nov 05, 2026, 04:45AM. All information is deemed reliable but not guaranteed and should be independently verified. All properties are subject to prior sale, change, or withdrawal. Neither listing broker(s) nor Chosen Realty LLC nor Houzeo shall be responsible for any typographical errors, misinformation, or misprints, and shall be held totally harmless from any damages arising from reliance upon these data. IDX information is provided exclusively for personal, non-commercial use, and may not be used for any purpose other than to identify prospective properties consumers may be interested in purchasing. © 2026 Hive MLS. All Rights Reserved.
 Advertising Broker: Nicholas Huscroft | Chosen Realty
