- Overview
- Description
- Property Details
- Location
- HOA Management
- Facts & Features
- Getting Around
- Nearby Homes




$855,000
Monthly Est:$4,256
 3 Beds
 3 Baths
3 full baths
 2,289sqft
1114 Bear Paw Ridge Way, Sevierville, TN 37862
$855,000
$4,256/moEst:
Get Pre-Approved
Single Family Residence
Built in 2007
$133.33/mo HOA
2.86 acres lot
$374/sq.ft
Description
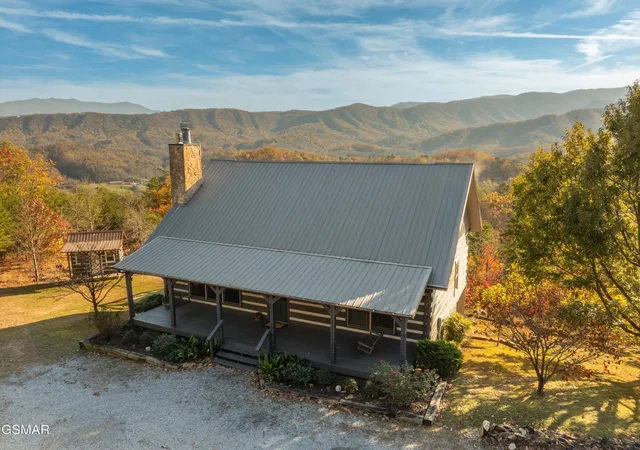
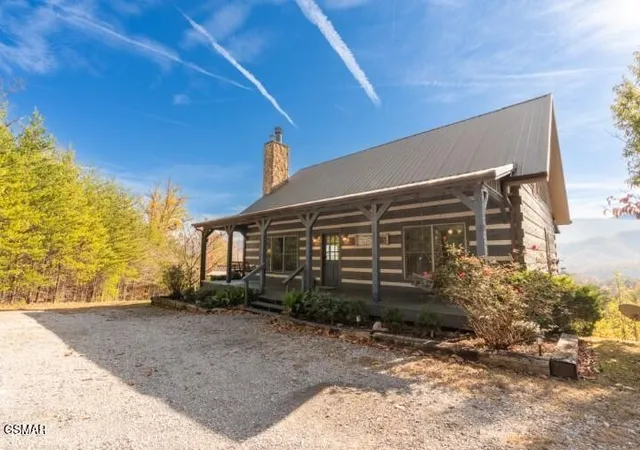
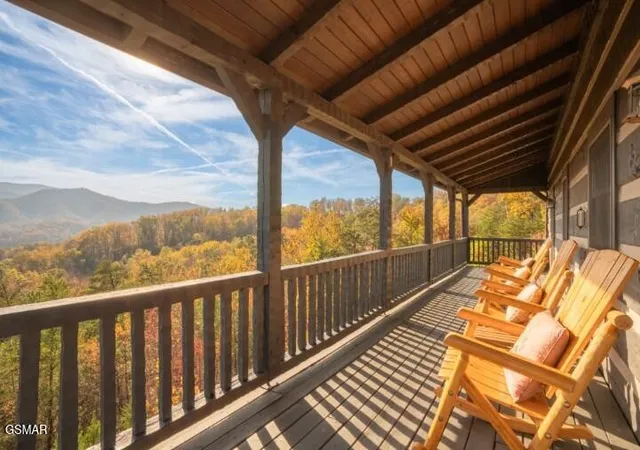
Limited-Service Listing. Contact seller direct for showings. Hearthstone log home perched at the highest point of a private gated community of six properties, 2.86 acres, with unobstructed 180-degree views of Mt. LeConte that have earned this property the name Million Dollar View. Completely secluded on a mountaintop yet 18 minutes to Pigeon Forge and 26 minutes to Gatlinburg.
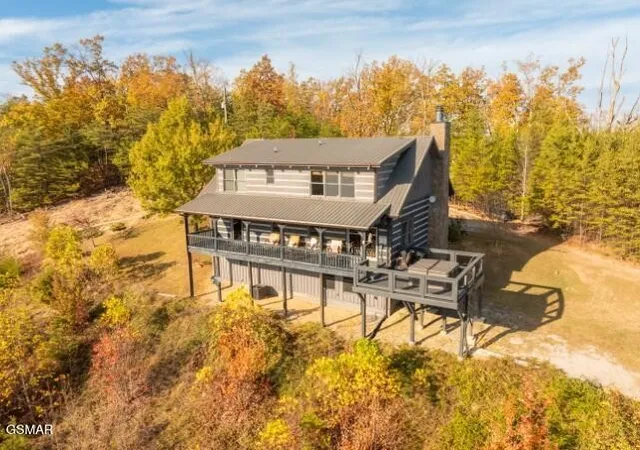
2,289 sq ft finished on main and upper levels. Walkout basement adds 1,344 sq ft with approx. two-thirds above grade, double exterior doors, multiple windows with mountain views, full bath, laundry, and game room with ping pong, air hockey, carpet ball, putting green, and arcade. Three bedrooms per septic approval plus a flex room with closet, window, and door currently used as a fourth sleeping space. Three full baths. Main level master suite with king bed, walk-in closet, updated tile shower with glass doors, and covered porch access. Open-concept great room with wide plank pine floors and wood-burning fireplace with electric insert. Kitchen features island, stainless appliances, new refrigerator, under-cabinet lighting, and pantry. Upper level adds second master suite with king bed, walk-in closet, and updated bath with new tub and shower, plus a loft and a bonus room with closet, window, and door currently used as a fourth sleeping space. Covered front porch, covered back porch, and 2022 composite deck with 5-person hot tub facing Mt. LeConte. Private well with inline filter. WiFi Squared internet up to 50 Mbps. Gravel parking for 5-6 vehicles. No STR restrictions. Landowners association $1,600/yr covers gated access and road maintenance. Currently on Airbnb and VRBO with 60-plus five-star reviews; owner-managed with no paid advertising or property management. All info deemed reliable but not guaranteed. Buyer and buyer's agent to verify.
- Houzeo last checked: 10 minutes ago
- Listing updated: October 10, 2026 at 6:59 pm
- Listing Provided by: Michele Bryan (865) 446-4324 DRE #310630 | Bryan Realty of East Tennessee (865) 446-4324
- Source: Nashville (RealTracs Mid) MLS-TN | MLS#: 3286042

Property Details
Status
Active Under Contract
Type
Single Family Residence
No. of Stories
1
County
City
Neighborhood
--
Year Built
2007
HOA Fees
$133.33/mo
Finished Area
2,289 sqft
Lot Size
2.86 acres lot
Basement Area
- sqft
MLS Name
Nashville (RealTracs Mid) MLS
MLS Number
3286042
MLS Status
Under Contract - Showing
Days on Market
84

Continue Your Journey in App
Find your dream home, receive real-time updates, and many more!
Download App
Continue Your Journey in App
Find your dream home, receive real-time updates, and many more!
Location
HOA Management
N/A
HOA Fees
$1,600/ Annually
Disclaimer: Amenities are based on third-party information and may vary; buyers must independently verify all amenities, as information is deemed reliable but not guaranteed.
Facts & Features
Rooms
Bedrooms & bathrooms
Bedrooms: 3
Bathrooms: 3
Interior
Sewer
Septic Tank
Interior Features
High Ceilings, Ceiling Fan(s), Pantry, Kitchen Island
Cooling
Other
Flooring
Wood
Heating
Heat Pump
Exterior Features
Gas Grill
Appliances
Dishwasher, Electric Range, Microwave, Refrigerator
Construction
Year Built
Year Built: 2007
Home type
Single Family Residence
Roof
Metal
Architectural Style
Cabin
Foundation Details
Combination
Construction Materials
Frame, Log
Utilities & Energy
Laundry Features
Electric Dryer Hookup, Washer Hookup
Water Source
Well
Basement
Partially Finished, Walk Out Access, Other
Security Features
Security Gate, Smoke Detector(s)
Fireplace Features
Wood Burning
Parking Features
Gravel
Other Features
Subdivision Name
Other
Lot Features
Private, Sloped, Views
Patio And Porch Features
Deck, Covered
Price History
| Date | Event | Price |
|---|---|---|
10/10/2026 Source: | Contingent (Active Under Contract) | $855,000 -10.47% $374/sqft |
03/06/2026 Source: | Listed for Sale | $955,000 +7.32% $417/sqft |
03/06/2026 Source: | Price Increased | $889,900 +1.60% $389/sqft |
03/06/2026 Source: | Price Increased | $875,900 +2.44% $383/sqft |
03/06/2026 Source: #RTC3286042 | Price Decreased | $855,000 -10.47% $374/sqft |

Show more
Nearby Homes
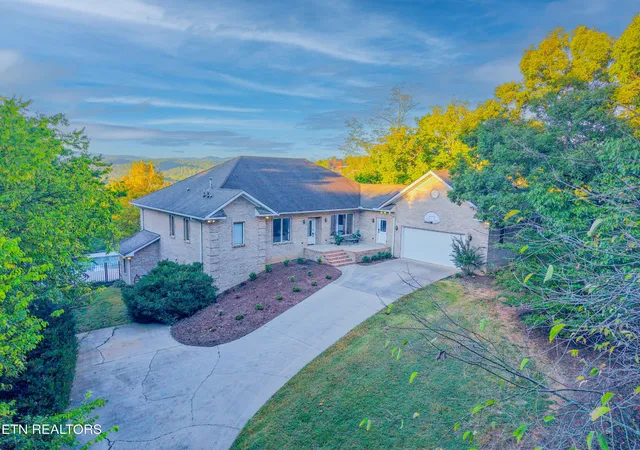
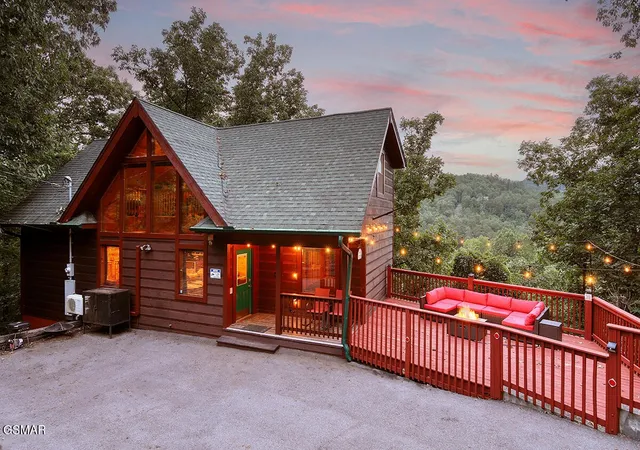
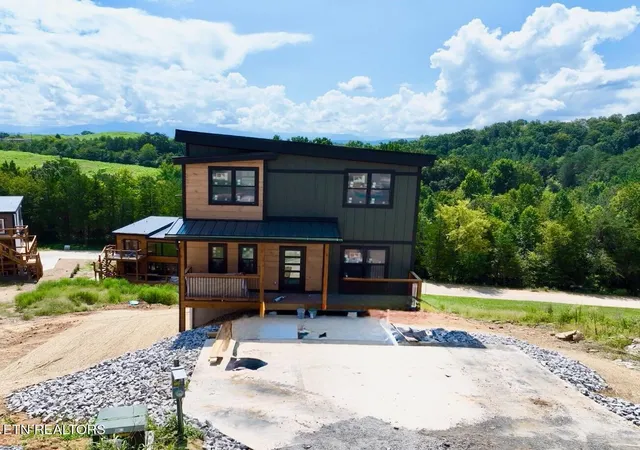
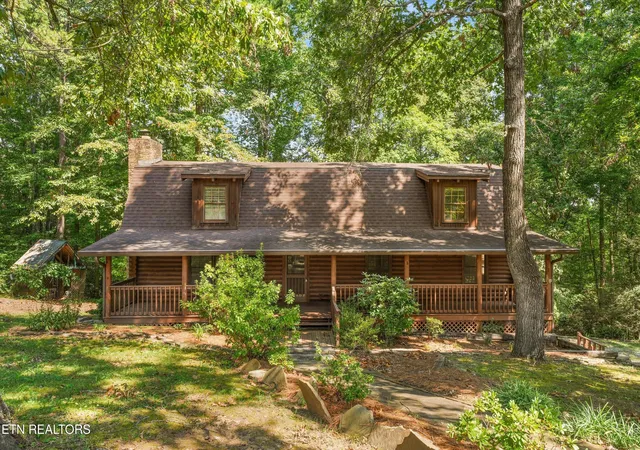

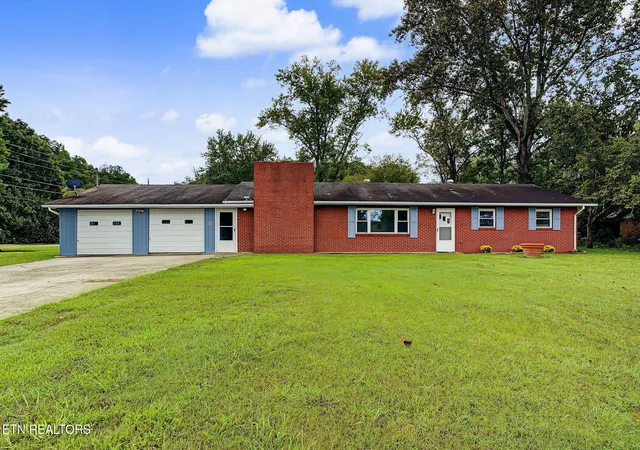
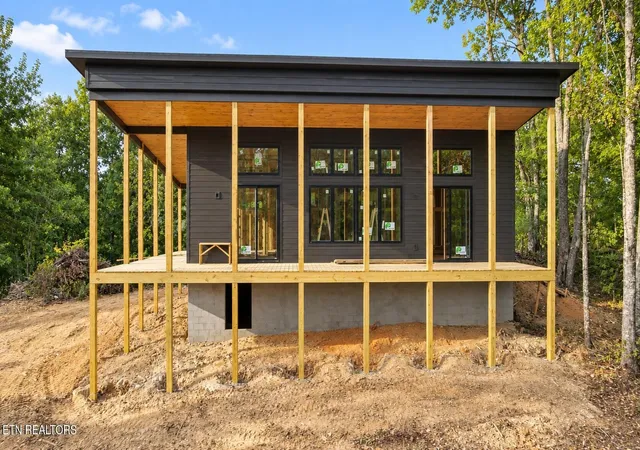
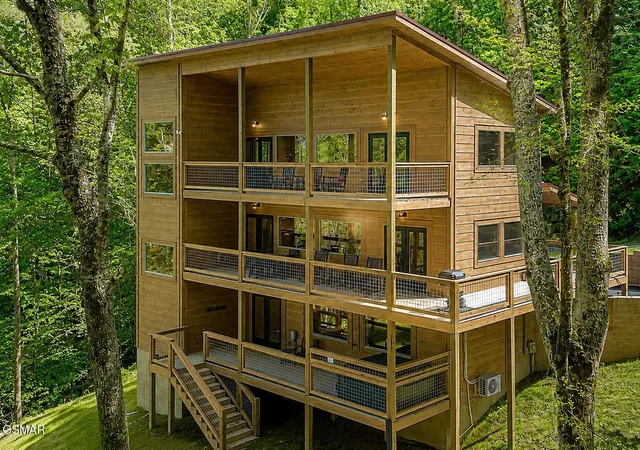
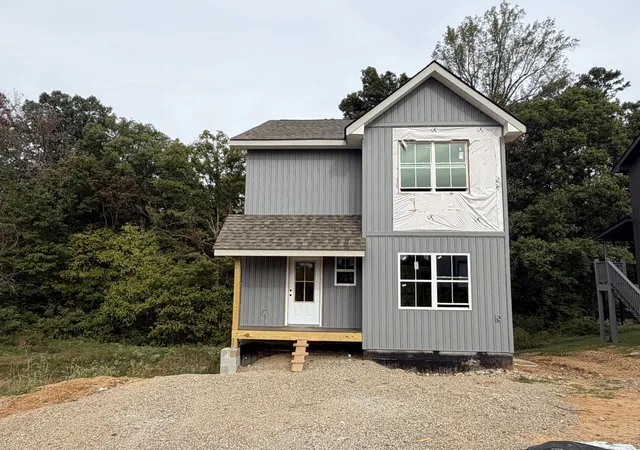
Find Homes by Property Features in Sevierville, TN
Nearby New Homes For Sale

Based on information from Realtracs® through Oct 10, 2026, 08:45PM. Data courtesy of Realtracs® MLS as distributed by MLS GRID. Some IDX listings have been excluded from this website. All data is obtained from various sources and may not have been verified by the broker or MLS GRID. Supplied Open House Information is subject to change without notice. All information should be independently reviewed and verified for accuracy. Properties may or may not be listed by the office/agent presenting the information. IDX information is provided exclusively for consumers’ personal, noncommercial use. It may not be used for any purpose other than to identify prospective properties consumers may be interested in purchasing. The data is deemed reliable but is not guaranteed by MLS GRID. The use of the MLS GRID Data may be subject to an end-user license agreement prescribed by Realtracs® MLS. © 2026 RealTracs Solutions. All Rights Reserved. Angela Fowler Real Estate, LLC | 423.320.4620 | afowler@catt.com Mailing Address: 452 Kailors Cove Cir, Ringgold, GA 30736
 Advertising Broker: Angela Fowler | Angela Fowler Real Estate, LLC.