- Overview
- Description
- Property Details
- Location
- Facts & Features
- Getting Around
- Nearby Homes



$490,000
Monthly Est:$2,439
 4 Beds
 3 Baths
2 full baths + 1 half bath
 2,516sqft
1114 NW 36th Drive, Gainesville, FL 32605
$490,000
$2,439/moEst:
Get Pre-Approved
Single Family Residence
Built in 1962
$-- HOA
12,632 sqft lot
$195/sq.ft
Description
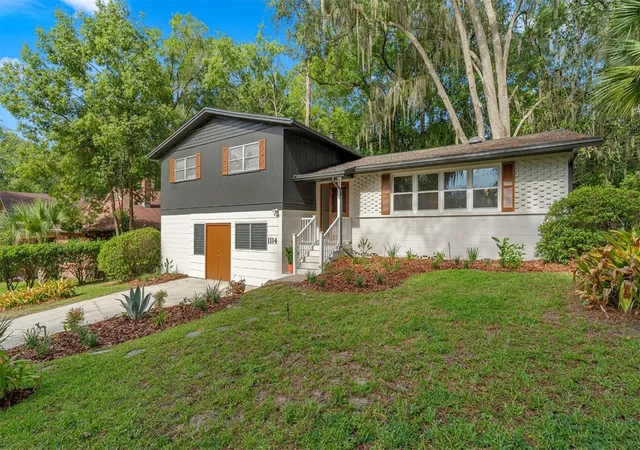
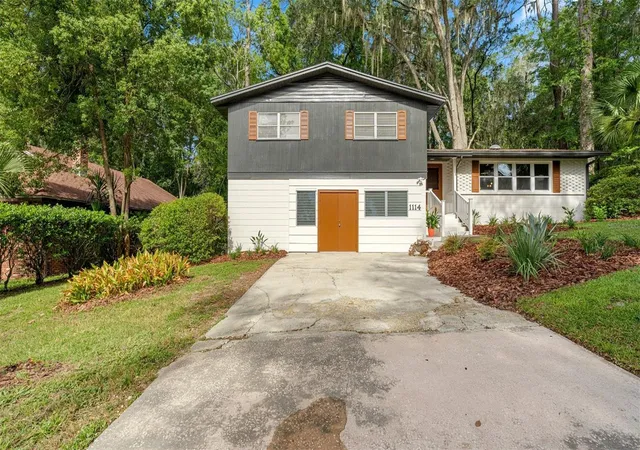
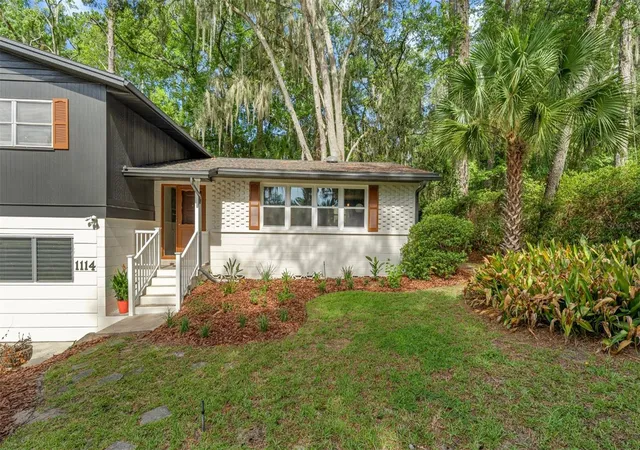
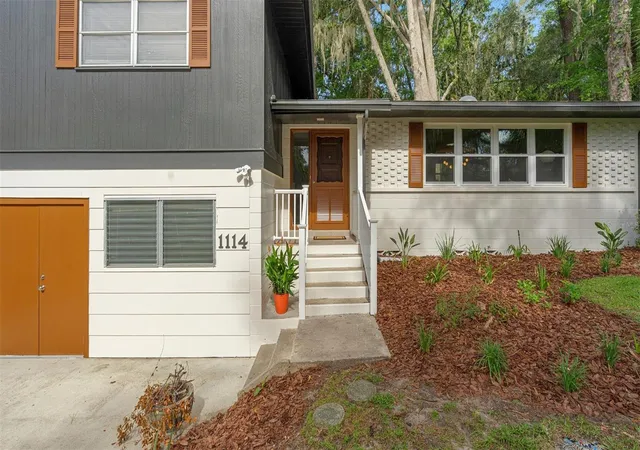
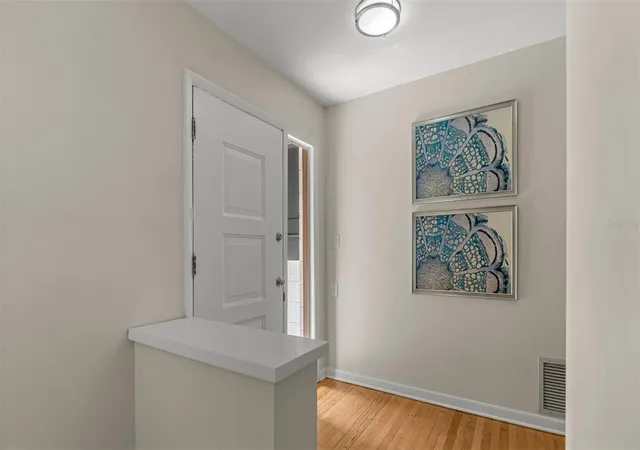
Back on market by no fault of the seller or the home! Come fall in love with this 4 bedroom, 2.5 bathroom tri-level home located in the heart of Gainesville! Originally built in 1962 this home features both midcentury and post modern design and is located in a coveted old Gainesville neighborhood: Skyline Heights. The sellers just invested $50k in renovations that include: full interior and exterior paint, refinished hardwood floors, new kitchen counters, sink, range, & lighting, new fixtures throughout, new primary vanity, and more. When you arrive you’ll appreciate the exterior character that features concrete block, brick, and wood siding with updated landscaping. Step inside to gorgeous hardwood floors, an abundance of natural light, the main living room, dining room, and kitchen with breakfast nook. Stairs lead up to the four bedrooms and two bathrooms. A second set of stairs lead you down to the second living area with beautiful built-in cabinetry, a laundry room with half bath, and french doors that open to the screened patio. The back of the property abuts The 300 Club where you can become a member to play pickleball, tennis, and swim. The neighborhood and location are unmatched with all of your daily needs within less than a mile of home and all grade schools within less than 3 miles. There’s so much to love about this home, call today to schedule a private showing!
- Houzeo last checked: 12 minutes ago
- Listing updated: September 26, 2026 at 7:05 pm
- Listing Provided by: McCall Griggs (352) 672-3377 | KELLER WILLIAMS GAINESVILLE REALTY PARTNERS (352) 240-0600
- Source: Stellar MLS-FL | MLS#: GC541925

Property Details
Status
Active
Type
Single Family Residence
No. of Stories
3
County
City
Neighborhood
--
Year Built
1962
HOA Fees
-
Finished Area
2,516 sqft
Lot Size
12,632 sqft lot
Basement Area
- sqft
MLS Name
Stellar MLS
MLS Number
GC541925
MLS Status
Active
Days on Market
86
Cumulative Days on Market
70

Continue Your Journey in App
Find your dream home, receive real-time updates, and many more!
Download App
Continue Your Journey in App
Find your dream home, receive real-time updates, and many more!
Location
Facts & Features
Rooms
Bedrooms & bathrooms
Bedrooms: 4
Bathrooms: 3
Kitchen
Level: Second
Living Room
Level: Second
Primary Bedroom
Level: Third
Primary Bathroom
Level: Third
Bedroom 2
Level: Third
Bedroom 3
Level: Third
Bedroom 4
Level: Third
Bathroom 2
Level: Third
Bathroom 3
Level: First
Bonus Room
Level: First
Interior
Sewer
Public Sewer
Interior Features
Built In Features, Ceiling Fans(s), Eat In Kitchen, Primary Bedroom Upstairs, Solid Surface Counters, Solid Wood Cabinets, Stone Counters, Thermostat, Walk In Closet(s)
Window Features
Skylight(s), Blinds, Shutters
Cooling
Central Air
Flooring
Tile, Wood
Heating
Natural Gas
Exterior Features
Awning(s), Lighting, Rain Gutters, Storage
Appliances
Built In Oven, Cooktop, Dishwasher, Disposal, Dryer, Gas Water Heater, Microwave, Range, Refrigerator, Washer
Construction
Year Built
Year Built: 1962
Home type
Single Family Residence
Roof
Shingle
Architectural Style
Mid Century Modern
Foundation Details
Block, Stem Wall
Construction Materials
Block, Brick, Concrete, Wood Siding
Utilities & Energy
Laundry Features
Inside, Laundry Room
Water Source
Public
Basement
Exterior Entry, Interior Entry
Utilities
Bb/hs Internet Available, Electricity Connected, Public, Sewer Connected, Water Connected
Security Features
Smoke Detector(s)
Parking Features
Driveway
Other Features
Subdivision Name
Skyline Heights
Vegetation
Mature Landscaping, Oak Trees, Trees/landscaped, Wooded
Lot Features
Landscaped, Paved
Patio And Porch Features
Covered, Rear Porch, Screened
Price History
| Date | Event | Price |
|---|---|---|
07/21/2026 Source: | Listed for Sale | $495,000 +1.02% $197/sqft |
07/21/2026 Source: | Price Decreased | $490,000 -1.01% $195/sqft |
07/20/2026 Source: | Contingent (Active Under Contract) | $495,000 $197/sqft |

Nearby Homes
Find Homes by Property Features in Gainesville, FL
Nearby New Homes For Sale

Based on information from Stellar MLS® through Oct 11, 2026, 05:30AM as submitted to and distributed by MLS GRID. All data is obtained from various sources and may not have been verified by the broker or MLS GRID. Supplied Open House Information is subject to change without notice. All information should be independently reviewed and verified for accuracy. Properties may or may not be listed by the office/agent presenting the information. IDX information is provided exclusively for consumers’ personal non-commercial use. It may not be used for any purpose other than to identify prospective properties consumers may be interested in purchasing. The data is deemed reliable but is not guaranteed by MLS GRID. The use of the MLS GRID Data may be subject to an end-user license agreement prescribed by the Member Participant’s applicable MLS, if any, and as amended from time to time. © 2026 Stellar MLS. All Rights Reserved.
 Advertising Broker: Fred McGill | Simple Showing, Inc