- Overview
- Description
- Property Details
- Location
- HOA Management
- Facts & Features
- Getting Around
- Nearby Homes



Street View
$299,999
Monthly Est:$1,493
 3 Beds
 2 Baths
2 full baths
 1,331sqft
1114 Shoshoni Trl, Gouldsboro, PA 18424
$299,999
$1,493/moEst:
Get Pre-Approved
Single Family Residence
Built in 1988
$132.92/mo HOA
0.29 acre lot
$225/sq.ft
Description
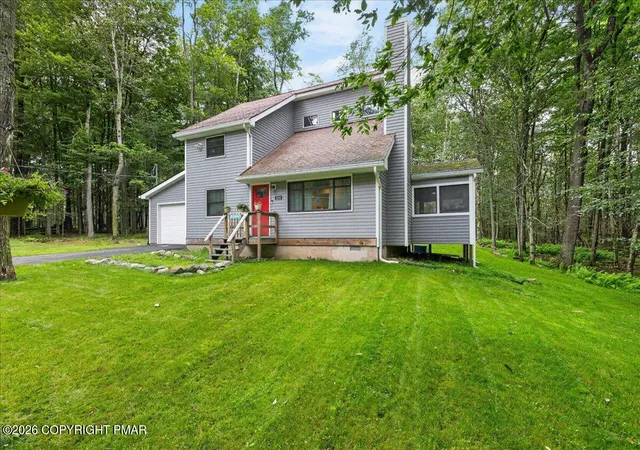
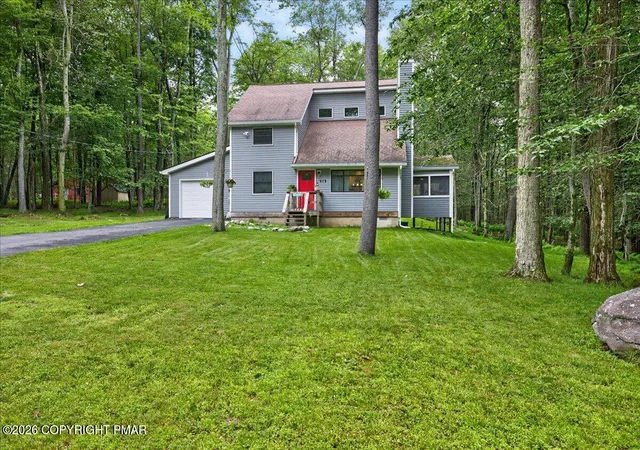
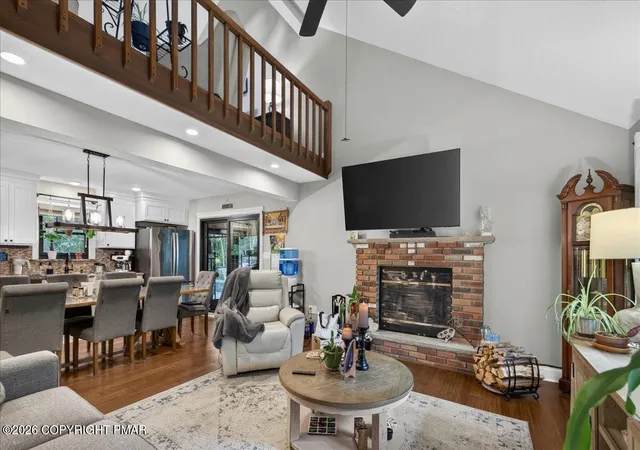
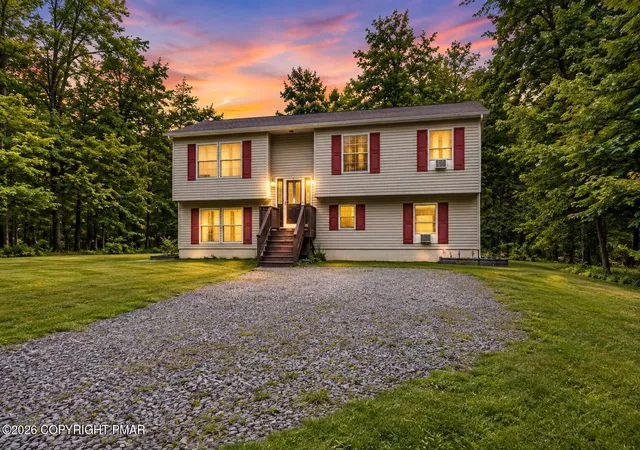
Nestled on a quiet, flat lot in a desirable lake community, this home offers exceptional accessibility and modern convenience. Step inside to discover a freshly remodeled first-floor bedroom and bathroom designed with ADA compliance in mind--perfect for multigenerational living or aging in place. The kitchen shines with granite countertops, appliances 3 years old and NEW ANDERSEN CUSTOM REPLACEMENT WINDOWS AND DOORS that flood the home with natural light while maximizing energy efficiency. Central air conditioning keeps you comfortable year-round, while the concrete insulated crawlspace provides superior climate control and durability. Throughout, you'll find meticulous maintenance and thoughtful upgrades that speak to the care invested in this property. A true bonus: gamelands for hunting sit just across the road, making outdoor recreation incredibly accessible. This is modern living paired with practical amenities and a lifestyle you'll love.
- Houzeo last checked: 9 minutes ago
- Listing updated: July 18, 2026 at 3:02 pm
- Listing Provided by: Marisol Sharpless (401) 261-3015 | Coldwell Banker Real Estate Services, LLC (570) 872-9930
- Source: Pocono Mountains AOR MLS-PA | MLS#: PM-142978

Property Details
Status
Active
Type
Single Family Residence
No. of Stories
2
County
City
Neighborhood
--
Year Built
1988
HOA Fees
$132.92/mo
Finished Area
1,331 sqft
Lot Size
0.29 acre lot
Basement Area
- sqft
MLS Name
Pocono Mountains AOR MLS
MLS Number
PM-142978
MLS Status
Active
Days on Market
101

Continue Your Journey in App
Find your dream home, receive real-time updates, and many more!
Download App
Continue Your Journey in App
Find your dream home, receive real-time updates, and many more!
Location
HOA Management
N/A
HOA Fees
$1,595/ Annually
Amenities
 Amenities and services may be covered by one or multiple associations and service providers.
 Security Gate
 Pool
 Club House
 Security Guard
 Golf
 Park Playground
 Recreation Facilities
ATVs Allowed
Maintenance Road
Disclaimer: Amenities are based on third-party information and may vary; buyers must independently verify all amenities, as information is deemed reliable but not guaranteed.
Facts & Features
Rooms
Bedrooms & bathrooms
Bedrooms: 3
Bathrooms: 2
Interior
Cooling
Central Air
Appliances
Gas Range, Dishwasher, Vented Exhaust Fan, Microwave, Washer, Dryer
Sewer
On Site Septic
Exterior Features
Private Yard, Other
Heating
Oil
Flooring
Bamboo, Other
Window Features
Storm Window(s), Double Pane Windows, Blinds, Screens
Interior Features
Eat In Kitchen, Granite Counters, Cathedral Ceiling(s), High Ceilings, Open Floorplan, Chandelier, Ceiling Fan(s), Built In Shower Chair, Grab Bars In Shower Or Tub
Construction
Year Built
Year Built: 1988
Home type
Single Family Residence
Architectural Style
Modern, Salt Box, Other, See Remarks
Roof
Shingle
Construction Materials
Vinyl Siding
Foundation Details
Concrete Perimeter, See Remarks
Utilities & Energy
Basement
Crawl Space
Laundry Features
Main Level
Fireplace Features
Great Room, Wood Burning
Water Source
Private
Association Amenities
Security, Gated, Clubhouse, Playground, At Vs Allowed, Golf Carts Allowed, Recreation Facilities, Outdoor Pool
Electric
200+ Amp Service
Utilities
Cable Connected, Propane Tank Leased
Other Features
Subdivision Name
Pocono Spring Estates
Lot Features
Level, Back Yard, Front Yard
Patio And Porch Features
Side Porch, Deck, Enclosed
Price History
| Date | Event | Price |
|---|---|---|
07/15/2026 Source: | Price Increased | $335,000 +11.67% $252/sqft |
07/13/2026 Source: | Price Decreased | $299,999 -13.04% $225/sqft |
07/13/2026 Source: | Listed for Sale | $345,000 $259/sqft |

Nearby Homes






Find Homes by Property Features in Gouldsboro, PA
Nearby New Homes For Sale


Based on information from the Pocono Mountains Association of REALTORS® Multiple Listing Service through Oct 22, 2026, 09:15AM. The data relating to real estate for sale on this web site includes listings held by MLS-IDX Participants of the Internet Data Exchange program of the Multiple Listing Service of the Pocono Mountains Association of Realtors®. Listings marked with the Internet Data Exchange logo are not necessarily the listings of the owner of this web site. All listing data is the copyrighted property of the aforesaid Associations and its MLS-IDX Participants with all rights reserved. IDX information is provided exclusively for personal, non-commercial use, and may not be used for any purpose other than to identify prospective properties consumers may be interested in purchasing. Information is deemed reliable but not guaranteed. © 2026 Pocono Mountains Association of REALTORS®. All Rights Reserved.
 Advertising Broker: Daniel Demers | Sell Your Home Services
