- Overview
- Description
- Property Details
- Location
- HOA Management
- Facts & Features
- Getting Around
- Nearby Homes
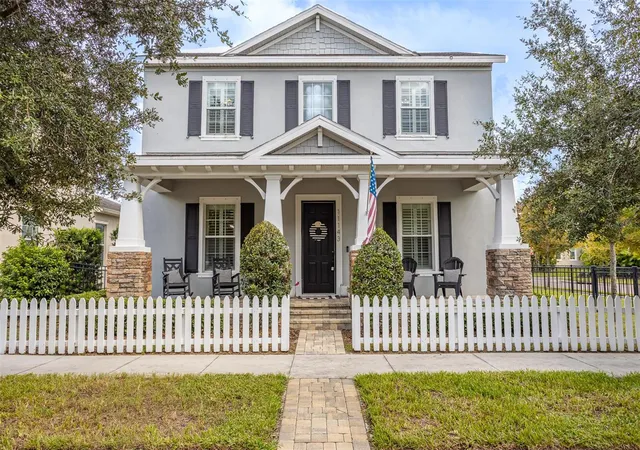
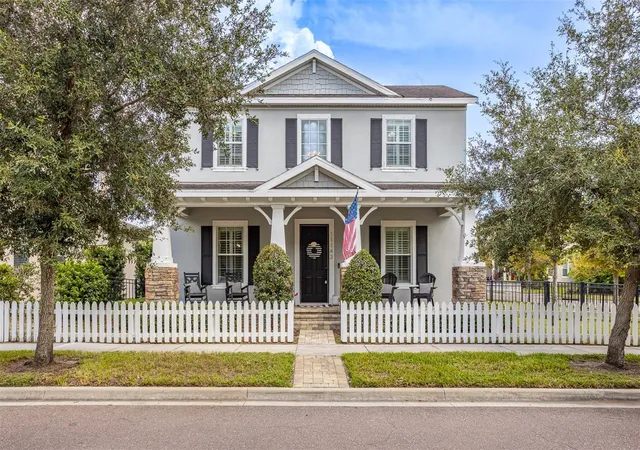
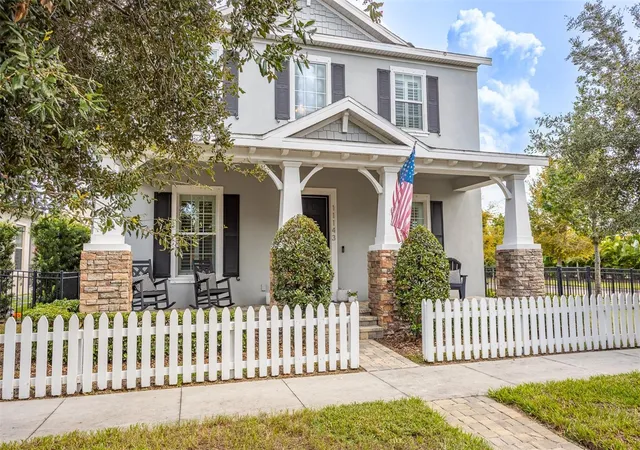
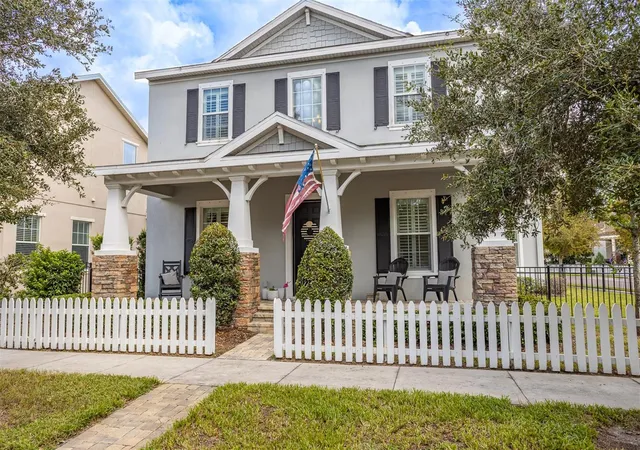
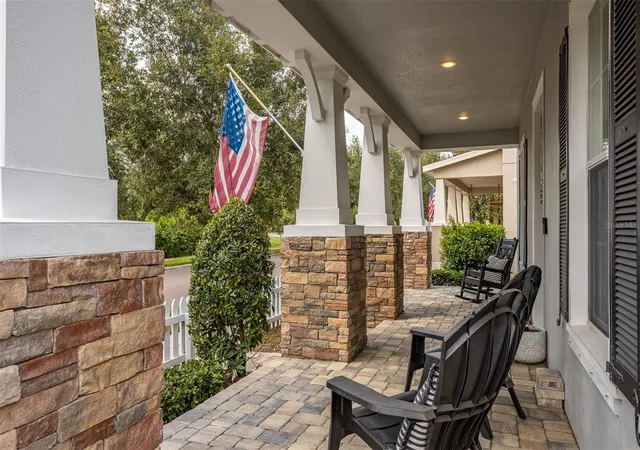

Street View
$689,900
Monthly Est:$3,434
 4 Beds
 4 Baths
3 full baths + 1 half bath
 2,992sqft
11143 Winthrop Lake Dr, Riverview, FL 33578
$689,900
$3,434/moEst:
Get Pre-Approved
Single Family Residence
Built in 2014
$193.67/mo HOA
5,688 sqft lot
$231/sq.ft
Description
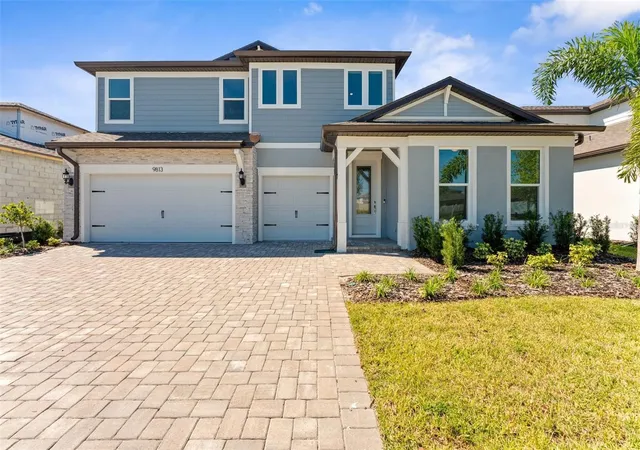
Welcome to your dream home in the picturesque community of Winthrop Village. Situated on a desirable corner lot, this stunning 4-bedroom, 3.5-bath residence was built by Taylor Morrison and offers the perfect blend of charm, comfort, and functionality. The home’s curb appeal immediately captivates with a classic picket fence and a spacious covered front porch, the perfect place to enjoy your morning coffee while watching the sunrise over the conservation area across the street. Inside, you’ll find a bright and inviting layout. The formal dining room features elegant board and batten wall detailing, while a spacious home office sits just off the entry. The gourmet kitchen is a chef’s dream, showcasing Viking stainless steel appliances, a gas cooktop, double oven, stacked cabinetry, granite countertops, tile backsplash, and a walk-in pantry. The kitchen opens seamlessly to the light-filled family room, creating an ideal space for entertaining. Additionally, you’ll find a conveniently located powder room and storage closet. French doors lead to the enclosed covered lanai, designed for year-round enjoyment with a built-in bar area, grill, outdoor refrigerator, TV, charming string lights, spacious seating area, and paver flooring throughout. The first-floor primary suite offers both comfort and privacy, complete with a walk-in closet and a spacious en-suite bathroom featuring dual vanities, a walk-in shower, and a relaxing garden tub. Upstairs, you’ll find a large bonus room, three additional bedrooms, two full bathrooms, and a laundry closet, providing ample space for family and guests. Additional interior highlights include plantation shutters throughout the home and crown molding on the first floor. The well-maintained exterior features a fenced yard, turfed side yard, irrigation system, a tankless water heater, and a cozy fire pit. The three-car garage is conveniently accessed through the rear alley. Residents of Winthrop Village enjoy exceptional amenities including a clubhouse, fitness center, resort-style pool and spa, playground, and walkable sidewalks throughout the community. The home is also walking distance to Publix, Walmart, Anytime Fitness, and several dining options, offering both convenience and lifestyle. This exceptional home won’t last long, schedule your private tour today! Preferred lender offering a lender credit of 1% of the loan amount, up to $6,899, which can be applied toward closing costs or used to buy down the interest rate.
- Houzeo last checked: 4 minutes ago
- Listing updated: October 17, 2026 at 7:05 pm
- Listing Provided by: Svetlana Chirilova (813) 512-1840 | KELLER WILLIAMS TAMPA CENTRAL (813) 865-0700
- Source: Stellar MLS-FL as distributed by MLS GRID | MLS#: TB8554189

Property Details
Status
Active
Type
Single Family Residence
No. of Stories
2
County
City
Neighborhood
--
Year Built
2014
HOA Fees
$193.67/mo
Finished Area
2,992 sqft
Lot Size
5,688 sqft lot
Basement Area
- sqft
MLS Name
Stellar MLS
MLS Number
TB8554189
MLS Status
Active
Days on Market
33
Cumulative Days on Market
16

Continue Your Journey in App
Find your dream home, receive real-time updates, and many more!
Continue Your Journey in App
Find your dream home, receive real-time updates, and many more!
Location
HOA Management
Enprovera Property Advisors
HOA Fees
$581/ Quarterly
Amenities
 Amenities and services may be covered by one or multiple associations and service providers.
 Security Gate
 Spa
 Club House
 Gym
 Maintenance
 Park Playground
 Pool
 Management
Disclaimer: Amenities are based on third-party information and may vary; buyers must independently verify all amenities, as information is deemed reliable but not guaranteed.
Facts & Features
Rooms
Bedrooms & bathrooms
Bedrooms: 4
Bathrooms: 4
Kitchen
Level: First
Area: 140.00 Square Feet
Dimensions: 14x10
Great Room
Level: First
Area: 208.00 Square Feet
Dimensions: 16x13
Primary Bedroom
Level: First
Area: 150.00 Square Feet
Dimensions: 15x10
Dining Room
Level: First
Area: 144.00 Square Feet
Dimensions: 12x12
Office
Level: First
Area: 144.00 Square Feet
Dimensions: 12x12
Bedroom 2
Level: Second
Area: 156.00 Square Feet
Dimensions: 13x12
Bedroom 3
Level: Second
Area: 156.00 Square Feet
Dimensions: 13x12
Bedroom 4
Level: Second
Area: 240.00 Square Feet
Dimensions: 16x15
Bonus Room
Level: Second
Area: 272.00 Square Feet
Dimensions: 17x16
Interior
Flooring
Carpet, Ceramic Tile
Appliances
Built In Oven, Convection Oven, Cooktop, Dishwasher, Disposal, Dryer, Exhaust Fan, Gas Water Heater, Microwave, Range Hood, Washer
Interior Features
Ceiling Fans(s), Crown Molding, High Ceilings, In Wall Pest System, Kitchen/family Room Combo, Primary Bedroom Main Floor, Solid Surface Counters, Solid Wood Cabinets, Thermostat, Walk In Closet(s), Window Treatments
Sewer
Public Sewer
Window Features
Shutters
Cooling
Central Air
Heating
Central, Electric
Exterior Features
Fire Pit, Hurricane Shutters, Outdoor Grill, Outdoor Kitchen, Sidewalk
Construction
Year Built
Year Built: 2014
Home type
Single Family Residence
Construction Materials
Block, Stucco, Frame
Foundation Details
Slab
Roof
Shingle
Utilities & Energy
Water Source
Public
Laundry Features
Inside, Laundry Closet, Upper Level
Parking Features
Garage Door Opener, Garage Faces Rear
Association Amenities
Clubhouse, Fence Restrictions, Fitness Center, Maintenance, Park, Playground, Pool, Spa/hot Tub
Utilities
Bb/hs Internet Available, Cable Available, Cable Connected, Electricity Available, Electricity Connected, Fire Hydrant, Natural Gas Available, Natural Gas Connected, Phone Available, Sewer Available, Sewer Connected, Underground Utilities, Water Available, Water Connected
Other Features
Lot Features
Corner Lot, In County, Landscaped, Level, Sidewalk, Paved
Patio And Porch Features
Covered, Front Porch, Patio, Screened
Community Features
Clubhouse, Deed Restrictions, Fitness Center, Park, Playground, Pool, Sidewalks, Wheelchair Access, Street Lights
Subdivision Name
Winthrop Village
Vegetation
Mature Landscaping
Price History
| Date | Event | Price |
|---|---|---|
10/01/2026 Source: | Listed for Sale | $689,900 -0.72% $231/sqft |
07/30/2026 Source: | Listing Removed | $694,900 $232/sqft |
07/18/2026 Source: | Price Decreased | $694,900 -0.71% $232/sqft |
05/14/2026 Source: | Price Decreased | $699,900 -2.10% $234/sqft |
04/30/2026 Source: | Price Decreased | $714,900 -0.57% $239/sqft |

Show more
Nearby Homes


Find Homes by Property Features in Riverview, FL
Nearby New Homes For Sale

Based on information from Stellar MLS® through Nov 04, 2026, 07:30AM as submitted to and distributed by MLS GRID. All data is obtained from various sources and may not have been verified by the broker or MLS GRID. Supplied Open House Information is subject to change without notice. All information should be independently reviewed and verified for accuracy. Properties may or may not be listed by the office/agent presenting the information. IDX information is provided exclusively for consumers’ personal non-commercial use. It may not be used for any purpose other than to identify prospective properties consumers may be interested in purchasing. The data is deemed reliable but is not guaranteed by MLS GRID. The use of the MLS GRID Data may be subject to an end-user license agreement prescribed by the Member Participant’s applicable MLS, if any, and as amended from time to time. © 2026 Stellar MLS. All Rights Reserved.
 Advertising Broker: Fred McGill | Simple Showing, Inc
