- Overview
- Description
- Property Details
- Location
- Facts & Features
- Getting Around
- Nearby Homes


$750,000
Monthly Est:$3,733
 3 Beds
 4 Baths
4 full baths
 1,715sqft
11150 Hwy 19w, Bryson City, NC 28713
$750,000
$3,733/moEst:
Get Pre-Approved
Single Family Residence
Built in 1990
$-- HOA
13.6 acres lot
$437/sq.ft
Description
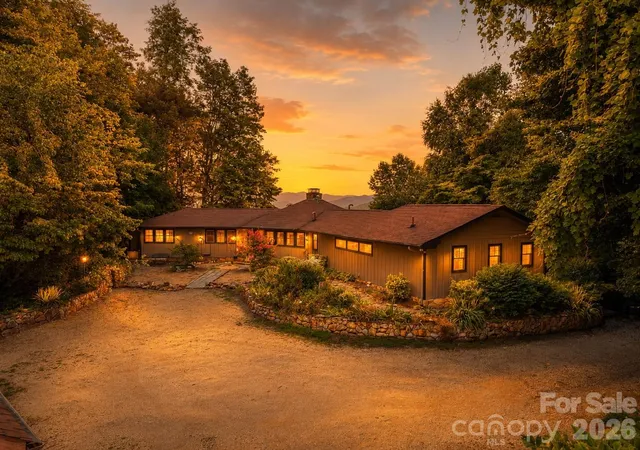
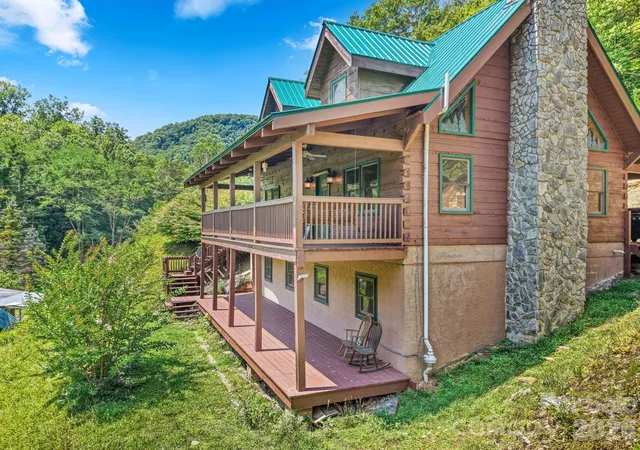
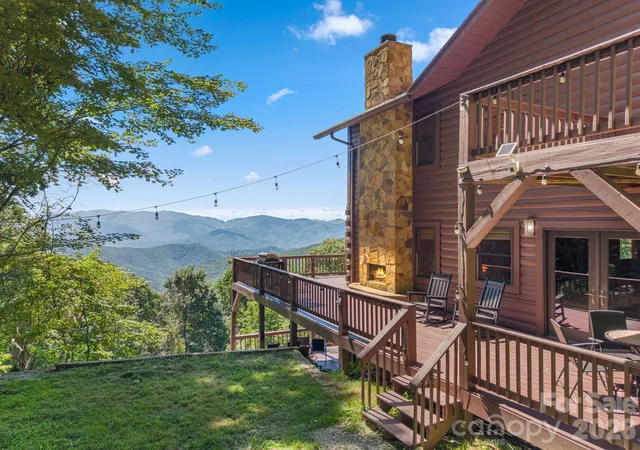
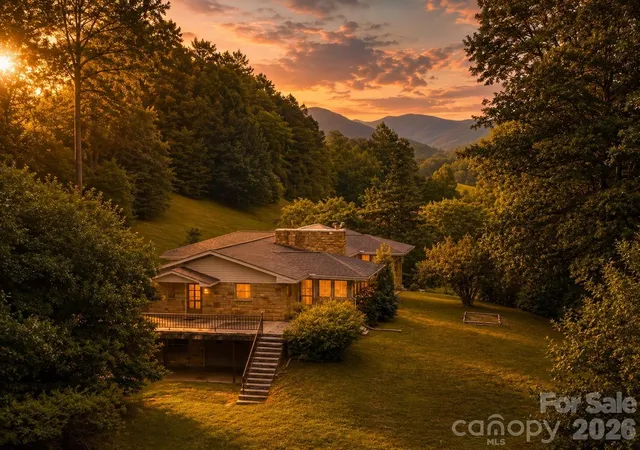
Offered for the first time, this remarkable mid-century modern home sits high above the Nantahala River, capturing sweeping, elevated views of the water, mountains, and treetops from a vantage point that feels both dramatic and deeply peaceful. Set on 13.6 private acres, the property blends timeless architectural character with the natural beauty of Western North Carolina, creating a retreat that feels worlds away, yet minutes from hiking, kayaking, ziplining, boating and all the outdoor activities you could want. This is truly a once-in-a-lifetime opportunity.
Inside the main home, warm white oak flooring and rich, handmade mahogany doors, windows and trim set the tone for a space that is both modern and organic. Large windows frame the ever-changing scenery, bringing in soft natural light and showcasing the river far below, the ridgelines beyond, and the surrounding forest canopy. The home’s mid-century lines create an effortless flow between living spaces, with clean geometry, thoughtful craftsmanship, and a sense of calm that makes every room feel connected to the outdoors. Whether you’re enjoying morning coffee as the fog lifts from the river or watching the sunset paint the mountains in evening color, the views here are nothing short of exceptional. Enjoy the large, open living/dining area, with three levels of panoramic windows, crowned by a large semi-circular window to bring in even more natural light and views for the living area as well as the loft bedroom upstairs. A pair of steps lead to the slightly elevated kitchen, providing an even more dramatic view of the river and mountains. Corner windows and a custom handmade mahogany table with matching bench seating provide the ultimate spot for brunch or family dinners. The loft bedroom has a private ensuite bathroom and more of the amazing views from the second floor level.
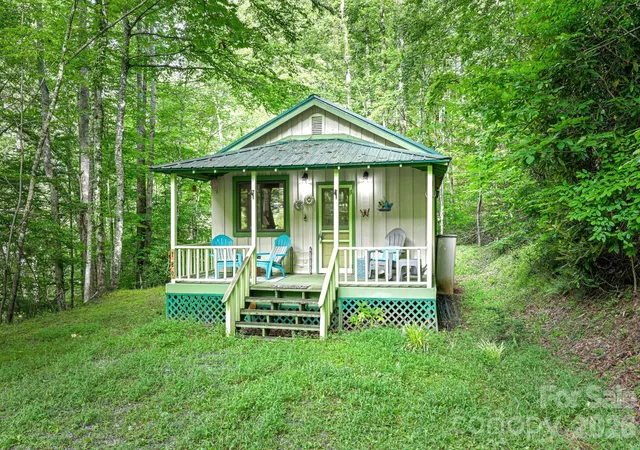
A separate guest house sits just a short distance from the main home, offering its own private escape with the same stunning outlook. The upper level features a dedicated bedroom with an ensuite bath, while the lower level includes a full bath, an open living area, and a kitchenette — perfect for guests, extended family, or a private workspace. A spacious deck extends the living area outdoors, providing a front-row seat to the same elevated river and mountain views that make the main home so special. The guest house has a proven history as a successful short-term rental, and the main home could easily serve the same purpose for buyers seeking income potential.
The land itself is a rare asset: 13.6 acres of privacy, wooded beauty, and complete freedom. With no restrictions, the possibilities are wide open — short-term rentals, additional dwellings, tiny homes, cabins, or a private family compound. A separate cleared, level area beside the main home offers an ideal location for building an additional residence or guest cabin, with utilities already in place. Whether you envision expanding the property, creating a multi-home retreat, or simply enjoying the acreage as it is, the land provides space, privacy, and opportunity.
Every part of this property feels intentional — from the architectural details to the way the structures are positioned to capture the views. The setting is quiet and serene, with the view of the river, endless sky, and the mountains unfolding in every direction. It’s a place where you can slow down, breathe deeply, and feel connected to the landscape around you.
Properties like this — with mid-century character, extraordinary views, a guest house, unrestricted acreage, and a history of successful short-term rental use — almost never come to market. This is a rare chance to own a private mountain retreat with room to grow, income potential, and a setting that feels truly extraordinary. If you’ve been searching for a home that offers beauty, privacy, and possibility in equal measure, this 13.6-acre Nantahala River overlook is ready to welcome its next steward.
- Houzeo last checked: 2 hours ago
- Listing updated: September 10, 2026 at 3:49 pm
- Listing Provided by: Cate Campbell (828) 283-6062 | Keller Williams Great Smokies (828) 926-5155
- Source: Canopy MLS | MLS#: 4394806

Property Details
Status
Active Under Contract
Type
Single Family Residence
No. of Stories
-
County
City
Neighborhood
--
Year Built
1990
HOA Fees
-
Finished Area
1,715 sqft
Lot Size
13.6 acres lot
Basement Area
- sqft
MLS Name
Canopy MLS
MLS Number
4394806
MLS Status
Under Contract-Show
Days on Market
124
Cumulative Days on Market
83

Continue Your Journey in App
Find your dream home, receive real-time updates, and many more!
Download App
Continue Your Journey in App
Find your dream home, receive real-time updates, and many more!
Location
Facts & Features
Rooms
Bedrooms & bathrooms
Bedrooms: 3
Bathrooms: 4
Interior
Heating
Central
Appliances
Dishwasher, Disposal, Dryer, Electric Range, Electric Water Heater, Microwave, Washer, Washer/dryer
Sewer
Septic Installed
Cooling
Central Air
Flooring
Tile, Wood
Construction
Year Built
Year Built: 1990
Home type
Single Family Residence
Construction Materials
Wood
Roof
Metal
Foundation Details
Crawl Space, Stone
Utilities & Energy
Water Source
Well
Fireplace Features
Living Room, Primary Bedroom, Wood Burning Stove
Parking Features
Driveway
Laundry Features
Electric Dryer Hookup, In Hall, Inside, Laundry Closet, Main Level, Washer Hookup
Other Features
Patio And Porch Features
Deck, Other See Remarks
Lot Features
Sloped, Wooded, Views
Subdivision Name
None
Price History
| Date | Event | Price |
|---|---|---|
09/10/2026 Source: #CAR4394806 | Contingent (Active Under Contract) | $750,000 $437/sqft |
06/19/2026 Source: | Listed for Sale | $750,000 $437/sqft |
06/17/2026 Source: | Coming Soon | $750,000 $437/sqft |

Nearby Homes


Find Homes by Property Features in Bryson City, NC
Nearby New Homes For Sale

Based on information submitted to the MLS GRID from Canopy MLS through Oct 21, 2026, 04:15AM. All data is obtained from various sources and may not have been verified by the broker or MLS GRID. Supplied Open House Information is subject to change without notice. All information should be independently reviewed and verified for accuracy. Properties may or may not be listed by the office/agent presenting the information. IDX information is provided exclusively for consumers’ personal, noncommercial use. It may not be used for any purpose other than to identify prospective properties which the consumers may be interested in purchasing. The data is deemed reliable but is not guaranteed by MLS GRID. The use of the MLS GRID Data may be subject to an end-user license agreement prescribed by the Member Participant’s applicable MLS, if any, and as amended from time to time. ©2026 Canopy MLS. All Rights Reserved.
 Advertising Broker: Nicholas Huscroft | Chosen Realty
