- Overview
- Description
- Property Details
- Location
- Facts & Features
- Getting Around
- Nearby Homes

Street View
$665,000
Monthly Est:$3,310
 3 Beds
 4 Baths
4 full baths
 2,379sqft
2533 Coopers Crk Rd, Bryson City, NC 28713
$665,000
$3,310/moEst:
Get Pre-Approved
Single Family Residence
Built in 1997
$-- HOA
1.98 acres lot
$280/sq.ft
Description
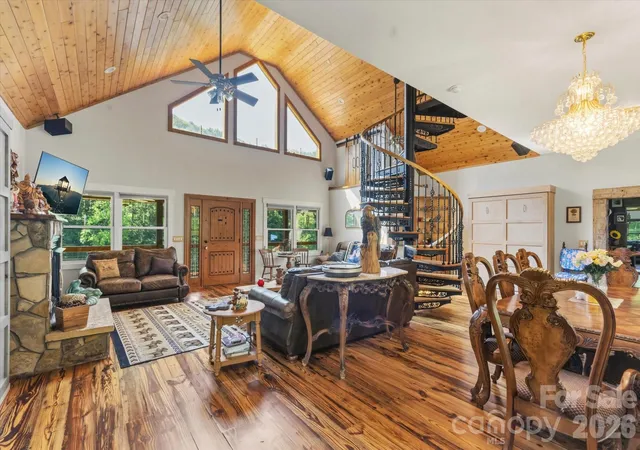
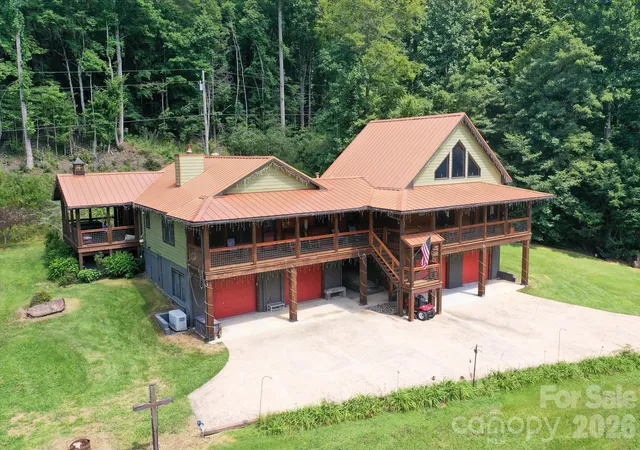
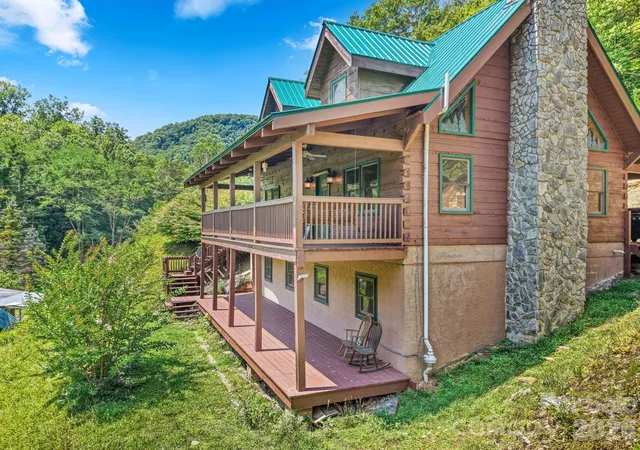
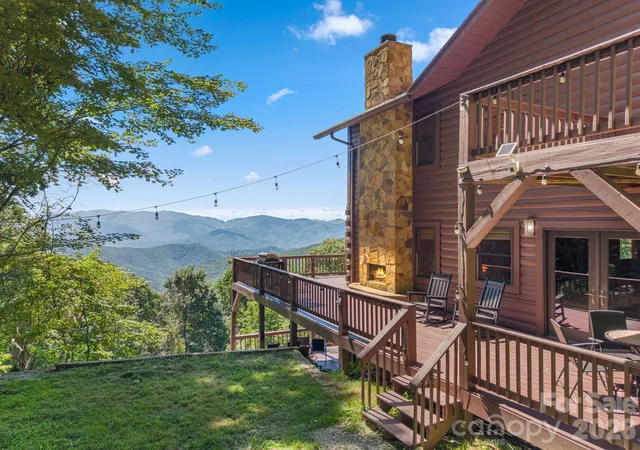
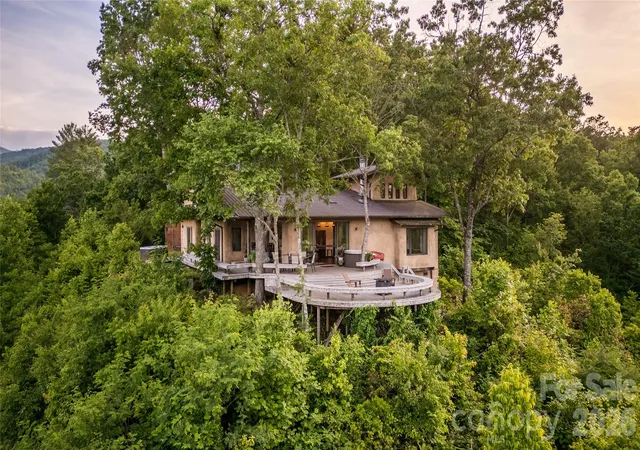
Immerse yourself in authentic Appalachian craftsmanship with this custom-built Bryson City mountain retreat, set on nearly two sunlit acres just one mile from trails entering the Great Smoky Mountains National Park. Spanning over 3,000 square feet, this residence seamlessly blends historic architectural provenance with modern mountain luxury.
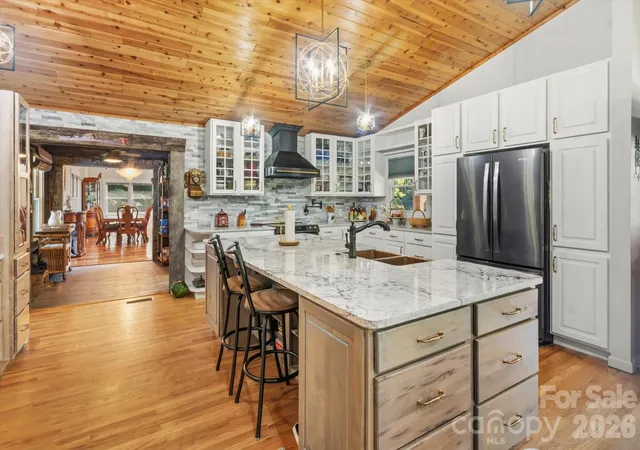
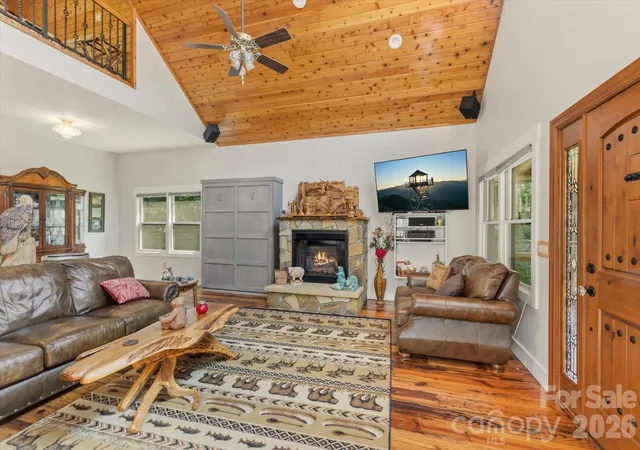
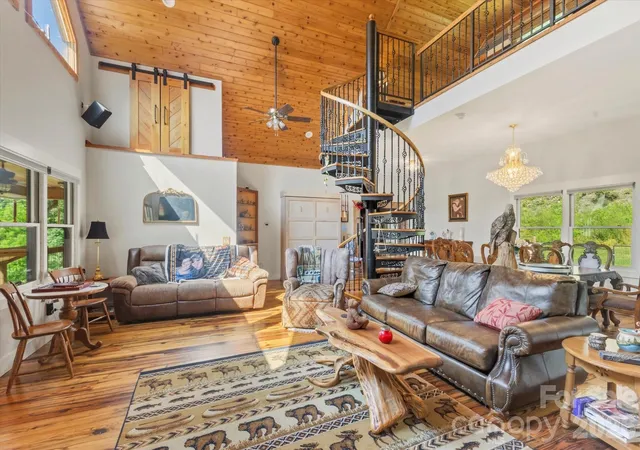
The heart of the home centers around rich, reclaimed wood floors salvaged from a historic South Carolina cotton mill, custom wormy chestnut display cabinetry in the family room, and a dramatic focal feature recut from a salvaged local schoolhouse door frame. The open kitchen boasts bespoke (this is a word I learned from watching "Money for Nothing") cabinetry and a dedicated morning coffee bar, flowing effortlessly out to an expansive 500+ square foot covered porch where you can unwind to the sounds of a mountain stream across the way. A spiral staircase ascends to a versatile loft retreat, while a fully equipped, private second living quarters provides the ideal layout for multi-generational living, extended guests, or an in-law suite. Complete with an expansive four-car garage for gear, trail vehicles, and workshop space, this estate offers an extraordinary sanctuary in Swain County—where over 65% of the county is protected National Park land.
- Houzeo last checked: 12 minutes ago
- Listing updated: October 20, 2026 at 2:05 pm
- Listing Provided by: Mark Strayer (828) 246-8853 , Nicki Conroy | Coldwell Banker Advantage (828) 398-5700
- Source: Canopy MLS | MLS#: 4411492

Property Details
Status
Active
Type
Single Family Residence
No. of Stories
-
County
City
Neighborhood
--
Year Built
1997
HOA Fees
-
Finished Area
2,379 sqft
Lot Size
1.98 acres lot
Basement Area
- sqft
MLS Name
Canopy MLS
MLS Number
4411492
MLS Status
Active
Days on Market
75
Cumulative Days on Market
74

Continue Your Journey in App
Find your dream home, receive real-time updates, and many more!
Download App
Continue Your Journey in App
Find your dream home, receive real-time updates, and many more!
Location
Facts & Features
Rooms
Bedrooms & bathrooms
Bedrooms: 3
Bathrooms: 4
Interior
Cooling
Ductless, Heat Pump
Heating
Ductless, Heat Pump
Interior Features
Built In Features, Kitchen Island, Open Floorplan, Walk In Closet(s), Walk In Pantry
Appliances
Dishwasher, Dryer, Electric Range, Electric Water Heater, Exhaust Hood, Microwave, Refrigerator With Ice Maker, Washer
Exterior Features
Hot Tub
Flooring
Carpet, Tile, Vinyl, Wood
Sewer
Septic Installed
Construction
Year Built
Year Built: 1997
Home type
Single Family Residence
Roof
Metal
Foundation Details
Basement
Architectural Style
Traditional
Construction Materials
Hardboard Siding
Utilities & Energy
Basement
Apartment, Exterior Entry, Full, Walk Out Access
Parking Features
Basement, Driveway, Attached Garage
Laundry Features
Electric Dryer Hookup, Laundry Room, Washer Hookup
Fireplace Features
Family Room, Gas Log, Great Room
Water Source
Well
Utilities
Electricity Connected, Propane
Other Features
Subdivision Name
None
Lot Features
Cleared, Sloped
Patio And Porch Features
Covered, Deck, Front Porch, Porch, Screened
Price History
| Date | Event | Price |
|---|---|---|
08/07/2026 Source: | Listed for Sale | $665,000 $280/sqft |

Nearby Homes


Find Homes by Property Features in Bryson City, NC
Nearby New Homes For Sale

Based on information submitted to the MLS GRID from Canopy MLS through Oct 21, 2026, 07:15AM. All data is obtained from various sources and may not have been verified by the broker or MLS GRID. Supplied Open House Information is subject to change without notice. All information should be independently reviewed and verified for accuracy. Properties may or may not be listed by the office/agent presenting the information. IDX information is provided exclusively for consumers’ personal, noncommercial use. It may not be used for any purpose other than to identify prospective properties which the consumers may be interested in purchasing. The data is deemed reliable but is not guaranteed by MLS GRID. The use of the MLS GRID Data may be subject to an end-user license agreement prescribed by the Member Participant’s applicable MLS, if any, and as amended from time to time. ©2026 Canopy MLS. All Rights Reserved.
 Advertising Broker: Nicholas Huscroft | Chosen Realty
