- Overview
- Description
- Property Details
- Location
- Facts & Features
- Getting Around
- Nearby Homes

Street View
$1,695,000
Monthly Est:$8,437
 6 Beds
 5 Baths
5 full baths
 2,678sqft
5013 Needmore Rd, Bryson City, NC 28713
$1,695,000
$8,437/moEst:
Get Pre-Approved
Single Family Residence
Built in 2001
$-- HOA
5 acres lot
$633/sq.ft
Description
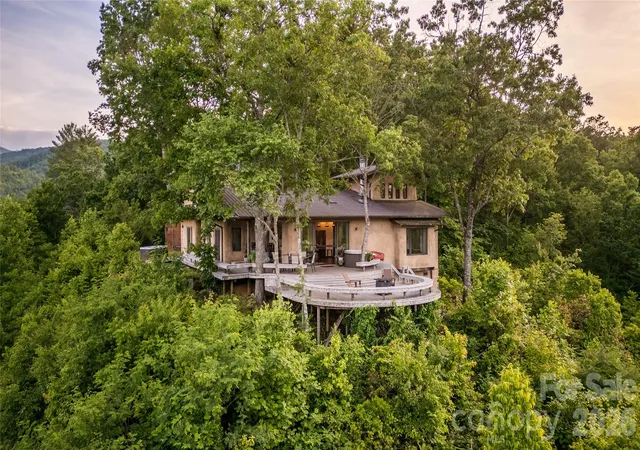
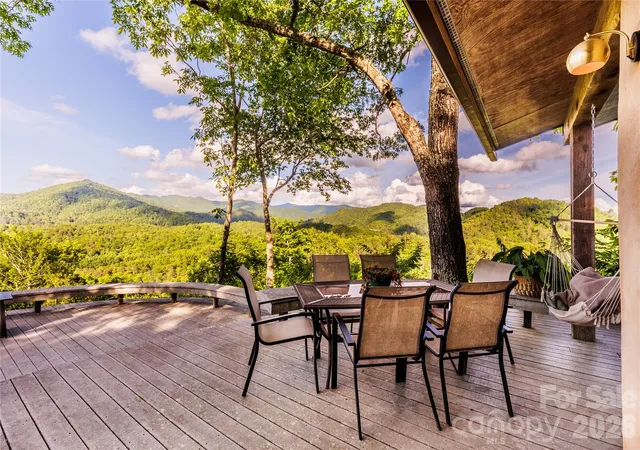
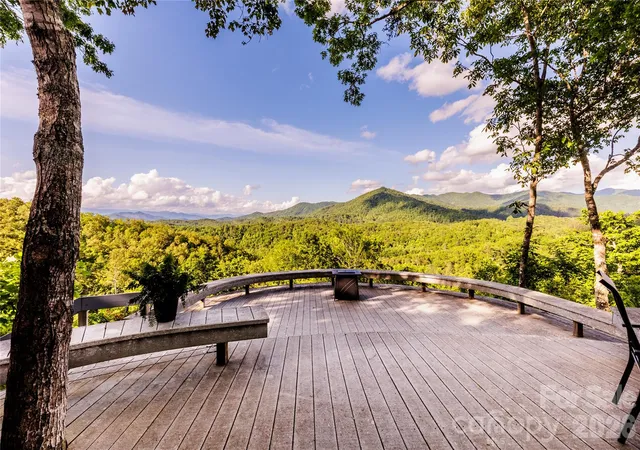
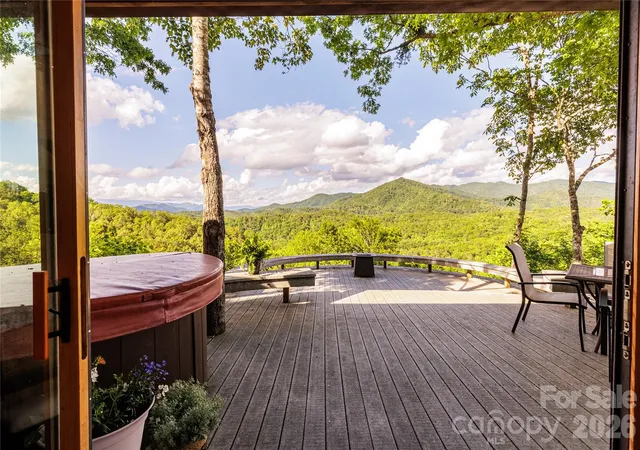
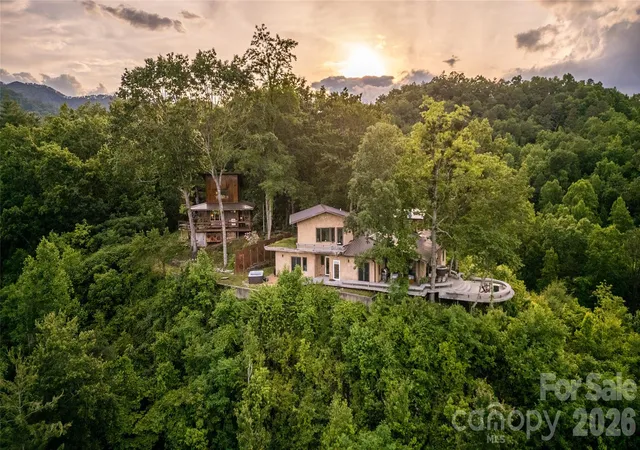
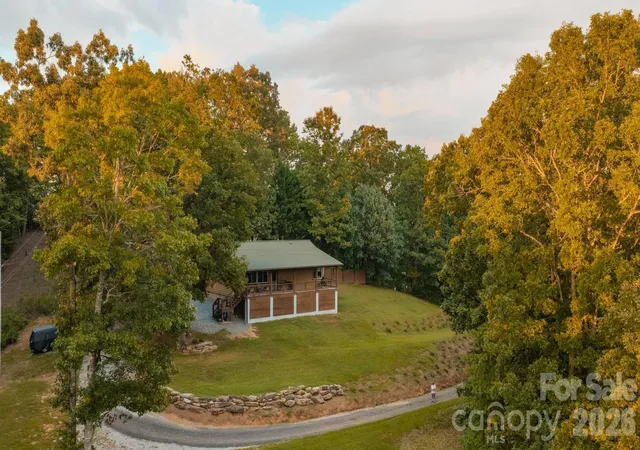
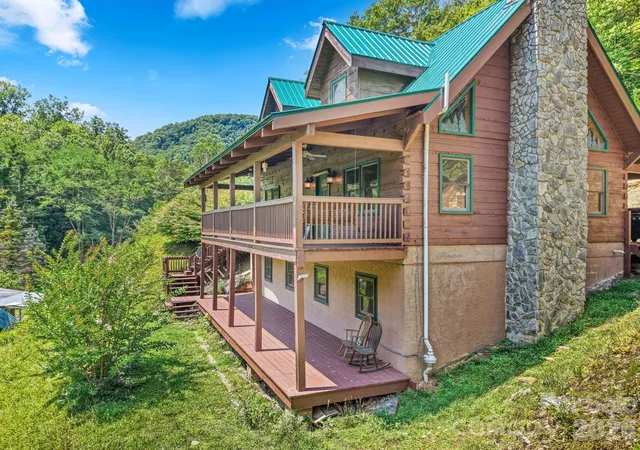
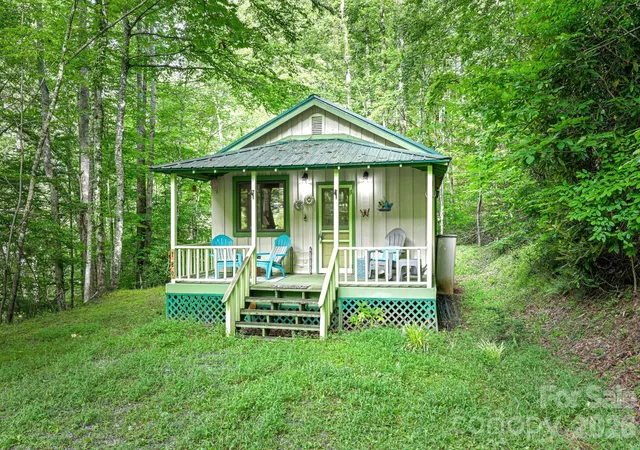
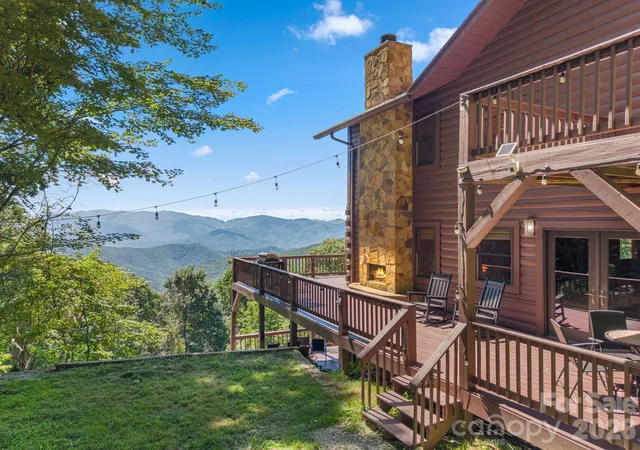
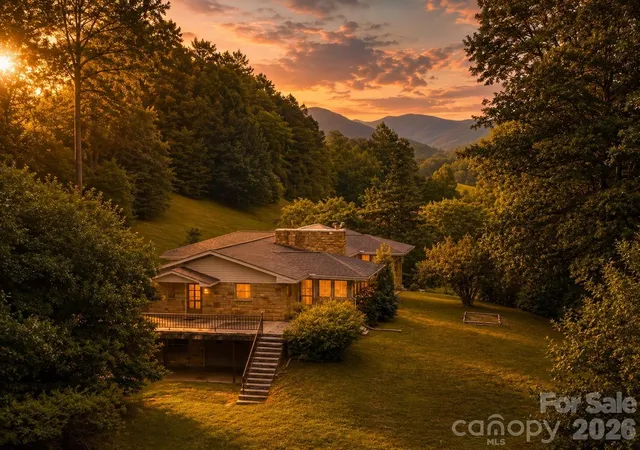
Perched on a private five-acre promontory overlooking the Little Tennessee River, EagleWatch Mountain Retreat offers a special opportunity on the market! The property is currently operating as a short-term rental and small event venue, offering an established rental history for a new owner to build upon. The views are truly incredible, showcasing 270-degree views of the distant, layered mountain ridges. The distinctive property features four structures, anchored by a Mediterranean-style main villa with exposed beams and other unique architechtural details, an open floor plan, and expansive outdoor living spaces. The four-bedroom, three-bath main home includes an inviting living and dining area that flows onto a wraparound deck. Two main-level bedrooms offer flexibility, while the upper-level primary suite features a jetted tub and private retreat, and a loft currently functions as a fourth bedroom. A separate guest house with a modern design provides an additional bedroom, full kitchen, bath, and spacious decks. The property also includes a heated and cooled game room with a full bathroom, a yurt offering additional sleeping accommodations, two hot tubs, and thoughtful landscaping. The location near Bryson City, Nantahala Outdoor Center, the Little Tennessee River, Lake Fontana, and more feels tucked away, yet very convenient. All considered, this distinctive property presents a compelling opportunity for continued rental use, or a make it a stunning private mountain retreat.
- Houzeo last checked: 2 hours ago
- Listing updated: October 18, 2026 at 7:00 pm
- Listing Provided by: Collin O'Berry (828) 772-1667 , Joe Scott | Keller Williams Professionals (828) 254-7253
- Source: Canopy MLS | MLS#: 4429297

Property Details
Status
Active
Type
Single Family Residence
No. of Stories
-
County
City
Neighborhood
--
Year Built
2001
HOA Fees
-
Finished Area
2,678 sqft
Lot Size
5 acres lot
Basement Area
- sqft
MLS Name
Canopy MLS
MLS Number
4429297
MLS Status
Active
Days on Market
12
Cumulative Days on Market
9

Continue Your Journey in App
Find your dream home, receive real-time updates, and many more!
Download App
Continue Your Journey in App
Find your dream home, receive real-time updates, and many more!
Location
Facts & Features
Rooms
Bedrooms & bathrooms
Bedrooms: 6
Bathrooms: 5
Interior
Sewer
Septic Installed
Cooling
Ductless
Flooring
Concrete, Stone, Tile, Wood
Heating
Ductless, Radiant Floor
Interior Features
Garden Tub, Kitchen Island, Open Floorplan
Appliances
Dishwasher, Dryer, Electric Water Heater, Exhaust Hood, Gas Oven, Gas Range, Microwave, Refrigerator, Washer
Window Features
Skylight(s)
Exterior Features
Hot Tub, Outdoor Shower, Rooftop Terrace
Construction
Year Built
Year Built: 2001
Home type
Single Family Residence
Foundation Details
Crawl Space
Roof
Aluminum, Architectural Shingle
Construction Materials
Aluminum, Metal, Shingle/shake, Stone, Synthetic Stucco, Wood
Utilities & Energy
Water Source
Spring
Laundry Features
Laundry Room, Main Level, Sink
Fireplace Features
Gas Log, Living Room
Parking Features
Attached Carport, Driveway, Parking Space(s)
Utilities
Propane
Other Features
Subdivision Name
None
Patio And Porch Features
Balcony, Covered, Deck, Front Porch, Patio, Porch, Rear Porch, Side Porch, Terrace, Wrap Around
Lot Features
Cleared, Private, Wooded, Views
Price History
| Date | Event | Price |
|---|---|---|
10/09/2026 Source: | Listed for Sale | $1,695,000 +7.62% $633/sqft |
01/24/2024 Source: | Price Decreased | $1,575,000 -9.74% $588/sqft |
07/26/2023 Source: | Sold | $1,745,000 -3.00% $652/sqft |
01/01/2023 Source: | Listing Removed | $1,799,000 +43.92% $672/sqft |
06/03/2022 Source: | Sold | $1,250,000 -30.36% $467/sqft |

Show more
Nearby Homes


Find Homes by Property Features in Bryson City, NC
Nearby New Homes For Sale

Based on information submitted to the MLS GRID from Canopy MLS through Oct 21, 2026, 04:15AM. All data is obtained from various sources and may not have been verified by the broker or MLS GRID. Supplied Open House Information is subject to change without notice. All information should be independently reviewed and verified for accuracy. Properties may or may not be listed by the office/agent presenting the information. IDX information is provided exclusively for consumers’ personal, noncommercial use. It may not be used for any purpose other than to identify prospective properties which the consumers may be interested in purchasing. The data is deemed reliable but is not guaranteed by MLS GRID. The use of the MLS GRID Data may be subject to an end-user license agreement prescribed by the Member Participant’s applicable MLS, if any, and as amended from time to time. ©2026 Canopy MLS. All Rights Reserved.
 Advertising Broker: Nicholas Huscroft | Chosen Realty
