- Overview
- Description
- Property Details
- Location
- Facts & Features
- Getting Around
- Nearby Homes



$434,500
Monthly Est:$2,163
 4 Beds
 2 Baths
2 full baths
 2,124sqft
11153 Wood Owl Ave, Weeki Wachee, FL 34614
$434,500
$2,163/moEst:
Get Pre-Approved
Single Family Residence
Built in 2024
$-- HOA
20,000 sqft lot
$205/sq.ft
Description
Virtually Staged. BUILT IN 2024 + HUGE PRIVACY-FENCED YARD + LOADED WITH UPGRADES + JUST UNDER 1/2 ACRE!!
Want the feel of a newer home with all the extras already DONE? This one delivers.
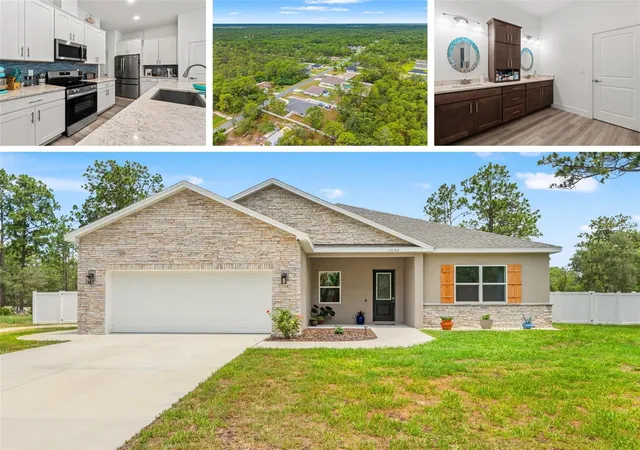
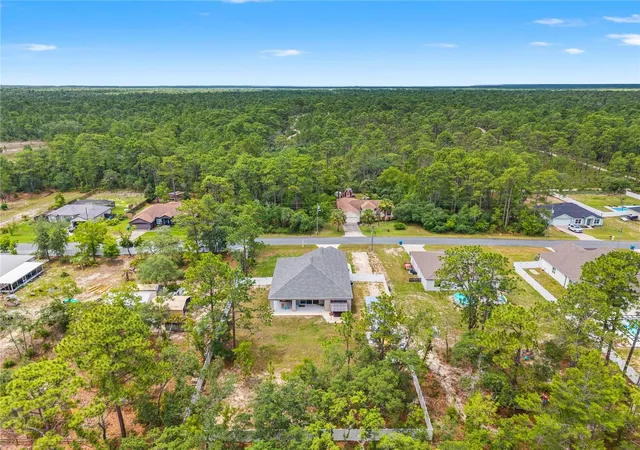
11153 Wood Owl Avenue offers FOUR BEDROOMS + 2,124 SQ FT of living space + soaring 10-FT CEILINGS + OPEN FLOOR PLAN, all sitting on a HALF ACRE homesite on a PAVED ROAD. And outside? This is where this property really separates itself >>>
A HUGE FULLY PRIVACY-FENCED YARD with TWO DOUBLE GATES + EXTRA-LARGE COVERED LANAI + 8x12 SHED + HOT TUB under its own covered patio + COVERED BOAT OR VEHICLE STORAGE + 30-AMP RV HOOKUP + EV CHARGING STATION!! Boat, RV, extra vehicles, pets, backyard space... there is ROOM for all of it.
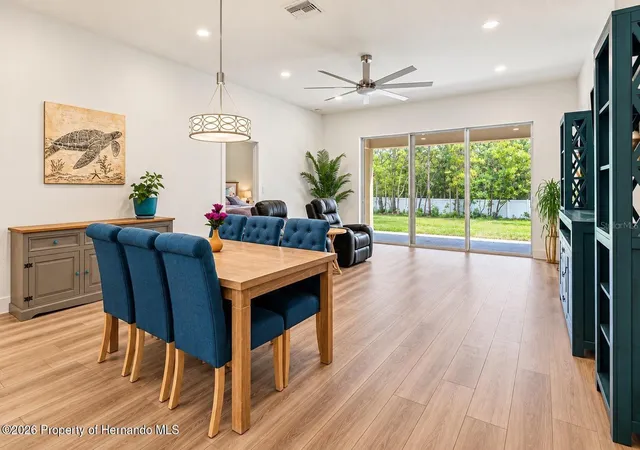
Step inside and the upgrades keep coming. LUXURY VINYL PLANK flooring runs throughout with NO CARPET + upgraded baseboards + upgraded interior doors with NO BIFOLDS + high-end lighting + window coverings already installed + a 72-INCH FAN in the living room.
The kitchen is open to the main living space and features a DEEP FARM SINK + TILE BACKSPLASH + SOFT-CLOSE CABINETS AND DRAWERS. || The PRIMARY SUITE is spacious with a large bathroom featuring CUSTOM CABINETRY + SOAKING TUB + WALK-IN SHOWER + MASSIVE WALK-IN CLOSET. Even the garage received extra attention with a FULLY FINISHED + INSULATED interior and INSULATED GARAGE DOOR.
And there is more behind the walls. This home was constructed with ICF, or INSULATED CONCRETE FORM, combining reinforced concrete with foam insulation for impressive strength and energy efficiency. The current owners enjoy LOW ELECTRIC BILLS too.
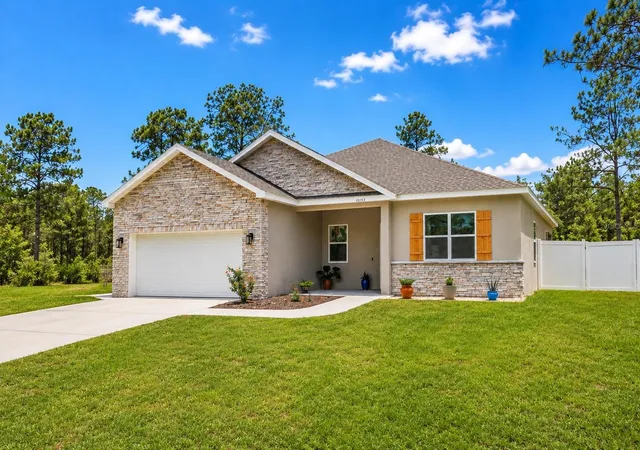
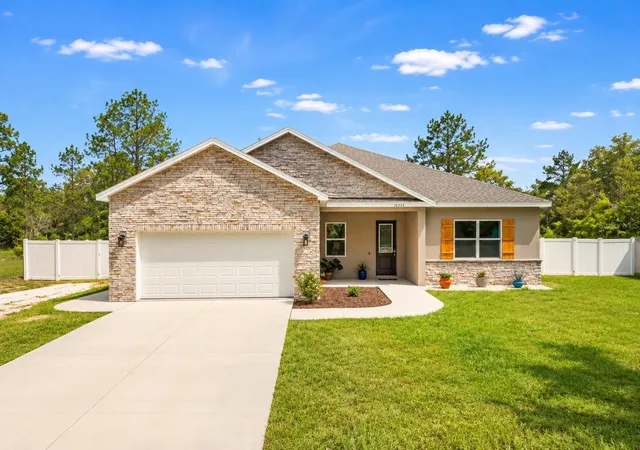
Outside, stone accents + wood shutters + a COVERED FRONT PORCH + upgraded front door give the home beautiful curb appeal, while the backyard gives you the space and privacy that can be so hard to find with a newer home. Wireless alarm system + 50-gallon water heater + traditional septic system round out the upgrades.
NO HOA + NO CDD + NO FLOOD ZONE!! Zoned for Winding Waters K-8 + Weeki Wachee High and minutes from WEEKI WACHEE SPRINGS + the Weeki Wachee River + Homosassa + Hernando Beach with access toward Tampa.
2024-BUILT + NEARLY HALF AN ACRE + A HUGE FENCED YARD + THE UPGRADES ARE ALREADY HERE. Ready to see it? Schedule your showing today!
- Houzeo last checked: 10 hours ago
- Listing updated: October 9, 2026 at 6:10 pm
- Listing Provided by: Laura Norcross (352) 585-6317 | MERIDIAN REAL ESTATE (352) 585-6317
- Source: Stellar MLS-FL | MLS#: W7886533

Property Details
Status
Active
Type
Single Family Residence
No. of Stories
1
County
City
Neighborhood
--
Year Built
2024
HOA Fees
-
Finished Area
2,124 sqft
Lot Size
20,000 sqft lot
Basement Area
- sqft
MLS Name
Stellar MLS
MLS Number
W7886533
MLS Status
Active
Days on Market
116
Cumulative Days on Market
116

Continue Your Journey in App
Find your dream home, receive real-time updates, and many more!
Download App
Continue Your Journey in App
Find your dream home, receive real-time updates, and many more!
Location
Facts & Features
Rooms
Bedrooms & bathrooms
Bedrooms: 4
Bathrooms: 2
Living Room
Level: First
Area: 286.40 Square Feet
Dimensions: 17.9x16
Dining Room
Level: First
Area: 143.20 Square Feet
Dimensions: 17.9x8
Kitchen
Level: First
Area: 213.72 Square Feet
Dimensions: 15.6x13.7
Primary Bedroom
Level: First
Area: 277.77 Square Feet
Dimensions: 14.1x19.7
Bedroom 2
Level: First
Area: 176.85 Square Feet
Dimensions: 13.1x13.5
Bedroom 3
Level: First
Area: 136.24 Square Feet
Dimensions: 13.1x10.4
Interior
Sewer
Septic Tank
Interior Features
Ceiling Fans(s), Eat In Kitchen, High Ceilings, Open Floorplan, Split Bedroom, Stone Counters, Walk In Closet(s), Window Treatments
Appliances
Dishwasher, Disposal, Dryer, Electric Water Heater, Microwave, Range, Refrigerator, Washer
Exterior Features
Rv Hookup, Storage
Flooring
Luxury Vinyl, Tile
Cooling
Central Air
Heating
Central
Construction
Year Built
Year Built: 2024
Home type
Single Family Residence
Foundation Details
Slab
Roof
Shingle
Construction Materials
Concrete, Ic Fs (insulated Concrete Forms), Stone, Stucco
Utilities & Energy
Water Source
Well
Laundry Features
Electric Dryer Hookup, Inside, Laundry Room, Washer Hookup
Utilities
Cable Available
Other Features
Subdivision Name
Royal Highlands
Price History
| Date | Event | Price |
|---|---|---|
09/22/2026 Source: | Price Decreased | $434,500 -1.14% $205/sqft |
08/25/2026 Source: | Price Decreased | $439,500 -2.33% $207/sqft |
06/15/2026 Source: | Listed for Sale | $450,000 $212/sqft |
06/15/2026 Source: | Price Increased | $450,000 +1.69% $212/sqft |
06/15/2026 Source: | Price Increased | $442,500 +0.68% $208/sqft |

Show more
Getting Around 11153 Wood Owl Ave
Bike Score®

Somewhat Bikeable
25/100
Walk Score®

Car-Dependent
0/100
Data provided by Redfin
Nearby Homes
Find Homes by Property Features in Weeki Wachee, FL
Nearby New Homes For Sale

Based on information from Stellar MLS® through Oct 09, 2026, 02:30PM as submitted to and distributed by MLS GRID. All data is obtained from various sources and may not have been verified by the broker or MLS GRID. Supplied Open House Information is subject to change without notice. All information should be independently reviewed and verified for accuracy. Properties may or may not be listed by the office/agent presenting the information. IDX information is provided exclusively for consumers’ personal non-commercial use. It may not be used for any purpose other than to identify prospective properties consumers may be interested in purchasing. The data is deemed reliable but is not guaranteed by MLS GRID. The use of the MLS GRID Data may be subject to an end-user license agreement prescribed by the Member Participant’s applicable MLS, if any, and as amended from time to time. © 2026 Stellar MLS. All Rights Reserved.
 Advertising Broker: Fred McGill | Simple Showing, Inc