- Overview
- Description
- Property Details
- Location
- Facts & Features
- Getting Around
- Nearby Homes



$1,299,000
Monthly Est:$6,466
 4 Beds
 4 Baths
3 full baths + 1 half bath
 2,969sqft
11180 Tattersall Trl, Oakton, VA 22124
$1,299,000
$6,466/moEst:
Get Pre-Approved
Single Family Residence
Built in 1983
$-- HOA
26,696 sqft lot
$438/sq.ft
Description
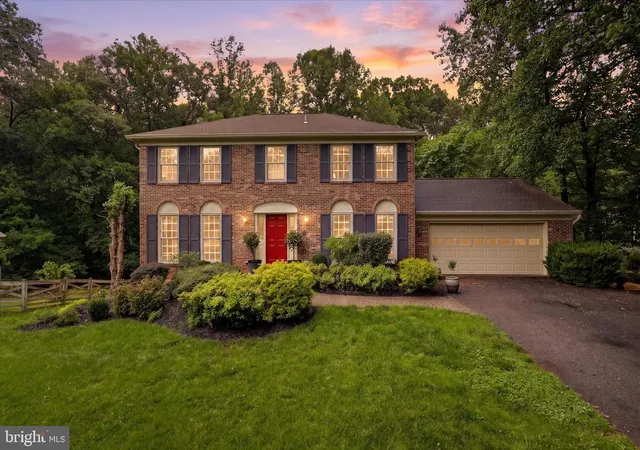
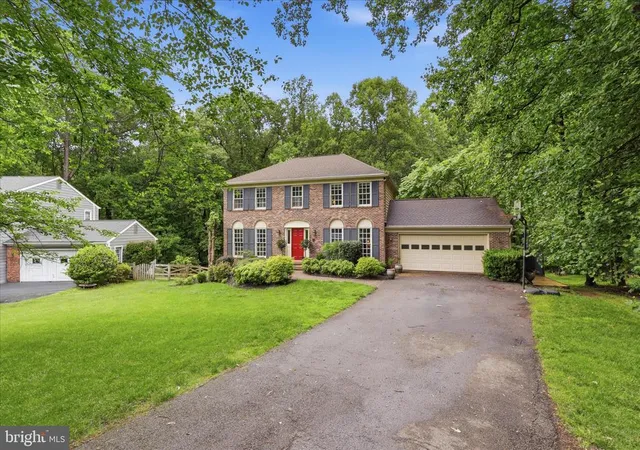
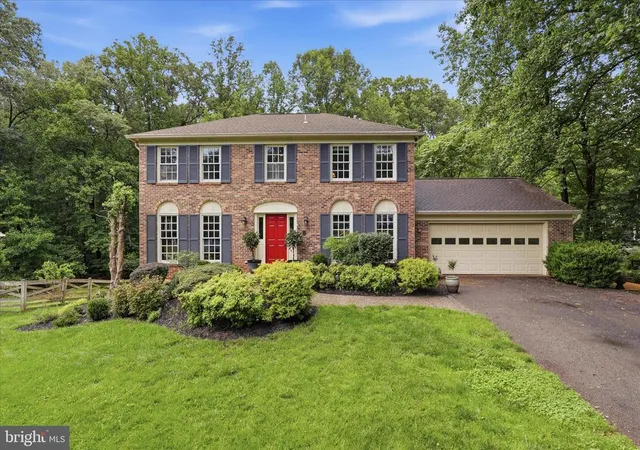
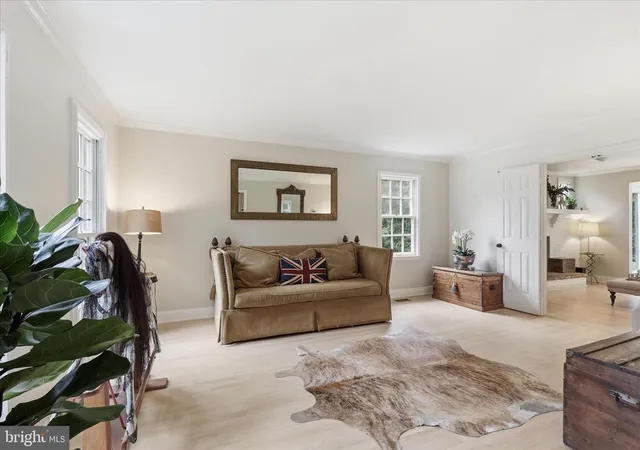
Price Improvement! Beautifully positioned on a quiet cul-de-sac in Oakton's sought-after Miller Heights community, this exceptional three-level brick-front home offers the perfect blend of privacy, comfort, and convenience — all with no HOA. Opportunities in this wooded enclave are infrequent, especially homes that back to the natural beauty and trail systems that make this neighborhood so special.
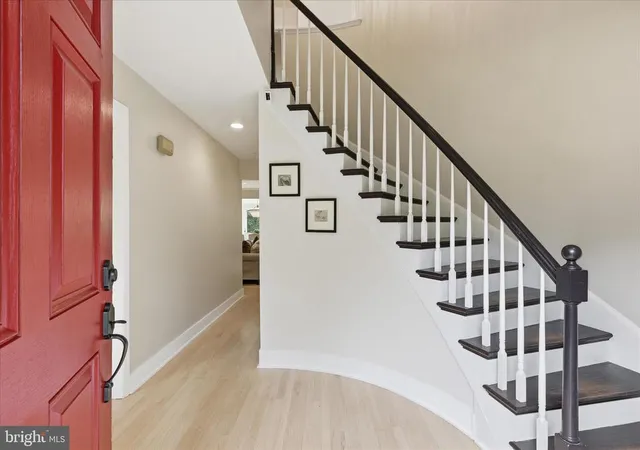
The open floor plan flows naturally for both everyday living and entertaining. The kitchen and dining area feature brand-new quartz countertops, a gas cooktop with separate lower oven, and inviting spaces designed to take full advantage of the peaceful, park-like setting behind the home. The finished lower level — freshly updated with new luxury vinyl plank flooring — adds valuable flexible living space ideal for recreation, hobbies, a gym, or guests, while a dedicated home office upstairs provides the perfect work-from-home setup.
Recent improvements provide peace of mind for years to come, including a brand-new HVAC system installed in March 2026, brand-new quartz kitchen counters (July 2026), new LVP flooring in the lower level (July 2026), and a 30-year roof replaced around 2016. Additional highlights include public water with conventional septic (recently pumped and inspected), an attached garage with extra storage, and a storage shed.
Lovingly maintained by the same owners for 16 years, this home also conveys a coveted Oakton Swim & Racquet Club membership bond — an extraordinary value with the club's current waitlist estimated at approximately 7–8 years. Residents of Miller Heights enjoy a uniquely wooded community with miles of scenic trails weaving throughout the neighborhood and connecting to the renowned 45-mile Washington & Old Dominion Trail.
Tucked into one of Oakton's most desirable neighborhoods just minutes from shopping, dining, commuter routes, and nearby schools, this is a rare opportunity to own a truly special home in a setting that is increasingly hard to find.
- Houzeo last checked: 4 minutes ago
- Listing updated: July 21, 2026 at 1:17 pm
- Listing Provided by: Robert Joseph Traister Jr. (703) 935-6891 | RE/MAX Ideal (703) 214-8670
- Source: Bright MLS-NJ | MLS#: VAFX2313480

Property Details
Status
Active
Type
Single Family Residence
No. of Stories
-
County
City
Neighborhood
--
Year Built
1983
HOA Fees
-
Finished Area
2,969 sqft
Lot Size
26,696 sqft lot
Basement Area
- sqft
MLS Name
Bright MLS
MLS Number
VAFX2313480
MLS Status
ACTIVE-BRIGHT
Days on Market
45

Continue Your Journey in App
Find your dream home, receive real-time updates, and many more!
Continue Your Journey in App
Find your dream home, receive real-time updates, and many more!
Location
Facts & Features
Rooms
Bedrooms & bathrooms
Bedrooms: 4
Bathrooms: 4
Interior
Heating
Heat Pump(s)
Cooling
Central A/c
Sewer
Septic = # Of Br
Construction
Year Built
Year Built: 1983
Home type
Single Family Residence
Construction Materials
Aluminum Siding
Foundation Details
Concrete Perimeter
Architectural Style
Colonial
Utilities & Energy
Water Source
Other
Basement
Full, Fully Finished
Other Features
Subdivision Name
Mill Run Crossing
Price History
| Date | Event | Price |
|---|---|---|
07/09/2026 Source: | Listed for Sale | $1,299,000 -0.08% $438/sqft |
07/09/2026 Source: | Price Increased | $1,300,000 +0.08% $438/sqft |
07/09/2026 Source: | Price Decreased | $1,299,000 -0.08% $438/sqft |
06/23/2026 Source: | Off Market | $1,300,000 -3.70% $438/sqft |
05/29/2026 Source: | Listed for Sale | $1,350,000 +75.55% $455/sqft |

Show more
Nearby Homes
Find Homes by Property Features in Oakton, VA


Based on information from Bright MLS through Nov 17, 2026, 02:15AM. Listing information is from various brokers who participate in the Bright MLS IDX program and not all listings may be visible on the site. The property information being provided on or through the website is for the personal, non-commercial use of consumers and such information may not be used for any purpose other than to identify prospective properties consumers may be interested in purchasing. Some properties which appear for sale on the website may no longer be available because they are for instance, under contract, sold or are no longer being offered for sale. Property information displayed is deemed reliable but is not guaranteed. IDX information is provided exclusively for personal, non-commercial use, and may not be used for any purpose other than to identify prospective properties consumers may be interested in purchasing. Information is deemed reliable but not guaranteed. © 2026 Bright MLS, Inc. All Rights Reserved. Click here for more information
 Advertising Broker: Joe Hawkins | Hawkins Real Estate Services
