- Overview
- Description
- Property Details
- Location
- HOA Management
- Facts & Features
- Getting Around
- Nearby Homes


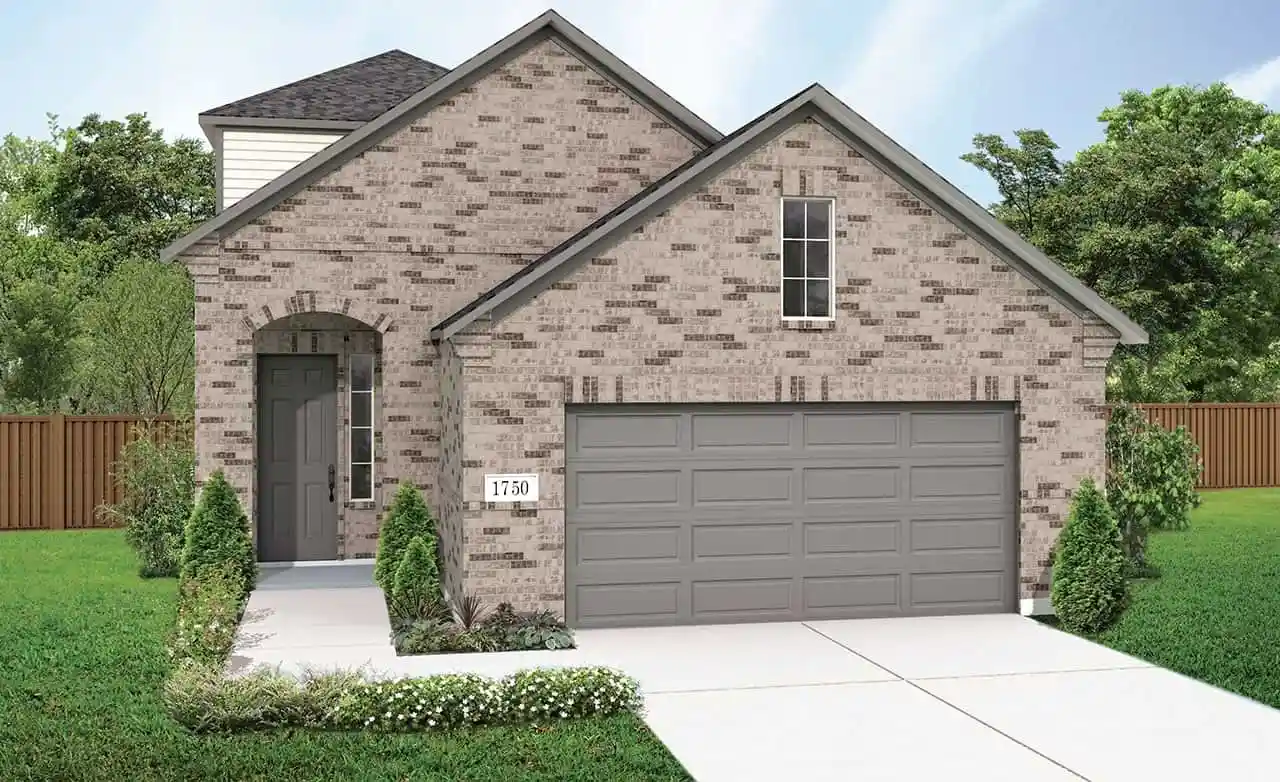


$319,890
Monthly Est:$1,592
 4 Beds
 3 Baths
2 full baths + 1 half bath
 2,008sqft
1119 Arborwood Dr, Forney, TX 75126
$319,890
$1,592/moEst:
Get Pre-Approved
Single Family Residence
Built in 2026
$66.67/mo HOA
0.13 acre lot
$159/sq.ft
Description
Introducing the Latitude, an exquisite two-story DRB Home that spans an impressive 2,008 square feet of stylish living space. This contemporary floor plan features a masterfully designed open layout that seamlessly connects living, dining, and kitchen areas—a perfect setting for entertaining guests or enjoying family time. The kitchen is a chef's dream, equipped with an oversized island, modern cabinetry, sleek stainless steel appliances, and a walk-in pantry. The cozy dining area creates an inviting space for family meals. Retreat to the luxurious primary suite, complete with a built-in window seat and an ensuite bathroom featuring a dual sink vanity, spacious walk-in shower, and expansive closet. Venture upstairs to discover three additional well-appointed secondary bedrooms, ideal for family members or guests, along with a thoughtfully designed full bath that caters to their needs. Nestled in one of Forney's premier neighborhoods, Walden Pond, this home is surrounded by breathtaking natural beauty. Residents can revel in expansive green spaces, perfectly manicured parks, and scenic walking trails that create the ideal backdrop for outdoor activities and fostering community connections. The planned amenity center offers exciting weekend adventures, while the sparkling pool invites you to unwind and refresh after a long day. This home is not merely a place to live; it’s a vibrant lifestyle waiting for you to embrace, filled with comfort, community, and connection to nature.
- Houzeo last checked: 11 minutes ago
- Listing updated: October 14, 2026 at 4:31 pm
- Listing Provided by: Chaquia Thomas | DRB Group Realty, LLC (240) 457-9391
- Source: NTREIS MLS-TX | MLS#: 21263939

Property Details
Status
Active
Type
Single Family Residence
No. of Stories
2
County
City
Neighborhood
--
Year Built
2026
HOA Fees
$66.67/mo
Finished Area
2,008 sqft
Lot Size
0.13 acre lot
Basement Area
- sqft
MLS Name
NTREIS MLS
MLS Number
21263939
MLS Status
Active
Cumulative Days on Market
39

Continue Your Journey in App
Find your dream home, receive real-time updates, and many more!
Continue Your Journey in App
Find your dream home, receive real-time updates, and many more!
Location
HOA Management
Essex Community Management
HOA Fees
$800/ Annually
Amenities
 Amenities and services may be covered by one or multiple associations and service providers.
 Maintenance
 AllFacilities
AssociationManagement
Disclaimer: Amenities are based on third-party information and may vary; buyers must independently verify all amenities, as information is deemed reliable but not guaranteed.
Facts & Features
Rooms
Bedrooms & bathrooms
Bedrooms: 4
Bathrooms: 3
Bedroom
Level: Second
Area: 144.00 Square Feet
Dimensions: 12 x 12
Bedroom
Level: Second
Area: 144.00 Square Feet
Dimensions: 12 x 12
Bedroom
Level: Second
Area: 132.00 Square Feet
Dimensions: 12 x 11
PrimaryBedroom
Level: First
Area: 169.00 Square Feet
Dimensions: 13 x 13
LivingRoom
Level: First
Area: 247.00 Square Feet
Dimensions: 13 x 19
Interior
Appliances
Dishwasher, Gas Cooktop, Disposal, Microwave
Cooling
Central Air, Electric, Heat Pump, Zoned
Heating
Central, Heat Pump, Natural Gas, Zoned
Flooring
Carpet, Ceramic Tile, Luxury Vinyl Plank
Interior Features
Decorative Designer Lighting Fixtures, Double Vanity, Loft, Open Floorplan, Pantry, Walk In Closets
Sewer
Public Sewer
Construction
Year Built
Year Built: 2026
Home type
Single Family Residence
Construction Materials
Brick, Fiber Cement, Frame, Wood Siding
Roof
Composition
Architectural Style
Traditional, Detached
Foundation Details
Slab
Property Condition
Under Construction
Utilities & Energy
Parking Features
Direct Access, Door Single, Driveway, Garage Faces Front, Garage, Garage Door Opener, Inside Entrance, Kitchen Level
Security Features
Carbon Monoxide Detectors, Fire Alarm, Smoke Detectors
Pool Features
None
Utilities
Natural Gas Available, Sewer Available, Separate Meters, Water Available
Water Source
Public
Other Features
Community Features
Community Mailbox, Curbs, Sidewalks
Subdivision Name
Walden Pond
Patio And Porch Features
Covered
Lot Features
Interior Lot, Landscaped, Sprinkler System
Price History
| Date | Event | Price |
|---|---|---|
10/14/2026 Source: | Listed for Sale | $319,890 $159/sqft |
06/10/2026 Source: | Pending | $319,890 -0.03% $159/sqft |
06/04/2026 Source: | Price Decreased | $319,990 -1.51% $159/sqft |
05/15/2026 Source: | Price Decreased | $324,890 -0.32% $162/sqft |
05/08/2026 Source: | Price Increased | $325,920 +0.32% $162/sqft |

Show more
Nearby Homes









Find Homes by Property Features in Forney, TX
Nearby New Homes For Sale

Based on information from the North Texas Real Estate Information Systems, Inc., through Nov 01, 2026, 06:00PM. Information is provided exclusively for consumers’ personal, non-commercial use. It may not be used for any purpose other than to identify prospective properties consumers may be interested in purchasing. Data is deemed reliable but is not guaranteed accurate. This website may not include listings or property addresses of sellers who have directed their listing brokers to withhold their listing or their property address from display on the Internet. ©2026 North Texas Real Estate Information Systems, Inc. All Rights Reserved.
 Advertising Broker: Michelle Brecker | Pathway To Home Realty
