- Overview
- Description
- Property Details
- Location
- Facts & Features
- Getting Around
- Nearby Homes


$1,875,000
Monthly Est:$9,333
 5 Beds
 5 Baths
5 full baths
 3,510sqft
11190 County Road 309, Terrell, TX 75161
$1,875,000
$9,333/moEst:
Get Pre-Approved
Farm
Built in 2017
$-- HOA
40 acres lot
$534/sq.ft
Description
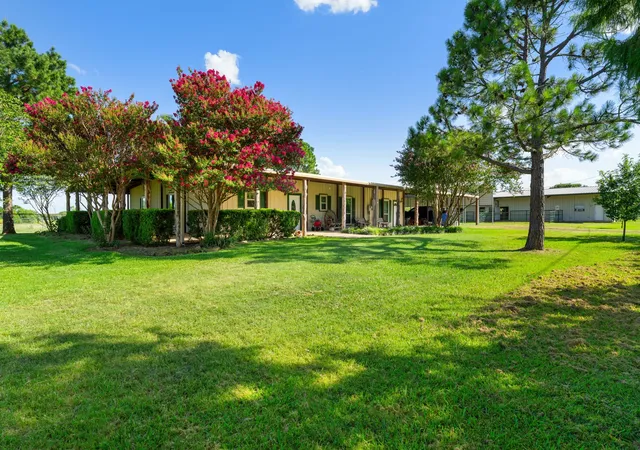
A rare luxury ranch in Terrell, offered as two parcels totaling approx. 40 acres: a 5-acre homesite plus adjoining 35-acre ag-exempt tract suited for hay production and cattle use. Located in unincorporated Kaufman County with no city taxes, no known property restrictions, and all owned mineral rights conveying, this property offers exceptional privacy, flexibility, and long-term land value. Set on the same county road as beloved Ham Orchards and Hemingway Hill flower farm, this ranch delivers a peaceful rural setting with quick access to I-20, US-80, Terrell shopping, dining, groceries, and daily conveniences. Custom built in 2017, the 3,510 SF main residence blends timeless Texas estate character with refined everyday living. The home features 5 bedrooms and 5 full baths, including four ensuite bedrooms plus a flexible fifth bedroom or bonus room with closet, window, and French doors. Interiors showcase coffered ceilings, arched transitions, rich hardwood floors, tall windows, abundant natural light, peaceful pasture views, and multiple fireplaces. The chef’s kitchen is built for serious cooking and gathering with GE Monogram commercial ranges, 10 burners, double ovens, commercial vent hood, KitchenAid dishwasher, Frigidaire built-in refrigerator and freezer, wine fridge, custom cabinetry, expansive counters, and large center island open to dining and living. Breezeway connects the main home to a detached 2-car garage and 462 SF finished media room with central HVAC and private-cinema feel. Separate 50’x30’ workshop includes two oversized electric overhead doors, car lift, half bath, large concrete approach, and flexible space for equipment, trailers, ranch vehicles, hobbies, storage, business use, or collector parking. Property features two stock ponds, fenced horse pasture, storm shelter, custom dog kennel, 250-chicken poultry coop, and room for horses, cattle, chickens, recreation, self-sufficient living, and wide-open Texas sunsets.
- Houzeo last checked: 2 minutes ago
- Listing updated: October 8, 2026 at 6:24 pm
- Listing Provided by: Brian Abadie (214) 937-9761 | Ready Real Estate LLC (817) 569-8200
- Source: NTREIS MLS-TX | MLS#: 21300709

Property Details
Status
Pending
Type
Land
No. of Stories
1
County
City
Neighborhood
--
Year Built
2017
HOA Fees
-
Finished Area
3,510 sqft
Lot Size
40 acres lot
Basement Area
- sqft
MLS Name
NTREIS MLS
MLS Number
21300709
MLS Status
Pending
Cumulative Days on Market
84

Continue Your Journey in App
Find your dream home, receive real-time updates, and many more!
Download App
Continue Your Journey in App
Find your dream home, receive real-time updates, and many more!
Location
Facts & Features
Rooms
Bedrooms & bathrooms
Bedrooms: 5
Bathrooms: 5
FullBath
Level: First
Area: 35.00 Square Feet
Dimensions: 5 x 7
Bedroom
Level: First
Area: 192.00 Square Feet
Dimensions: 12 x 16
FullBath
Level: First
Area: 48.00 Square Feet
Dimensions: 6 x 8
Bedroom
Level: First
Area: 132.00 Square Feet
Dimensions: 11 x 12
FullBath
Level: First
Area: 48.00 Square Feet
Dimensions: 6 x 8
Bedroom
Level: First
Area: 144.00 Square Feet
Dimensions: 12 x 12
FullBath
Level: First
Area: 55.00 Square Feet
Dimensions: 5 x 11
Bedroom
Level: First
Area: 144.00 Square Feet
Dimensions: 12 x 12
PrimaryBathroom
Level: First
Area: 209.00 Square Feet
Dimensions: 19 x 11
PrimaryBedroom
Level: First
Area: 336.00 Square Feet
Dimensions: 16 x 21
Office
Level: First
Area: 72.00 Square Feet
Dimensions: 9 x 8
Kitchen
Level: First
Area: 180.00 Square Feet
Dimensions: 18 x 10
LivingRoom
Level: First
Area: 320.00 Square Feet
Dimensions: 20 x 16
Interior
Sewer
Aerobic Septic
Interior Features
Built In Features, Dry Bar, High Speed Internet, Kitchen Island, Open Floorplan, Pantry, Paneling Wainscoting, Cable Tv, Walk In Closets, Wired For Sound
Window Features
Window Coverings
Cooling
Central Air
Flooring
Ceramic Tile, Engineered Hardwood
Heating
Central
Exterior Features
Kennel, Lighting, Private Entrance, Private Yard, Storage
Appliances
Built In Refrigerator, Double Oven, Dishwasher, Gas Range, Microwave, Range, Refrigerator, Some Commercial Grade, Vented Exhaust Fan, Wine Cooler
Construction
Year Built
Year Built: 2017
Home type
Farm
Roof
Composition
Architectural Style
Traditional, Detached
Foundation Details
Slab
Construction Materials
Brick
Utilities & Energy
Laundry Features
Electric Dryer Hookup, Laundry In Utility Room
Utilities
Natural Gas Available, Septic Available, Cable Available
Pool Features
None
Security Features
Carbon Monoxide Detectors, Fire Alarm, Smoke Detectors, Security Lights
Fireplace Features
Dining Room, Double Sided, Family Room, Gas, Living Room, See Through, Wood Burning
Parking Features
Circular Driveway, Gravel, Oversized, Workshop In Garage, Boat, Rv Access Parking
Other Features
Subdivision Name
J Russell A 429
Lot Features
Acreage, Agricultural, Cleared, Pond On Lot, Many Trees
Price History
| Date | Event | Price |
|---|---|---|
09/11/2026 Source: | Pending | $1,875,000 $534/sqft |
06/18/2026 Source: | Listed for Sale | $1,875,000 $534/sqft |

Nearby Homes

Find Homes by Property Features in Terrell, TX
Nearby New Homes For Sale

Based on information from the North Texas Real Estate Information Systems, Inc., through Oct 11, 2026, 03:30AM. Information is provided exclusively for consumers’ personal, non-commercial use. It may not be used for any purpose other than to identify prospective properties consumers may be interested in purchasing. Data is deemed reliable but is not guaranteed accurate. This website may not include listings or property addresses of sellers who have directed their listing brokers to withhold their listing or their property address from display on the Internet. ©2026 North Texas Real Estate Information Systems, Inc. All Rights Reserved.
 Advertising Broker: Michelle Brecker | Pathway To Home Realty