- Overview
- Description
- Property Details
- Location
- HOA Management
- Facts & Features
- Getting Around
- Nearby Homes


$899,500
Monthly Est:$4,477
 4 Beds
 5 Baths
4 full baths + 1 half bath
 3,747sqft
112 Georgian Dr, Coppell, TX 75019
$899,500
$4,477/moEst:
Get Pre-Approved
Single Family Residence
Built in 2001
$300/mo HOA
0.16 acre lot
$240/sq.ft
Description
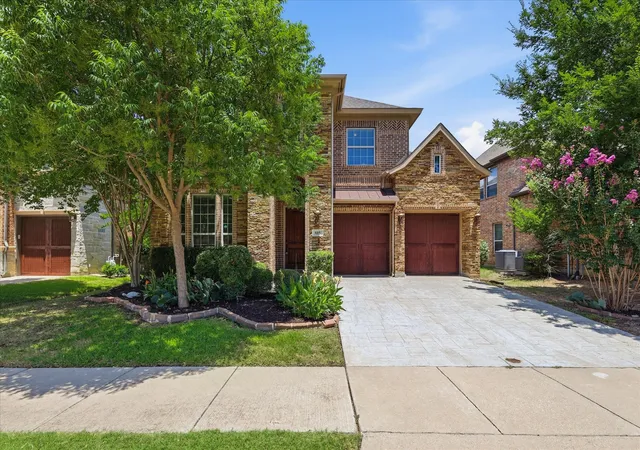
This exceptional 4 bed 4.5 bath Coppell home is a rare blend of luxury and comfort located in a friendly neighborhood. You will be greeted by an elegant custom-designed wrought iron front entry and a grand foyer that sets the tone for the rest of the home. Natural light pours through the expansive windows with plantation shutter throughout, highlighting the home’s thoughtful layout and high-end finishes. The chef’s kitchen features custom cabinetry, granite countertops, double ovens, a commercial-grade cooktop, a walk-in pantry, and a dedicated coffee bar or butler’s pantry—perfect for everything from quiet mornings to entertaining guests. The home offers four well-separated bedrooms, including a luxurious primary suite and a secondary ensuite that could easily serve as a private guest retreat or accommodate multi-generational living. The oversized primary bedroom features a sitting area and a spa-like bathroom with an updated frameless glass shower enclosure and granite countertops. A dedicated office with French doors and built-in shelving, along with a private bedroom featuring an ensuite bathroom, are conveniently located downstairs. The backyard provides plenty of space for play, gardening, or creating your dream outdoor retreat. This one-owner home is equipped with a water filtration system for the whole house, valued at over $12K. Stainless steel double door wine cooler in butler's pantry to convey. Conveniently located within walking distance of Coppell High School and nearby shopping centers, the home also offers easy access to Highways 121 and 635 and is just 10 minutes from DFW Airport. Entire updated sculptured carpet installed in 2025. A must see!
- Houzeo last checked: 1 hour ago
- Listing updated: July 12, 2026 at 11:02 pm
- Listing Provided by: Laura Park , Sally Hwang | Grand DFW Realty (972) 510-5514
- Source: NTREIS MLS-TX | MLS#: 21290391

Property Details
Status
Pending
Type
Single Family Residence
No. of Stories
2
County
City
Neighborhood
--
Year Built
2001
HOA Fees
$300/mo
Finished Area
3,747 sqft
Lot Size
0.16 acre lot
Basement Area
- sqft
MLS Name
NTREIS MLS
MLS Number
21290391
MLS Status
Pending
Cumulative Days on Market
31

Continue Your Journey in App
Find your dream home, receive real-time updates, and many more!
Download App
Continue Your Journey in App
Find your dream home, receive real-time updates, and many more!
Location
HOA Management
Georgian Place HOA
HOA Fees
$300/ SemiAnnually
Amenities
 Amenities and services may be covered by one or multiple associations and service providers.
 AssociationManagement
Disclaimer: Amenities are based on third-party information and may vary; buyers must independently verify all amenities, as information is deemed reliable but not guaranteed.
Facts & Features
Rooms
Bedrooms & bathrooms
Bedrooms: 4
Bathrooms: 5
GameRoom
Level: Second
Area: 360.00 Square Feet
Dimensions: 24 x 15
FullBath
Level: Second
Area: 1.00 Square Feet
Dimensions: 1 x 1
FullBath
Level: Second
Area: 1.00 Square Feet
Dimensions: 1 x 1
Bedroom
Level: Second
Area: 182.00 Square Feet
Dimensions: 14 x 13
Bedroom
Level: Second
Area: 156.00 Square Feet
Dimensions: 13 x 12
PrimaryBathroom
Level: Second
Area: 195.00 Square Feet
Dimensions: 15 x 13
PrimaryBedroom
Level: Second
Area: 330.00 Square Feet
Dimensions: 22 x 15
Laundry
Level: First
Area: 40.00 Square Feet
Dimensions: 8 x 5
Kitchen
Level: First
Area: 196.00 Square Feet
Dimensions: 14 x 14
FamilyRoom
Level: First
Area: 400.00 Square Feet
Dimensions: 20 x 20
FullBath
Level: First
Area: 48.00 Square Feet
Dimensions: 8 x 6
Bedroom
Level: First
Area: 210.00 Square Feet
Dimensions: 15 x 14
Office
Level: First
Area: 150.00 Square Feet
Dimensions: 15 x 10
DiningRoom
Level: First
Area: 156.00 Square Feet
Dimensions: 13 x 12
LivingRoom
Level: First
Area: 143.00 Square Feet
Dimensions: 13 x 11
Interior
Appliances
Dishwasher, Gas Cooktop, Disposal, Microwave, Some Commercial Grade, Vented Exhaust Fan
Exterior Features
Private Yard, Rain Gutters
Sewer
Public Sewer
Flooring
Carpet, Ceramic Tile, Wood
Heating
Central, Natural Gas
Cooling
Central Air, Electric, Zoned
Interior Features
Built In Features, Granite Counters, In Law Floorplan, Kitchen Island, Open Floorplan, Cable Tv, Walk In Closets
Construction
Year Built
Year Built: 2001
Home type
Single Family Residence
Construction Materials
Brick
Roof
Composition
Architectural Style
Mediterranean, Traditional, Detached
Foundation Details
Slab
Utilities & Energy
Pool Features
None
Security Features
Security System
Parking Features
Garage, Garage Door Opener, Garage Faces Side
Fireplace Features
Gas, Gas Starter
Water Source
Public
Utilities
Sewer Available, Water Available, Cable Available
Other Features
Vegetation
Brush, Grassed
Subdivision Name
Georgian Place
Patio And Porch Features
Covered
Price History
| Date | Event | Price |
|---|---|---|
07/12/2026 Source: | Pending | $899,500 $240/sqft |
07/09/2026 Source: | Contingent (Active Under Contract) | $899,500 $240/sqft |
07/01/2026 Source: | Price Decreased | $899,500 -2.12% $240/sqft |
06/05/2026 Source: | Listed for Sale | $919,000 +166.45% $245/sqft |
11/10/2022 Source: | Sold | $344,900 $92/sqft |


Nearby Homes





Find Homes by Property Features in Coppell, TX
Nearby New Homes For Sale
Nearby Pre-Owned Homes For Sale

Based on information from the North Texas Real Estate Information Systems, Inc., through Oct 08, 2026, 11:00AM. Information is provided exclusively for consumers’ personal, non-commercial use. It may not be used for any purpose other than to identify prospective properties consumers may be interested in purchasing. Data is deemed reliable but is not guaranteed accurate. This website may not include listings or property addresses of sellers who have directed their listing brokers to withhold their listing or their property address from display on the Internet. ©2026 North Texas Real Estate Information Systems, Inc. All Rights Reserved.
 Advertising Broker: Michelle Brecker | Pathway To Home Realty