- Overview
- Description
- Property Details
- Location
- HOA Management
- Facts & Features
- Getting Around
- Nearby Homes

 New Construction


Street View
$395,000
Monthly Est:$1,966
 4 Beds
 3 Baths
2 full baths + 1 half bath
 1,923sqft
112 Horse Shoe Dr, Louisburg, NC 27549
$395,000
$1,966/moEst:
Get Pre-Approved
Single Family Residence
Built in 2026
$104.33/mo HOA
0.36 acre lot
$205/sq.ft
Description
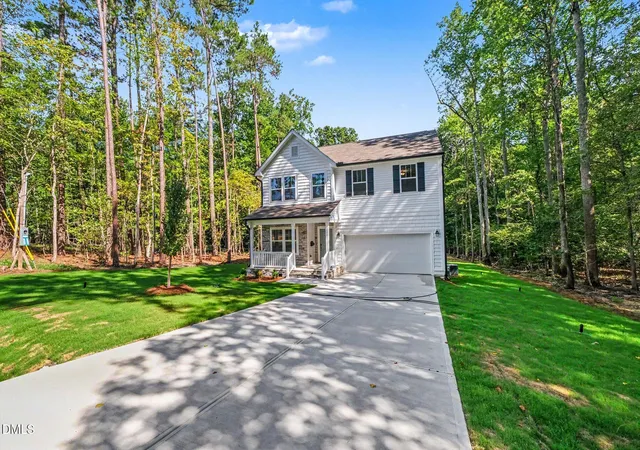
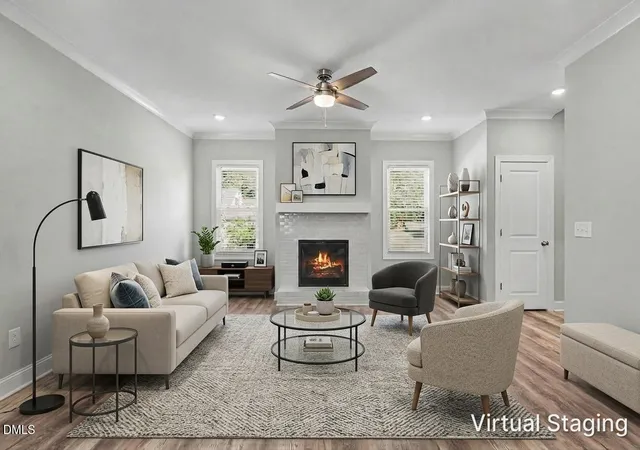
Welcome to lake living at its best! This thoughtfully constructed, FOUR-bedroom, 2.5-bath home in the Lake Royale community offers 1,923 square feet of modern living space, combining a functional layout with the fresh-start appeal of brand-new construction. The expansive front porch creates a welcoming first impression, while the screened-in back porch offers the perfect spot to unwind or enjoy with friends. Inside, the open-concept floor plan is designed for entertaining, featuring a large kitchen with a built-in pantry, Lazy Susan corner cabinets, and a massive quartz countertop island perfect for weekend breakfasts, meal prep, or gathering around to watch the big game. Just inside the front door, a versatile bedroom offers the flexibility to serve as a home office, guest room, or flex space as your needs change. The private primary suite is tucked away at the back of the home and features a spacious walk-in closet and a massive walk-in shower—a welcome retreat after a long day. The massive two-car garage provides excellent storage, while the walk-in, encapsulated crawl space offers additional clean storage with a concrete pad for those items you need to keep but don't want inside your living space. Enjoy the benefits of this well-constructed new home, all within a stone's throw away from Lake Royale and its many amenities! Come and see!
- Houzeo last checked: 0 minutes ago
- Listing updated: October 18, 2026 at 2:05 am
- Listing Provided by: David Narron Foster | Society Real Estate, LLC (919) 825-0292
- Source: Doorify MLS-NC | MLS#: 10199075

Property Details
Status
Active
Type
Single Family Residence
No. of Stories
1
County
City
Neighborhood
--
Year Built
2026
HOA Fees
$104.33/mo
Finished Area
1,923 sqft
Lot Size
0.36 acre lot
Basement Area
- sqft
MLS Name
Doorify MLS
MLS Number
10199075
MLS Status
Active

Continue Your Journey in App
Find your dream home, receive real-time updates, and many more!
Download App
Continue Your Journey in App
Find your dream home, receive real-time updates, and many more!
Location
HOA Management
Lake Royale Property Owners Association
HOA Fees
$1,252/ Annually
Amenities
 Amenities and services may be covered by one or multiple associations and service providers.
 Tennis
 Pool
Pool
 Club House
 Water
Water
 Basket Ball
 Road Maintenance
 Gym
Gym
 Maintenance
 Park Playground
 deck
deck
boat
Beach
Picnic Area
Recreation Facilities
Exercise Course
Disclaimer: Amenities are based on third-party information and may vary; buyers must independently verify all amenities, as information is deemed reliable but not guaranteed.
Facts & Features
Rooms
Bedrooms & bathrooms
Bedrooms: 4
Bathrooms: 3
Interior
Exterior Features
Rain Gutters
Sewer
Community Sewer
Interior Features
Bar, Bathtub/shower Combination, Breakfast Bar, Ceiling Fan(s), Chandelier, Double Vanity, Eat In Kitchen, Entrance Foyer, Kitchen Island, Kitchen/dining Room Combination, Living/dining Room Combination, Open Floorplan, Quartz Counters, Recessed Lighting, Separate Shower, Smooth Ceilings, Stone Counters, Walk In Closet(s), Walk In Shower
Heating
Forced Air
Flooring
Carpet, Luxury Vinyl, Tile, Wood
Cooling
Ceiling Fan(s), Central Air, Electric
Window Features
Aluminum Frames, Double Pane Windows, Insulated Windows
Appliances
Cooktop, Dishwasher, Electric Range, Free Standing Electric Oven, Free Standing Electric Range, Free Standing Range, Oven, Range, Range Hood, Vented Exhaust Fan, Water Heater
Construction
Year Built
Year Built: 2026
Home type
Single Family Residence
Architectural Style
Ranch
Roof
Architectural Shingle, Shingle
Construction Materials
Attic/crawl Hatchway(s) Insulated, Batts Insulation, Board & Batten Siding, Concrete, Hardi Plank Type, Shake Siding, Vertical Siding
Property Condition
New Construction
Foundation Details
Concrete, Concrete Perimeter, Permanent, Pillar/post/pier, Raised
Utilities & Energy
Water Source
Community Water
Association Amenities
Basketball Court, Beach Access, Beach Rights, Boat Dock, Boat Slip, Boating, Clubhouse, Exercise Course, Fitness Center, Picnic Area, Playground, Pool, Recreation Facilities, Rv Parking, Tennis Court(s), Water
Parking Features
Attached, Concrete, Driveway, Garage, Garage Door Opener
Security Features
Fire Sprinkler System, Gated Community
Laundry Features
Electric Dryer Hookup, Laundry Room, Main Level
Other Features
Lot Features
Back Yard, Landscaped, Rectangular Lot, Sloped, Sloped Down
Disclosures
Lead Based Paint, Seller Disclosure
Patio And Porch Features
Covered, Enclosed, Front Porch, Patio, Porch, Screened
Community Features
Clubhouse, Fitness Center, Gated, Lake, Pool, Tennis Court(s), Other
Subdivision Name
Lake Royale
Price History
| Date | Event | Price |
|---|---|---|
10/18/2026 Source: | Listed for Sale | $395,000 +2094.44% $205/sqft |
05/25/2023 Source: | Sold | $18,000 $9/sqft |

Nearby Homes



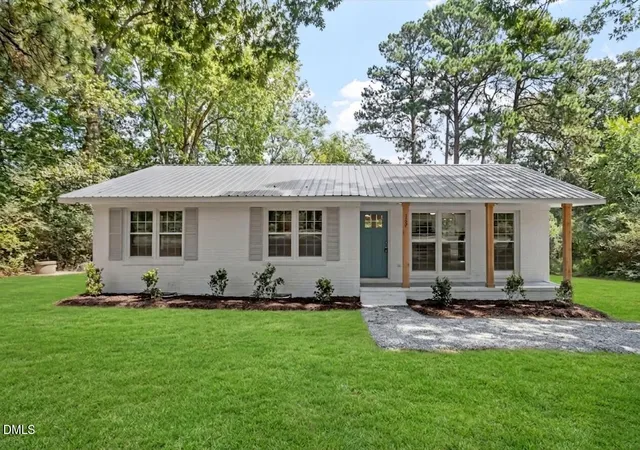


Find Homes by Property Features in Louisburg, NC
Nearby New Homes For Sale


Based on information from the Doorify MLS (Triangle MLS, Inc.) through Oct 18, 2026, 03:06AM. All information provided is deemed reliable but is not guaranteed and should be independently verified. Some IDX listings have been excluded from this IDX display. Brokers make an effort to deliver accurate information, but buyers should independently verify any information on which they will rely in a transaction. The listing broker shall not be responsible for any typographical errors, misinformation, or misprints, and they shall be held totally harmless from any damages arising from reliance upon this data. This data is provided exclusively for consumers’ personal, non-commercial use. Listings marked with an icon are provided courtesy of the Doorify MLS, Inc. of North Carolina, Internet Data Exchange Database. Closed (sold) listings may have been listed and/or sold by a real estate firm other than the firm(s) featured on this website. Closed data is not available until the sale of the property is recorded in the MLS. Home sale data is not an appraisal, CMA, competitive or comparative market analysis, or home valuation of any property. © 2026 Doorify MLS, Inc. of North Carolina. All rights reserved. Non-MLS properties are not included. Properties sold were listed/sold by various MLS participating offices. © 2026 Doorify MLS, Inc. of North Carolina. All Rights Reserved.
 Advertising Broker: Nicholas Huscroft | Chosen Realty
