- Overview
- Description
- Property Details
- Location
- HOA Management
- Facts & Features
- Getting Around
- Nearby Homes


Street View
$555,900
Monthly Est:$2,767
 4 Beds
 3 Baths
3 full baths
 2,464sqft
112 Keystone Dr NE, Cleveland, TN 37312
$555,900
$2,767/moEst:
Get Pre-Approved
Single Family Residence
Built in 2016
$12.5/mo HOA
0.65 acre lot
$226/sq.ft
Description
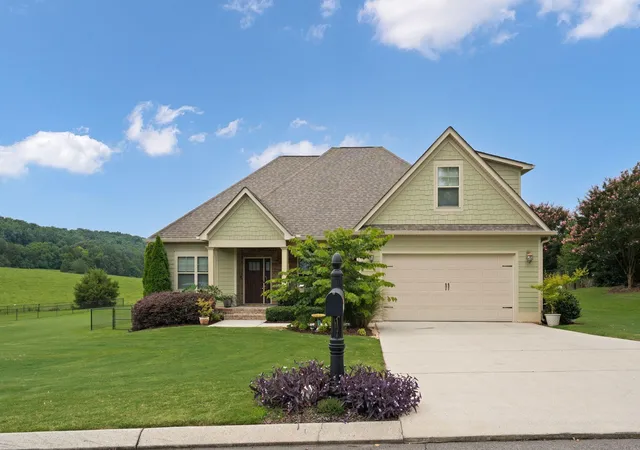
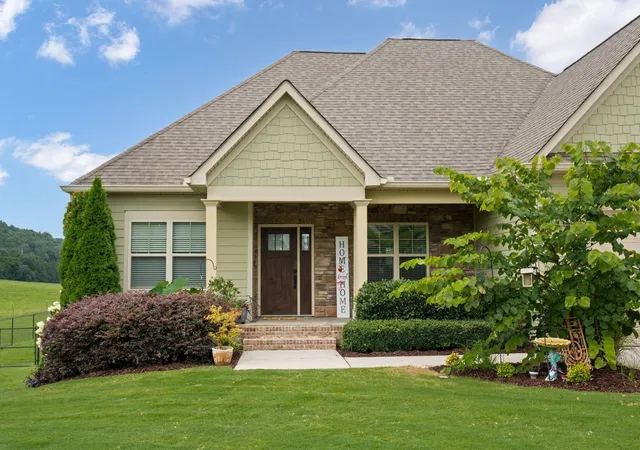
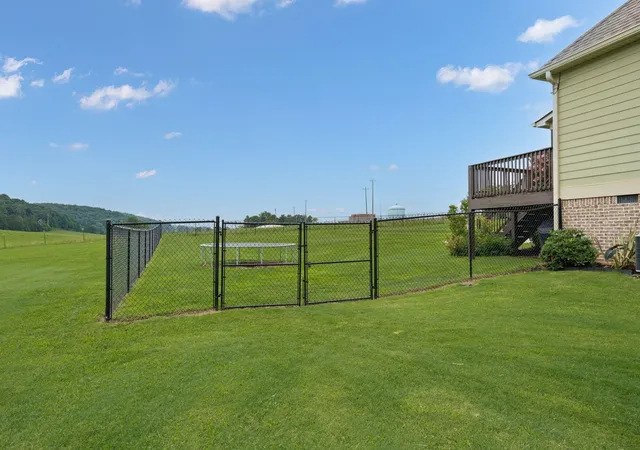
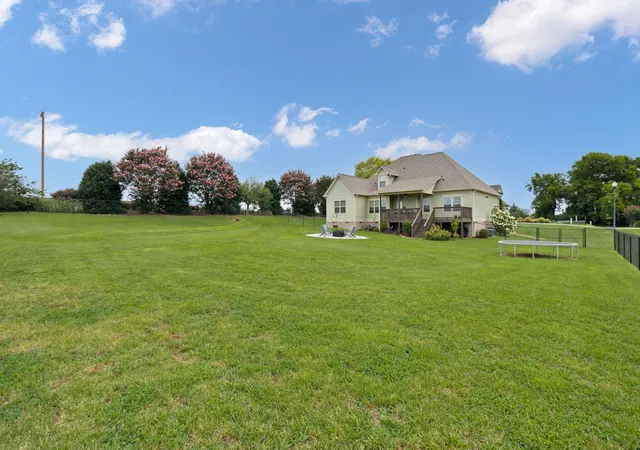
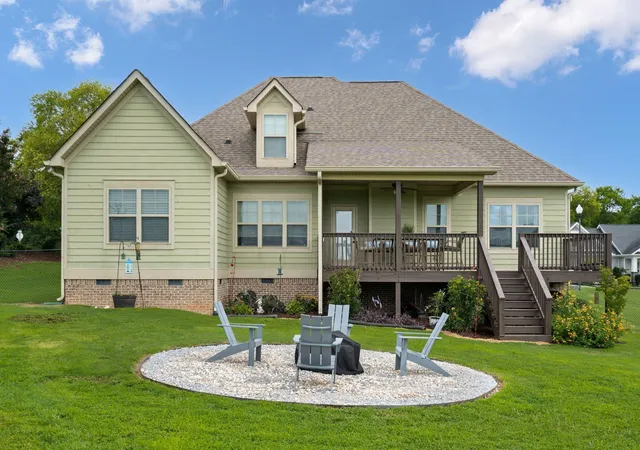
Welcome to 112 Keystone Dr. NE, where timeless Craftsman style meets modern comfort in the highly sought-after Keystone Ridge community. This beautifully maintained 4-bedroom, 3-bathroom home offers over 2,464 square feet of thoughtfully designed living space with quality finishes throughout. From the moment you walk through the front door, you'll love the open floor plan featuring rich hardwood floors, coffered ceilings, a cozy fireplace, and an abundance of natural light. The spacious living room flows seamlessly into the dining area, creating the perfect space for entertaining or gathering with family. The kitchen is sure to impress with custom cabinetry, granite countertops, stainless steel appliances, a large breakfast bar, pantry, and a bright breakfast nook overlooking the peaceful countryside. The split-bedroom layout provides a private owner's retreat complete with a tray ceiling, oversized walk-in closet, double vanities, a jetted soaking tub, and a spacious tiled walk-in shower. Upstairs, you'll find an expansive bonus room with an additional flex space that can be the 4th bedroom and a full bathroom, making it ideal for a home office, media room, playroom, guest suite, home gym, or whatever best fits your lifestyle. Storage won't be an issue, thanks to two large walk-in storage areas that provide plenty of room for seasonal décor and everything in between. Step outside to enjoy the covered back porch and deck, the perfect place to relax, entertain, or take in the beautiful views. If you've been searching for a home that offers space, quality craftsmanship, and a fantastic location, 112 Keystone Dr. NE is one you won't want to miss. Schedule your private showing today! I can't wait to help you make this house your next home!
- Houzeo last checked: 2 hours ago
- Listing updated: November 4, 2026 at 2:47 pm
- Listing Provided by: Sommer Oder-Bailey (423) 790-6592 DRE #329188 | RE/MAX Experience (423) 790-3086
- Source: Nashville (RealTracs Mid) MLS-TN as distributed by MLS GRID | MLS#: 3603599

Property Details
Status
Active
Type
Single Family Residence
No. of Stories
2
County
City
Neighborhood
--
Year Built
2016
HOA Fees
$12.5/mo
Finished Area
2,464 sqft
Lot Size
0.65 acre lot
Basement Area
- sqft
MLS Name
Nashville (RealTracs Mid) MLS
MLS Number
3603599
MLS Status
Active
Days on Market
35
Open House

Continue Your Journey in App
Find your dream home, receive real-time updates, and many more!
Continue Your Journey in App
Find your dream home, receive real-time updates, and many more!
Location
HOA Management
N/A
HOA Fees
$150/ Annually
Amenities
 Amenities and services may be covered by one or multiple associations and service providers.
 Maintenance
Disclaimer: Amenities are based on third-party information and may vary; buyers must independently verify all amenities, as information is deemed reliable but not guaranteed.
Facts & Features
Rooms
Bedrooms & bathrooms
Bedrooms: 4
Bathrooms: 3
Interior
Cooling
Central Air
Appliances
Electric Range, Dishwasher, Refrigerator, Microwave
Flooring
Wood, Tile
Sewer
Septic Tank
Heating
Central
Construction
Year Built
Year Built: 2016
Home type
Single Family Residence
Architectural Style
Ranch
Roof
Shingle
Construction Materials
Fiber Cement
Utilities & Energy
Water Source
Public
Utilities
Water Available
Basement
Crawl Space
Parking Features
Attached, Concrete
Other Features
Subdivision Name
Keystone Ridge
Price History
| Date | Event | Price |
|---|---|---|
07/23/2026 Source: | Listed for Sale | $555,900 $226/sqft |
07/17/2026 Source: | Coming Soon | $555,900 +97.20% $226/sqft |
01/31/2017 Source: | Sold | $281,900 $114/sqft |

Nearby Homes











Find Homes by Property Features in Cleveland, TN
Nearby New Homes For Sale

Based on information from Realtracs® through Nov 06, 2026, 09:31AM. Data courtesy of Realtracs® MLS as distributed by MLS GRID. Some IDX listings have been excluded from this website. All data is obtained from various sources and may not have been verified by the broker or MLS GRID. Supplied Open House Information is subject to change without notice. All information should be independently reviewed and verified for accuracy. Properties may or may not be listed by the office/agent presenting the information. IDX information is provided exclusively for consumers’ personal, noncommercial use. It may not be used for any purpose other than to identify prospective properties consumers may be interested in purchasing. The data is deemed reliable but is not guaranteed by MLS GRID. The use of the MLS GRID Data may be subject to an end-user license agreement prescribed by Realtracs® MLS. © 2026 RealTracs Solutions. All Rights Reserved. Angela Fowler Real Estate, LLC | 423.320.4620 | afowler@catt.com Mailing Address: 452 Kailors Cove Cir, Ringgold, GA 30736
 Advertising Broker: Angela Fowler | Angela Fowler Real Estate, LLC.
