- 0
- 7
- Overview
- Description
- Property Details
- Location
- Facts & Features
- Getting Around
- Nearby Homes
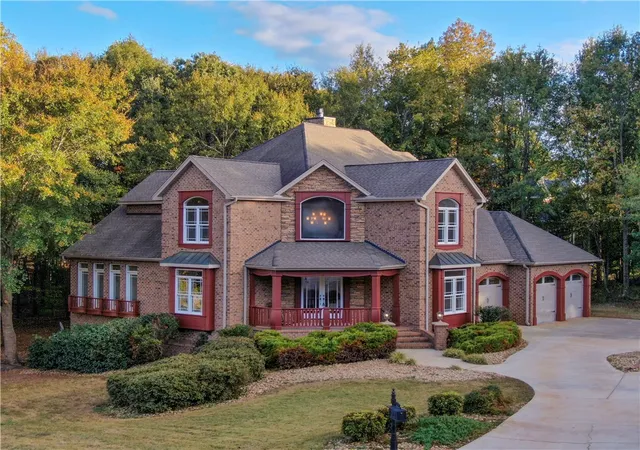
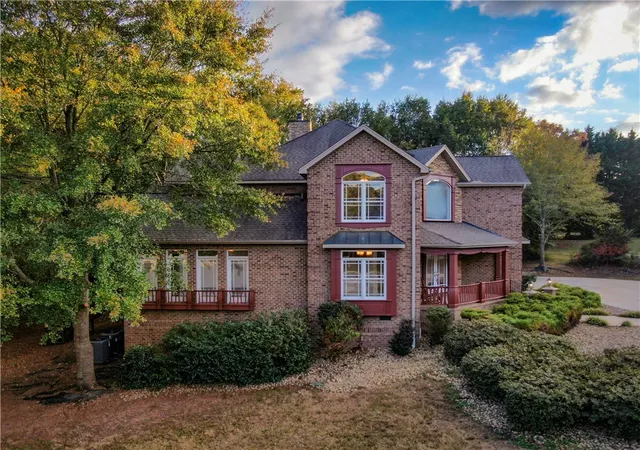
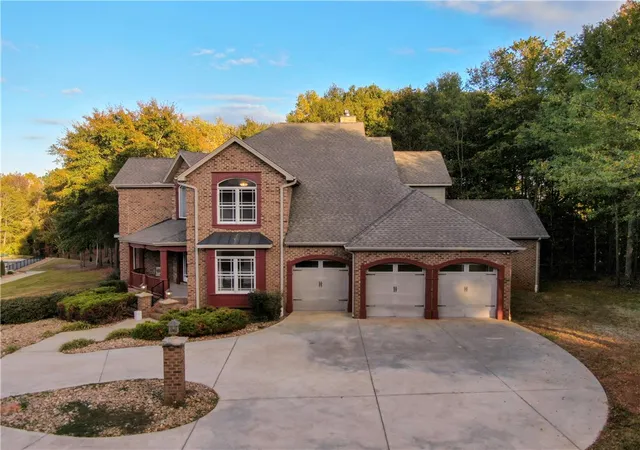
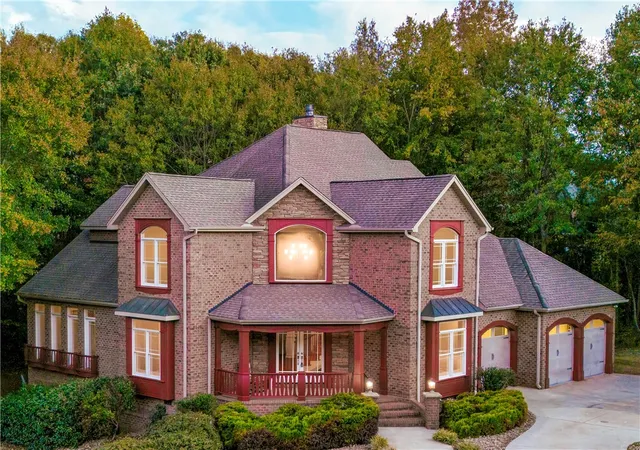
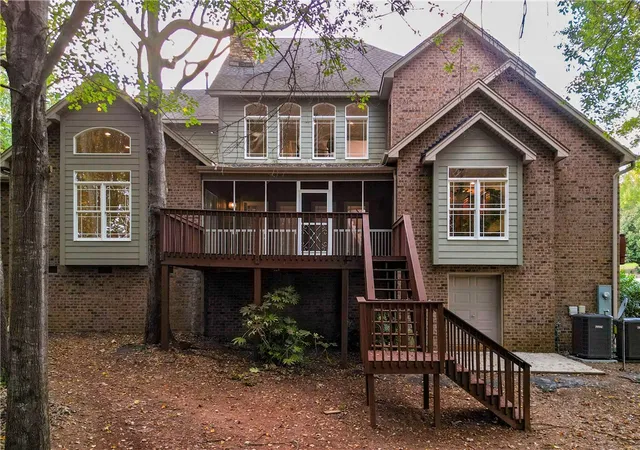

Street View
$709,900
Monthly Est:$3,533
 5 Beds
 4 Baths
3 full baths + 1 half bath
 4,333sqft
112 Limelight Dr, Anderson, SC 29621
$709,900
$3,533/moEst:
Get Pre-Approved
Single Family Residence
Built in 2005
$-- HOA
0.32 acre lot
$164/sq.ft
Description
Introducing a splendid residence at 112 Limelight Dr, Anderson, SC, nestled in the middle of the coveted Rivendell subdivision tucked away in a quiet cul de sac street. This two-story home boasts 4,333 square feet of elegant living space, thoughtfully designed for comfort and style.
With five spacious bedrooms, including a master suite on the main level with vaulted ceilings, this home offers ample room for the entire family. The master bedroom even features a convenient small office space, perfect for working from home.
Warmth and charm embrace you as you step into the living area, anchored by a wood-burning rock fireplace, creating a cozy ambiance on chilly evenings....
- Houzeo last checked: 1 minute ago
- Listing updated: July 31, 2026 at 9:08 pm
- Listing Provided by: John Pack (864) 384-3000 DRE #94646 | Magnolia Rental Prop Management (864) 845-1408
- Source: Western Upstate MLS-SC | MLS#: 20300291

Property Details
Status
Pending
Type
Single Family Residence
No. of Stories
2
County
City
Neighborhood
--
Year Built
2005
HOA Fees
-
Finished Area
4,333 sqft
Lot Size
0.32 acre lot
Basement Area
- sqft
MLS Name
Western Upstate MLS
MLS Number
20300291
MLS Status
Pending
Days on Market
152
Cumulative Days on Market
101

Continue Your Journey in App
Find your dream home, receive real-time updates, and many more!
Download App
Continue Your Journey in App
Find your dream home, receive real-time updates, and many more!
Facts & Features
Rooms
Bedrooms & bathrooms
Bedrooms: 5
Bathrooms: 4
Sunroom
Level: Main
Area: 136.00 Square Feet
Dimensions: 8x17
Pantry
Level: Main
Area: 24.00 Square Feet
Dimensions: 6x4
Office
Level: Main
Area: 48.00 Square Feet
Dimensions: 6x8
PrimaryBathroom
Level: Main
Area: 315.00 Square Feet
Dimensions: 21x15
Laundry
Level: Main
Area: 88.00 Square Feet
Dimensions: 11x8
Garage
Level: Main
Area: 624.00 Square Feet
Dimensions: 26x24
Kitchen
Level: Main
Area: 168.00 Square Feet
Dimensions: 12x14
BreakfastRoomNook
Level: Main
Area: 196.00 Square Feet
Dimensions: 14x14
DiningRoom
Level: Main
Area: 234.00 Square Feet
Dimensions: 18x13
Den
Level: Main
Area: 320.00 Square Feet
Dimensions: 20x16
Bedroom5
Level: Upper
Area: 180.00 Square Feet
Dimensions: 12x15
Bedroom4
Level: Upper
Area: 336.00 Square Feet
Dimensions: 21x16
Bedroom3
Level: Upper
Area: 252.00 Square Feet
Dimensions: 12x21
Bedroom2
Level: Upper
Area: 204.00 Square Feet
Dimensions: 17x12
PrimaryBedroom
Level: Main
Area: 528.00 Square Feet
Dimensions: 24x22
Interior
Cooling
Central Air, Electric, Forced Air
Sewer
Public Sewer
Heating
Heat Pump, Natural Gas, Wood
Construction
Year Built
Year Built: 2005
Home type
Single Family Residence
Architectural Style
Traditional
Construction Materials
Brick
Foundation Details
Crawlspace
Utilities & Energy
Basement
Crawl Space
Parking Features
Attached, Garage
Other Features
Subdivision Name
Rivendell
Lot Features
Outside City Limits, Subdivision
Price History
| Date | Event | Price |
|---|---|---|
07/31/2026 Source: | Pending | $709,900 $164/sqft |
07/01/2026 Source: | Price Decreased | $709,900 -6.28% $164/sqft |
06/19/2025 Source: | Listed for Sale | $757,500 $175/sqft |
03/17/2025 Source: | Off Market | $757,500 -1.61% $175/sqft |
01/27/2025 Source: | Listed for Sale | $769,900 +2.80% $178/sqft |


Show more
Getting Around 112 Limelight Dr
Bike Score®

Somewhat Bikeable
12/100
Walk Score®

Car-Dependent
1/100
Data provided by Redfin
Nearby Homes




Find Homes by Property Features in Anderson, SC
Nearby New Homes For Sale

Based on information from the Western Upstate MLS through Sep 22, 2026, 12:15AM. This information is deemed reliable, but not guaranteed. Neither the Western Upstate Association of REALTORS® Inc. or the Western Upstate MLS of South Carolina Inc., nor the listing broker, nor their agents are responsible for the accuracy of the information. The buyer is responsible for verifying all information. This information is provided by the Western Upstate Association of REALTORS® Inc. and the Western Upstate MLS of South Carolina Inc. for use by its members and is not intended for the use for any other purpose. The data relating to real estate for sale on this website comes in part from the Broker Reciprocity Program of the Western Upstate Association of REALTORS® Inc. and the Western Upstate MLS of South Carolina Inc. © 2026 Western Upstate MLS of South Carolina Inc. All Rights Reserved.
 Advertising Broker: Nicholas Huscroft | Chosen Realty

Love this home?
Here's 4 things you can do

Your local real estate expert. Speak directly with agent about the home & pricing.

Book your private tour
as early as Tomorrow at 09:00 AM

Rates starting from 6.3%. Secure financing early to move quickly when you're ready.

Fastest way to get your offer in. Speak directly with agent to negotiate the offer.
Houzeo Corp. holds real estate brokerage licenses in Alabama (License No. 000157023 - 0) and Texas (License No. 9013396)
TREC: Info About Brokerage Services, Consumer Protection Notice.
§ 442‑H New York Standard Operating Procedure.
New York State Fair Housing Notice.


