- Overview
- Description
- Property Details
- Location
- Facts & Features
- Getting Around
- Nearby Homes



$620,000
Monthly Est:$3,086
 4 Beds
 2 Baths
2 full baths
 1,964sqft
112 Nippino Trl W, Nokomis, FL 34275
$620,000
$3,086/moEst:
Get Pre-Approved
Single Family Residence
Built in 1927
$-- HOA
4,551 sqft lot
$316/sq.ft
Description
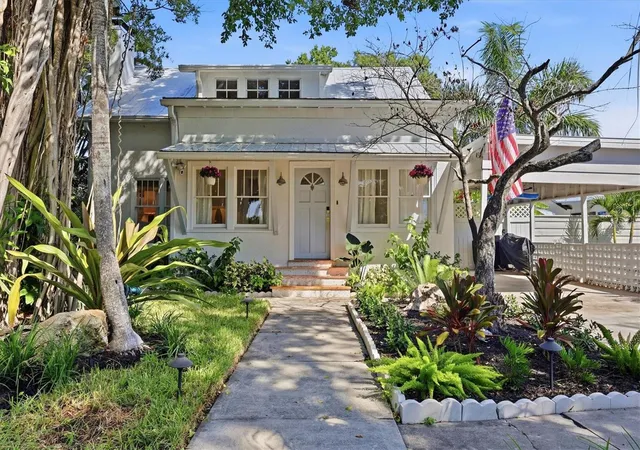
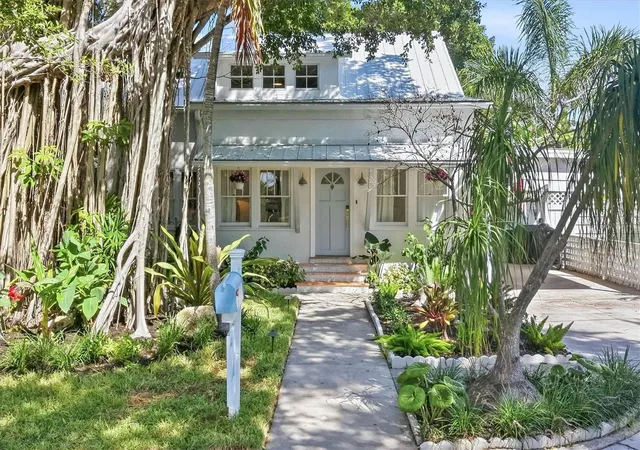
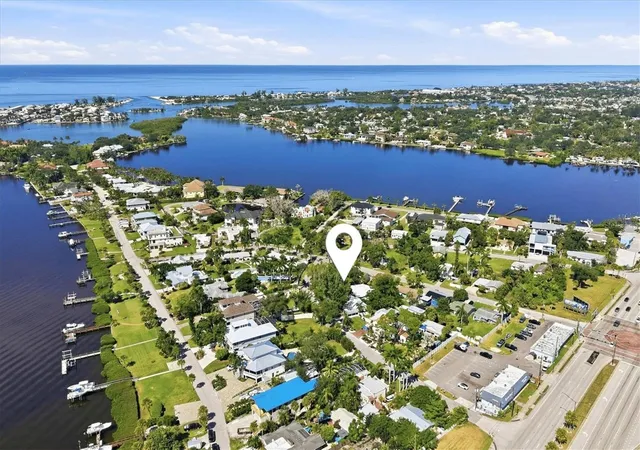
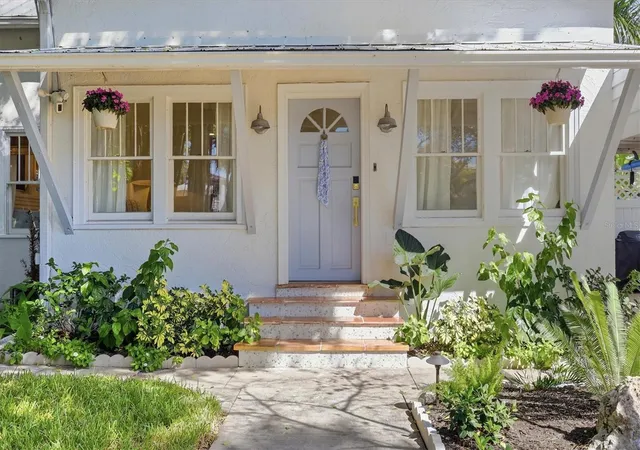
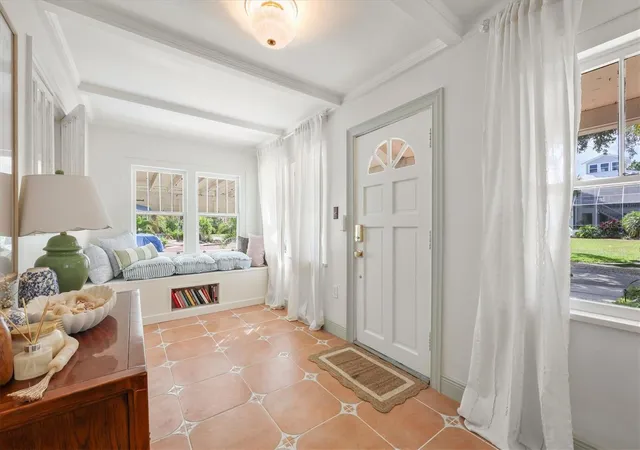
Built in 1927 and beautifully restored nearly a century later, the Hauser House is a rare Old Florida beach bungalow just moments from Roberts Bay. Originally built for Anna and Henry Hauser, founders of the Venice Lumber Company, the home is now affectionately known as the Heron House. The restoration was thoughtfully completed to respect the soul of the home, preserving its vintage character and architectural details while giving the home a current, timeless feel. The story of this home is written in the details that remain. Step through the light-filled front sunroom with imported Spanish Saltillo-inspired tile floors and a custom built-in window seat, a perfect spot for morning coffee or to enjoy your favorite book. From there, original heart pine floors, painstakingly refinished, lead you into the main living spaces. Beautiful woodwork throughout, including paneling, shiplap, crown mouldings and wainscoting, was thoughtfully added to complement the craftsmanship of a different era. Walnut switch plates, custom Roman shades and carefully selected lighting add another layer of character, while the original brick wood-burning fireplace has remained at the heart of the home for nearly 100 years. Nowhere is the balance between old and new more evident than in the kitchen. Beautifully updated, yet completely at home within a 1920s bungalow, it pairs all-new custom cabinetry and quartz countertops with hand-painted Delft backsplash tile, unlacquered brass hardware, a farmhouse sink and vintage-style appliances. The two fully renovated bathrooms continue that story with distinctive tile selections that bring color, artistry and personality to spaces that feel collected over time rather than simply remodeled. With 4 bedrooms, 2 baths and 1,964 square feet, the floor plan offers flexibility rarely found in a home of this era. A first-floor bedroom with an ensuite bath offers the option of a main-level primary suite, while upstairs, three bedrooms include a spacious alternative for a more private primary retreat. Whether you prefer your primary bedroom upstairs or down, the layout easily adapts, providing plenty of space for family, overnight guests or a home office. And then there is life outside. A covered porch opens to a lush garden setting, where mature tropical landscaping surrounds intimate spaces for gathering, with plenty of room to grow your own vegetables or indulge a love of gardening. In the evening, the glow of string lights transforms the garden into a charming little oasis, perfect for dinner with friends, a glass of wine or simply enjoying a Florida evening. All of this is just steps from Roberts Bay and minutes from the historic charm of Venice Island, with its quaint shops, fabulous restaurants and beautiful Gulf beaches. It is easy to understand why a home was built here almost 100 years ago, and why it has continued to be loved ever since. From its beginnings as the Hauser House to its new chapter as the Heron House, this is more than a beautifully restored vintage Florida bungalow. It is a piece of early Nokomis history, carefully preserved, deeply loved and ready for its next steward to become part of its story. Come experience the Heron House for yourself and discover what makes this home so special.
- Houzeo last checked: 1 minute ago
- Listing updated: October 3, 2026 at 7:16 pm
- Listing Provided by: Jennifer Fisher (678) 472-6005 , Laura Singer | PREMIER SOTHEBYS INTL REALTY (941) 412-3323
- Source: Stellar MLS-FL | MLS#: N6145947

Property Details
Status
Active
Type
Single Family Residence
No. of Stories
2
County
City
Neighborhood
--
Year Built
1927
HOA Fees
-
Finished Area
1,964 sqft
Lot Size
4,551 sqft lot
Basement Area
- sqft
MLS Name
Stellar MLS
MLS Number
N6145947
MLS Status
Active
Days on Market
7
Cumulative Days on Market
1

Continue Your Journey in App
Find your dream home, receive real-time updates, and many more!
Download App
Continue Your Journey in App
Find your dream home, receive real-time updates, and many more!
Location
Facts & Features
Rooms
Bedrooms & bathrooms
Bedrooms: 4
Bathrooms: 2
Florida Room
Level: First
Area: 149.72 Square Feet
Dimensions: 19.7x7.6
Living Room
Level: First
Area: 218.38 Square Feet
Dimensions: 17.9x12.2
Dining Room
Level: First
Area: 150.06 Square Feet
Dimensions: 12.3x12.2
Kitchen
Level: First
Area: 145.14 Square Feet
Dimensions: 12.3x11.8
Primary Bedroom
Level: First
Area: 125.44 Square Feet
Dimensions: 11.2x11.2
Bathroom 1
Level: First
Area: 30.07 Square Feet
Dimensions: 9.7x3.1
Primary Bedroom 2
Level: Second
Area: 143.64 Square Feet
Dimensions: 10.8x13.3
Bedroom 3
Level: Second
Area: 130.68 Square Feet
Dimensions: 10.8x12.1
Bedroom 4
Level: Second
Area: 209.28 Square Feet
Dimensions: 19.2x10.9
Bathroom 2
Level: Second
Area: 48.10 Square Feet
Dimensions: 6.5x7.4
Laundry
Level: First
Area: 35.20 Square Feet
Dimensions: 5.5x6.4
Interior
Sewer
Septic Tank
Window Features
Shades, Window Treatments
Cooling
Central Air
Exterior Features
Garden, Private Mailbox, Private Yard
Interior Features
Built In Features, Ceiling Fans(s), Chair Rail, Crown Molding, Eat In Kitchen, Primary Bedroom Main Floor, Primary Bedroom Upstairs, Solid Wood Cabinets, Stone Counters, Thermostat, Window Treatments
Heating
Electric
Appliances
Dishwasher, Disposal, Dryer, Electric Water Heater, Exhaust Fan, Microwave, Range, Refrigerator, Washer, Water Filtration System
Flooring
Ceramic Tile, Hardwood, Wood
Construction
Year Built
Year Built: 1927
Home type
Single Family Residence
Roof
Metal
Architectural Style
Bungalow, Historic
Foundation Details
Crawlspace, Pillar/post/pier
Construction Materials
Stucco, Frame
Utilities & Energy
Security Features
Smoke Detector(s)
Parking Features
Covered, Driveway, Tandem
Water Source
Public
Utilities
Bb/hs Internet Available, Cable Connected, Electricity Connected, Phone Available, Water Connected
Fireplace Features
Living Room, Masonry, Wood Burning
Laundry Features
Inside, Laundry Room
Other Features
Vegetation
Mature Landscaping, Trees/landscaped, Wooded
Patio And Porch Features
Deck, Rear Porch
Lot Features
Landscaped, Paved
Subdivision Name
Nokomis
Price History
| Date | Event | Price |
|---|---|---|
10/02/2026 Source: | Listed for Sale | $620,000 +90.77% $316/sqft |
03/14/2025 Source: | Price Decreased | $325,000 -4.41% $165/sqft |
03/14/2025 Source: | Sold | $339,999 $173/sqft |

Nearby Homes










Find Homes by Property Features in Nokomis, FL
Nearby New Homes For Sale

Based on information from Stellar MLS® through Oct 10, 2026, 01:15PM as submitted to and distributed by MLS GRID. All data is obtained from various sources and may not have been verified by the broker or MLS GRID. Supplied Open House Information is subject to change without notice. All information should be independently reviewed and verified for accuracy. Properties may or may not be listed by the office/agent presenting the information. IDX information is provided exclusively for consumers’ personal non-commercial use. It may not be used for any purpose other than to identify prospective properties consumers may be interested in purchasing. The data is deemed reliable but is not guaranteed by MLS GRID. The use of the MLS GRID Data may be subject to an end-user license agreement prescribed by the Member Participant’s applicable MLS, if any, and as amended from time to time. © 2026 Stellar MLS. All Rights Reserved.
 Advertising Broker: Fred McGill | Simple Showing, Inc