- Overview
- Description
- Property Details
- Location
- Facts & Features
- Getting Around
- Nearby Homes

Street View
$5,995,000
Monthly Est:$29,839
 5 Beds
 5 Baths
4 full baths + 1 half bath
 3,996sqft
112 Raynor Ln, Johns Island, SC 29455
$5,995,000
$29,839/moEst:
Get Pre-Approved
Single Family Residence
Built in 2022
$-- HOA
0.64 acre lot
$1,500/sq.ft
Description
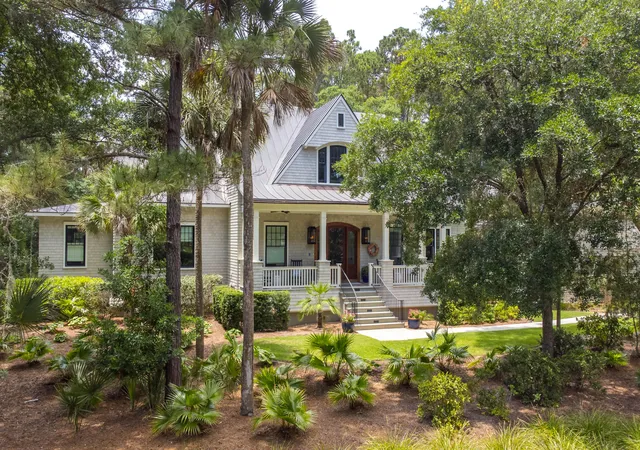
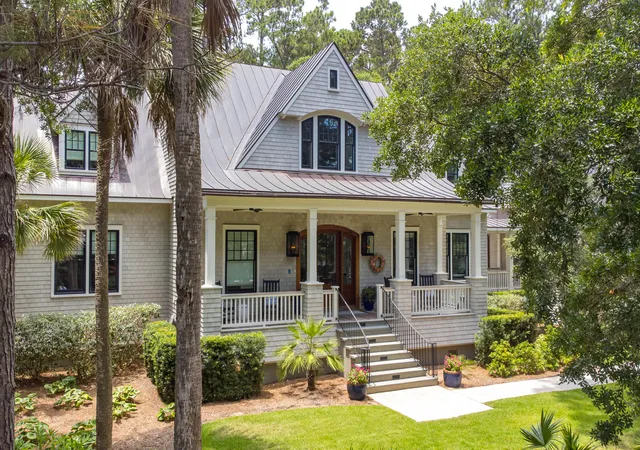
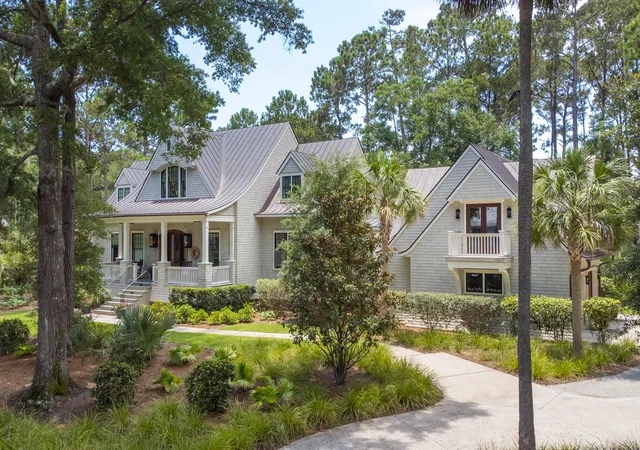
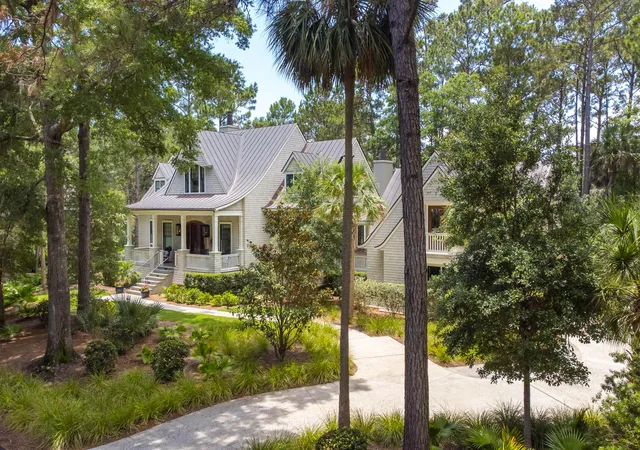
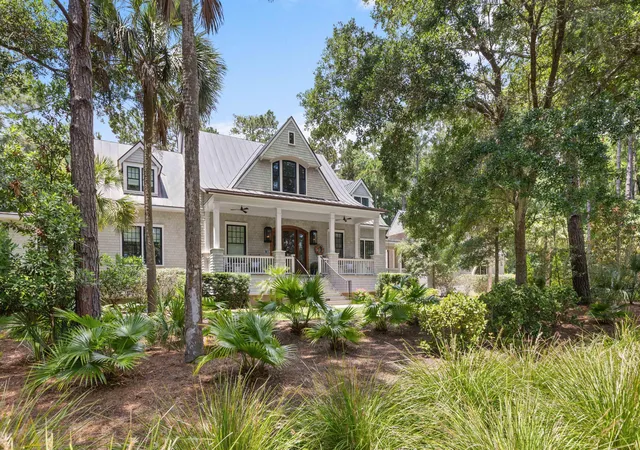
Exceptional Cassique Home with Lagoon & Golf Course ViewsPerfectly positioned on a spacious homesite within the prestigious, private gated community of Cassique, this exceptional residence offers tranquil lagoon vistas and sweeping views of the 12th fairway of the renowned Cassique Golf Course. Ideally located just moments from the exclusive Cassique Clubhouse and a short stroll to the Sports Pavilion, owners enjoy convenient access to championship golf, world-class dining, fitness facilities, tennis, squash, and resort-style pools.Designed by the acclaimed Cobb Architects and masterfully constructed by Sands Construction in 2022, this custom home showcases timeless Lowcountry architecture paired with impeccable craftsmanship, sophisticated finishes, and thoughtfully designedindoor-outdoor living spaces.
From the moment you enter, the home makes an unforgettable impression. A welcoming foyer with a striking arched wood ceiling sets the tone for the elegant interiors. To the left a beautifully appointed powder room featuring custom designer wallpaper and built-in shelving, continue down the hall to the expansive open-concept living spaces, where abundant natural light and tongue and grove ceilings with wooden beams create an atmosphere of effortless sophistication.
The great room flows seamlessly into the dining area, wet bar, and chef's kitchen, creating the ideal setting for both everyday living and entertaining. The gourmet kitchen is beautifully equipped with custom cabinetry, an oversized quartz island, and professional-grade appliances including a six-burner Wolf gas range with double ovens, Sub-Zero refrigerator and freezer, Bosch dishwasher, and built-in Sharp microwave. A well-appointed wet bar with companion sink, ice maker, wine cooler, and walk-in pantry further enhances the home's exceptional functionality.
Adjacent to the kitchen, the spacious laundry and utility room offers extensive custom cabinetry, generous counter space, a sink, additional refrigerator/freezer, and a thoughtfully designed drop zone.
Designed to embrace Kiawah's exceptional outdoor lifestyle, the screened porch serves as a true extension of the home. Featuring a vaulted ceiling, spacious lounge and dining areas, and a gas fireplace, this inviting outdoor living room overlooks the beautifully landscaped, fenced backyard. A porch swing provides the perfect place to enjoy cool ocean breezes, breathtaking sunsets, and the abundant wildlife that defines Kiawah Island.
The luxurious primary suite is a peaceful sanctuary filled with natural light. The spa-inspired bath features dual vanities, heated tile floors, an oversized walk-in shower, Toto Neorest toilet, and a custom walk-in closet with automatic under-cabinet lighting. Pocket doors offer flexibility by connecting to an adjoining room ideal as a private office, sitting room, or additional bedroom.
The second level features two spacious guest suites, each with its own private bath, along with a generous loft and a balcony overlooking the picturesque 12th hole of Cassique Golf Course--creating an inviting retreat for family and guests.
Connected by a charming breezeway, the private guest suite offers complete independence with its own entrance, bedroom, sitting area, kitchenette, full bath, and private balcony, making it ideal for extended family or long-term visitors.
The climate-controlled two-car garage includes a dedicated golf cart bay, slat-wall storage system, and electric vehicle charging outlet.
Home is sold furnished.
Exceptional Features Include:
Whole-house generator
1,000-gallon propane tank providing approximately 7-10 days of generator operation
Two Rinnai high-efficiency tankless water heaters
Whole-house water pressure booster system
Sonos integrated audio system throughout
Motion-activated lighting in all closets
Landscape lighting with illuminated front and rear stairways
Outdoor shower
Beautiful sunrise views from the front porch
Spectacular fall and winter sunsets from the rear of the home
Refreshing ocean breezes and the soothing sound of the Atlantic Ocean on many evenings
A Full Golf Kiawah Island Club Membership is available with the purchase, providing access to one of the country's most exclusive private club experiences.
Purchaser to pay one-half of one percent (0.5%) of the sales price to the Kiawah Island Community Association (KICA) at closing.
- Houzeo last checked: 12 hours ago
- Listing updated: October 6, 2026 at 10:42 pm
- Listing Provided by: Chip Olsen , Stuart Rumph (843) 768-3921 | Seabrook Island Real Estate
- Source: CHS Regional MLS | MLS#: 26021372

Property Details
Status
Active Under Contract
Type
Single Family Residence
No. of Stories
2
County
City
Neighborhood
--
Year Built
2022
HOA Fees
-
Finished Area
3,996 sqft
Lot Size
0.64 acre lot
Basement Area
- sqft
MLS Name
CHS Regional MLS
MLS Number
26021372
MLS Status
Active Contingent
Days on Market
99

Continue Your Journey in App
Find your dream home, receive real-time updates, and many more!
Continue Your Journey in App
Find your dream home, receive real-time updates, and many more!
Location
Facts & Features
Rooms
Bedrooms & bathrooms
Bedrooms: 5
Bathrooms: 5
Interior
Window Features
Thermal Windows/doors, Window Treatments
Heating
Heat Pump
Sewer
Public Sewer
Cooling
Central Air
Interior Features
High Ceilings, Kitchen Island, Ceiling Smooth, Bonus, Family, Entrance Foyer, Great, Loft, Office, Pantry, Utility
Flooring
Ceramic Tile, Carpet, Wood
Exterior Features
Rain Gutters, Lawn Irrigation, Lawn Well, Balcony, Outdoor Kitchen
Construction
Year Built
Year Built: 2022
Home type
Single Family Residence
Architectural Style
Traditional
Construction Materials
Cement Siding
Roof
Copper
Foundation Details
Crawl Space
Utilities & Energy
Fireplace Features
Gas Log, Living Room, Other, Two
Water Source
Public
Parking Features
2 Car Garage, Garage Door Opener
Laundry Features
Laundry Room
Utilities
Berkeley Elect Co Op
Other Features
Community Features
Boat Ramp, Clubhouse, Club Membership Available, Dock Facilities, Fitness Center, Gated, Golf Course, Golf Membership Available, Pool, Security, Tennis Court(s), Walk/jog Trails
Subdivision Name
Cassique
Lot Features
On Golf Course, .5 1 Acre
Patio And Porch Features
Deck, Screened, Front Porch
Price History
| Date | Event | Price |
|---|---|---|
10/06/2026 Source: | Contingent (Active Under Contract) | $5,995,000 +9.10% $1,500/sqft |
10/31/2023 Source: | Sold | $5,495,000 $1,375/sqft |

Nearby Homes










Find Homes by Property Features in Johns Island, SC
Nearby New Homes For Sale

This representation is based in whole or in part on information supplied by the Charleston Trident Association of REALTORS® or its Multiple Listing Service through Nov 02, 2026, 02:15PM. Information is provided exclusively for personal, non-commercial use, and may not be used for any purpose other than to identify prospective properties consumers may be interested in purchasing.This website may not include listings or property addresses of sellers who have directed their listing brokers to withhold their listing or their property address from display on the Internet. All information deemed reliable but not guaranteed. Charleston Trident Multiple Listing Service, Inc. makes no representation or warranty regarding the accuracy of the data. ©2026 Charleston Trident MLS CTMLS. All rights reserved.
 Advertising Broker: Nicholas Huscroft | Chosen Realty
