- Overview
- Description
- Property Details
- Location
- Facts & Features
- Getting Around
- Nearby Homes


$950,000
Monthly Est:$4,728
 3 Beds
 4 Baths
3 full baths + 1 half bath
 2,888sqft
869 Sonny Boy Ln, Johns Island, SC 29455
$950,000
$4,728/moEst:
Get Pre-Approved
Single Family Residence
Built in 2014
$-- HOA
0.8 acre lot
$329/sq.ft
Description
Welcome to 869 Sonny Boy Lane on Johns Island--an architecturally distinctive home designed by the award-winning Camens Architectural Group, where thoughtful craftsmanship meets Lowcountry charm.Situated on a generous .8-acre lot, this beautifully constructed residence features durable HardiPlank siding and a standing seam metal roof for lasting quality and timeless appeal. Inside, you'll find true pine flooring throughout and soaring 10-foot ceilings, creating a warm yet spacious feel. Exposed structural beams add character and integrity, while insulated walls and floors provide enhanced sound dampening for a quiet, comfortable living experience.The kitchen is both functional and stylish, featuring granite countertops, custom 3/4" wood cabinetry, a 5-burner gas stove, and a wine cooler--ideal for everyday living and entertaining. The main living area is anchored by an Isokern fireplace, currently wood-burning, with a gas line in place offering the option to convert to gas.
The private primary suite serves as a true retreat, complete with a spacious layout and its own sitting area/loft--perfect for a home office or relaxation space. The primary bathroom features a luxurious walk-in shower with Rohl fixtures, designed with dual zones and separate controls for a spa-like experience. Primary closet is extra spacious and includes washer / dryer hookup if you prefer here instead of mud room. Two additional upstairs bedrooms each include private baths, offering comfort and privacy for family or guests. Upstairs, high-impact windows provide added durability and peace of mind.
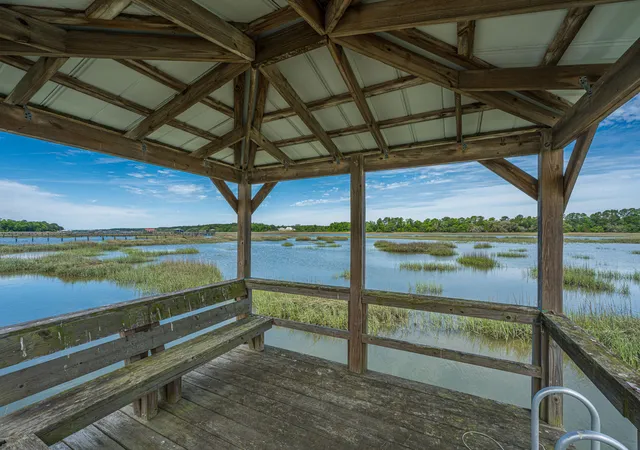
Outdoor living is just as impressive, with a dedicated pergola area featuring a built-in grill--perfect for entertaining--as well as an outdoor shower for added convenience. A 3-car detached garage with 15-foot height offers exceptional space for vehicles, boat, storage, or a workshop, and is equipped with a compressed air hose for added functionality.
Set in the peaceful surroundings of Johns Island, yet just a short drive to downtown Charleston, beaches, and local dining, this one-of-a-kind property offers the perfect blend of privacy, design, and modern convenience.
- Houzeo last checked: 12 hours ago
- Listing updated: October 31, 2026 at 7:25 pm
- Listing Provided by: Jennifer Frampton Pait | Carolina One Real Estate
- Source: CHS Regional MLS | MLS#: 26011748

Property Details
Status
Active
Type
Single Family Residence
No. of Stories
2
County
City
Neighborhood
--
Year Built
2014
HOA Fees
-
Finished Area
2,888 sqft
Lot Size
0.8 acre lot
Basement Area
- sqft
MLS Name
CHS Regional MLS
MLS Number
26011748
MLS Status
Active
Days on Market
193

Continue Your Journey in App
Find your dream home, receive real-time updates, and many more!
Continue Your Journey in App
Find your dream home, receive real-time updates, and many more!
Location
Facts & Features
Rooms
Bedrooms & bathrooms
Bedrooms: 3
Bathrooms: 4
Interior
Sewer
Septic Tank
Cooling
Central Air
Heating
Electric, Central
Interior Features
High Ceilings, Beamed Ceilings, Ceiling Cathedral/vaulted, Kitchen Island, Ceiling Smooth, Walk In Closet(s), Ceiling Fan(s), Eat In Kitchen
Window Features
Thermal Windows/doors
Flooring
Wood
Construction
Year Built
Year Built: 2014
Home type
Single Family Residence
Roof
Metal
Foundation Details
Crawl Space
Architectural Style
Traditional
Construction Materials
Cement Siding
Utilities & Energy
Fireplace Features
Family Room, One, Wood Burning
Water Source
Public
Utilities
Berkeley Elect Co Op, John Is Water Co
Laundry Features
Washer Hookup, Electric Dryer Hookup
Parking Features
3 Car Garage, Garage Door Opener
Other Features
Subdivision Name
Riverview Farms
Community Features
Trash
Lot Features
.5 1 Acre
Patio And Porch Features
Porch Full Front, Patio
Price History
| Date | Event | Price |
|---|---|---|
10/31/2026 Source: | Price Decreased | $950,000 -4.67% $329/sqft |
07/10/2026 Source: | Price Decreased | $996,500 -2.69% $345/sqft |
05/27/2026 Source: | Listed for Sale | $1,024,000 $355/sqft |

Nearby Homes









Find Homes by Property Features in Johns Island, SC
Nearby New Homes For Sale

This representation is based in whole or in part on information supplied by the Charleston Trident Association of REALTORS® or its Multiple Listing Service through Nov 02, 2026, 02:15PM. Information is provided exclusively for personal, non-commercial use, and may not be used for any purpose other than to identify prospective properties consumers may be interested in purchasing.This website may not include listings or property addresses of sellers who have directed their listing brokers to withhold their listing or their property address from display on the Internet. All information deemed reliable but not guaranteed. Charleston Trident Multiple Listing Service, Inc. makes no representation or warranty regarding the accuracy of the data. ©2026 Charleston Trident MLS CTMLS. All rights reserved.
 Advertising Broker: Nicholas Huscroft | Chosen Realty
