- Overview
- Description
- Property Details
- Location
- Facts & Features
- Getting Around
- Nearby Homes
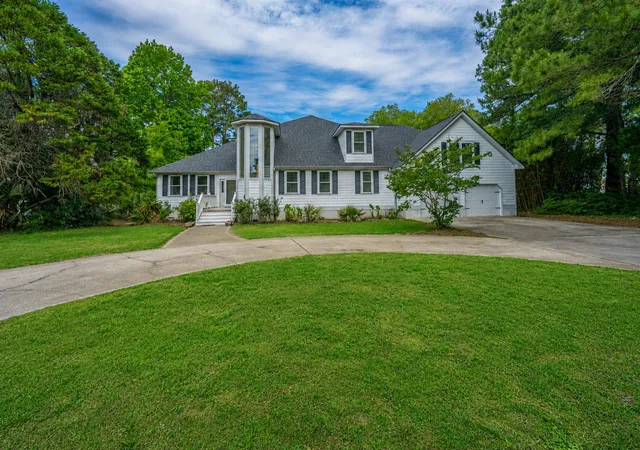

Street View
$1,695,000
Monthly Est:$8,437
 5 Beds
 5 Baths
5 full baths
 3,916sqft
2644 Bohicket Rd, Johns Island, SC 29455
$1,695,000
$8,437/moEst:
Get Pre-Approved
Single Family Residence
Built in 1993
$-- HOA
1.6 acres lot
$433/sq.ft
Description
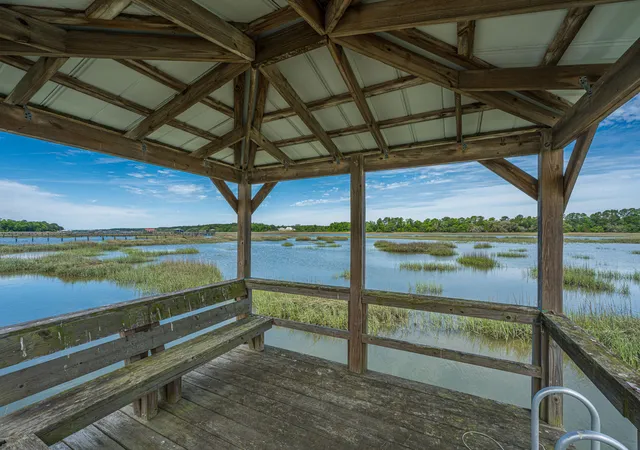
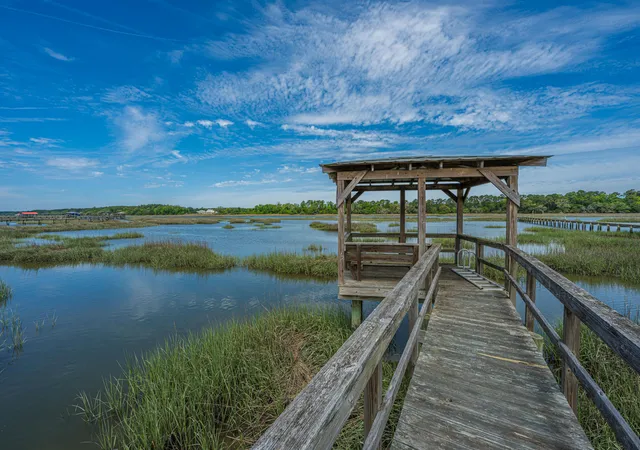
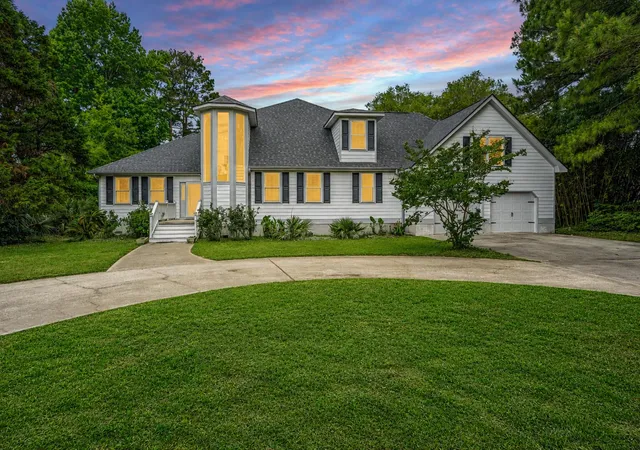
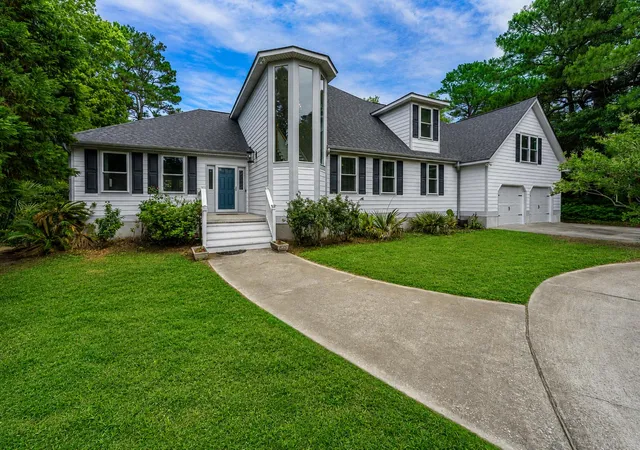
Experience the beauty of Lowcountry waterfront living on Bohicket Road, where 1.6 picturesque acres, an oak-lined approach, a private dock, and sweeping water views create an extraordinary coastal retreat. Tucked away, this remarkable property offers the rare combination of privacy, space, and natural beauty, all just minutes from Kiawah Island, Seabrook Island, Freshfields Village, world-class golf, dining, shopping, and pristine beaches.Majestic live oaks, an onsite pond, abundant wildlife, and expansive views of Bohicket Creek provide a peaceful escape from the everyday. Spend mornings enjoying coffee overlooking the water, afternoons fishing or launching a kayak or paddleboard from the existing dock, and evenings taking in spectacular sunsets across the creek.Two expansive decks and a screened porch extend the living space outdoors, offering incredible opportunities for entertaining, relaxing, and embracing the natural beauty of the Lowcountry.
Inside, the spacious main residence offers four bedrooms and four full bathrooms, thoughtfully designed to capture the surrounding water views.
At the heart of the home is a stunning chef's kitchen. Featuring quartz countertops, extensive custom cabinetry, double islands, double ovens, generous prep space, and abundant seating, this impressive space combines beauty and functionality. Expansive views of Bohicket Creek provide a spectacular backdrop, while the open-concept layout creates a seamless connection between the kitchen, dining area, and spacious family room.
An oversized den with custom built-in shelving and a fireplace offers an additional retreat, ideal for a media room, library, or comfortable gathering space.
The main-level primary suite provides a private sanctuary with a beautifully appointed ensuite bath featuring a freestanding soaking tub, glass-enclosed walk-in shower, dual vanity, and elegant finishes. Upstairs, three generously sized guest bedrooms offer comfortable accommodations, with two enjoying direct access to expansive decks overlooking the surrounding landscape.
Adding exceptional versatility is the attached, fully equipped mother-in-law suite, complete with its own bedroom, full bathroom, and kitchen. Ideal for extended family, visiting guests, multigenerational living, or additional private accommodations.
Whether you envision a full-time waterfront residence, a coastal getaway, or a peaceful retreat with room for family and friends, this distinctive property delivers a lifestyle that is increasingly difficult to find.
- Houzeo last checked: 12 hours ago
- Listing updated: October 30, 2026 at 10:36 am
- Listing Provided by: Jenny Siggelkow (843) 901-3494 , Robyn Lane (843) 222-5599 | ERA Wilder Realty Inc
- Source: CHS Regional MLS | MLS#: 26013734

Property Details
Status
Active
Type
Single Family Residence
No. of Stories
2
County
City
Neighborhood
--
Year Built
1993
HOA Fees
-
Finished Area
3,916 sqft
Lot Size
1.6 acres lot
Basement Area
- sqft
MLS Name
CHS Regional MLS
MLS Number
26013734
MLS Status
Active
Days on Market
175

Continue Your Journey in App
Find your dream home, receive real-time updates, and many more!
Continue Your Journey in App
Find your dream home, receive real-time updates, and many more!
Location
Facts & Features
Rooms
Bedrooms & bathrooms
Bedrooms: 5
Bathrooms: 5
Interior
Exterior Features
Dock Existing, Rain Gutters
Sewer
Septic Tank
Interior Features
High Ceilings, Kitchen Island, Ceiling Smooth, Ceiling Fan(s), Central Vacuum, Family, Formal Living, Entrance Foyer, In Law Floorplan, Office, Pantry, Separate Dining
Window Features
Window Treatments Some
Flooring
Ceramic Tile, Carpet, Wood
Heating
Heat Pump
Cooling
Central Air
Construction
Year Built
Year Built: 1993
Home type
Single Family Residence
Architectural Style
Traditional
Roof
Architectural
Foundation Details
Crawl Space
Construction Materials
Cement Siding
Utilities & Energy
Utilities
Berkeley Elect Co Op, John Is Water Co
Fireplace Features
Den, One
Water Source
Public
Parking Features
2 Car Garage
Other Features
Lot Features
Marshview, Riverview, 1 2 Acres
Subdivision Name
Seabrook Shores
Patio And Porch Features
Deck, Screened
Price History
| Date | Event | Price |
|---|---|---|
10/30/2026 Source: | Price Decreased | $1,695,000 -10.55% $433/sqft |
07/13/2026 Source: | Listed for Sale | $1,895,000 +35.36% $484/sqft |
05/08/2025 Source: | Sold | $1,400,000 -12.23% $358/sqft |
02/09/2024 Source: | Price Increased | $1,595,000 +6.33% $407/sqft |
07/31/2023 Source: | Price Increased | $1,500,000 +42757.14% $383/sqft |

Show more
Nearby Homes










Find Homes by Property Features in Johns Island, SC
Nearby New Homes For Sale

This representation is based in whole or in part on information supplied by the Charleston Trident Association of REALTORS® or its Multiple Listing Service through Nov 02, 2026, 02:15PM. Information is provided exclusively for personal, non-commercial use, and may not be used for any purpose other than to identify prospective properties consumers may be interested in purchasing.This website may not include listings or property addresses of sellers who have directed their listing brokers to withhold their listing or their property address from display on the Internet. All information deemed reliable but not guaranteed. Charleston Trident Multiple Listing Service, Inc. makes no representation or warranty regarding the accuracy of the data. ©2026 Charleston Trident MLS CTMLS. All rights reserved.
 Advertising Broker: Nicholas Huscroft | Chosen Realty
