- Overview
- Description
- Property Details
- Location
- Facts & Features
- Getting Around
- Nearby Homes



Street View
$419,990
Monthly Est:$2,090
 4 Beds
 3 Baths
2 full baths + 1 half bath
 2,722sqft
112 Sara Jones Ln, Greenville, SC 29611
$419,990
$2,090/moEst:
Get Pre-Approved
Single Family Residence
Built in 2024
$-- HOA
-- sqft lot
$154/sq.ft
Description
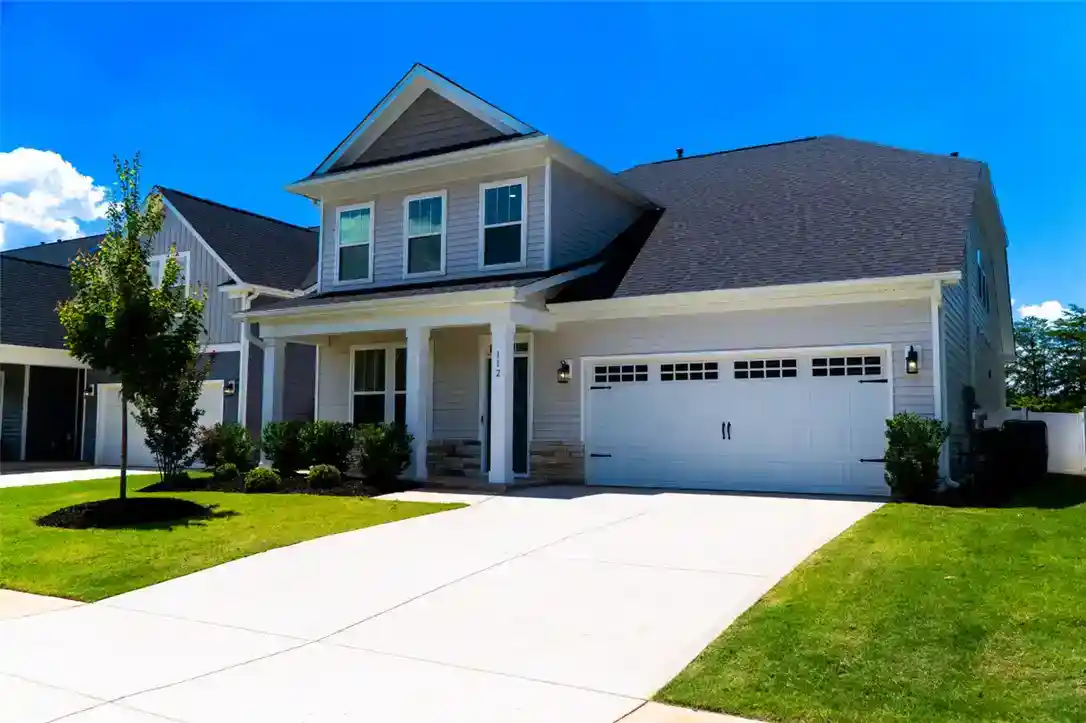
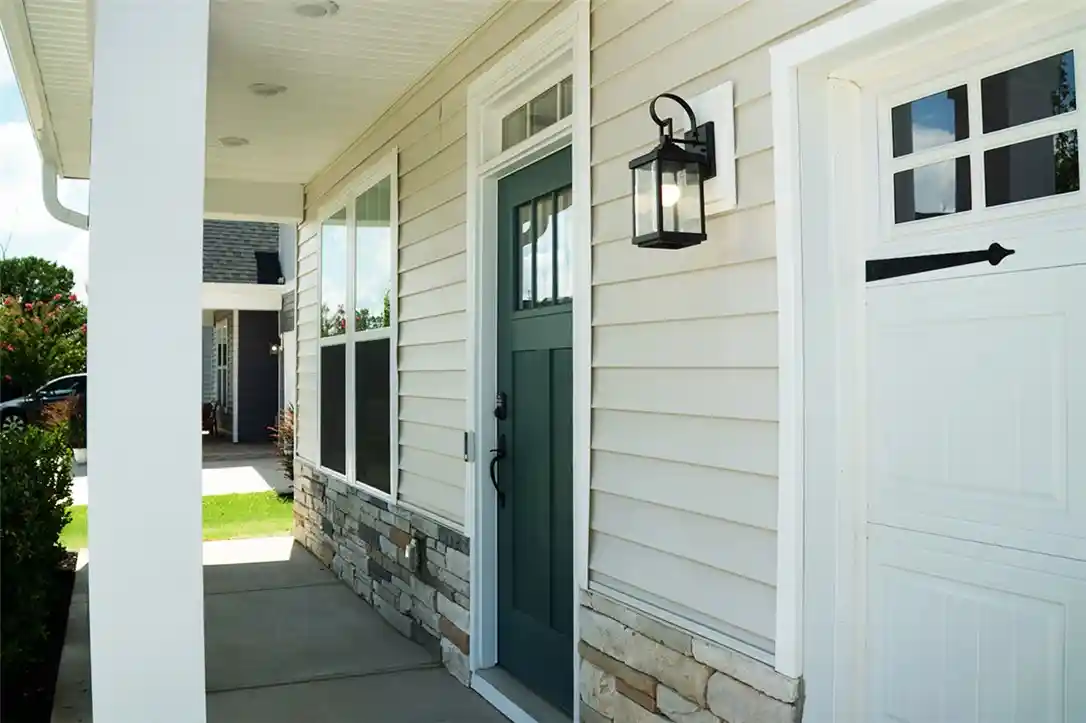
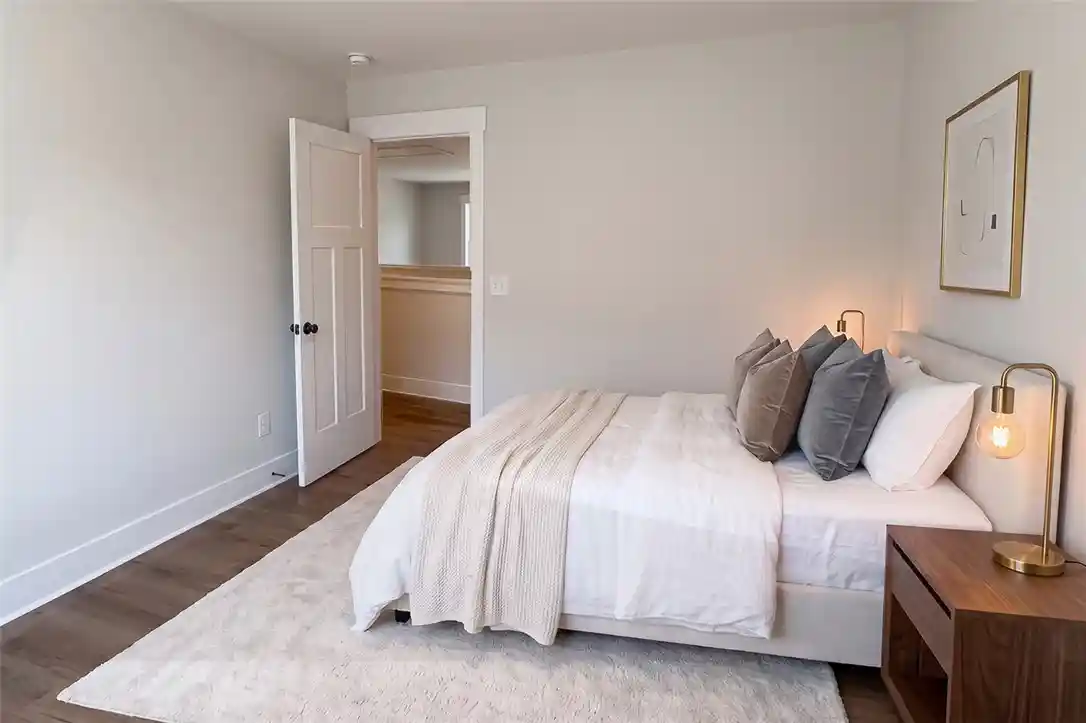
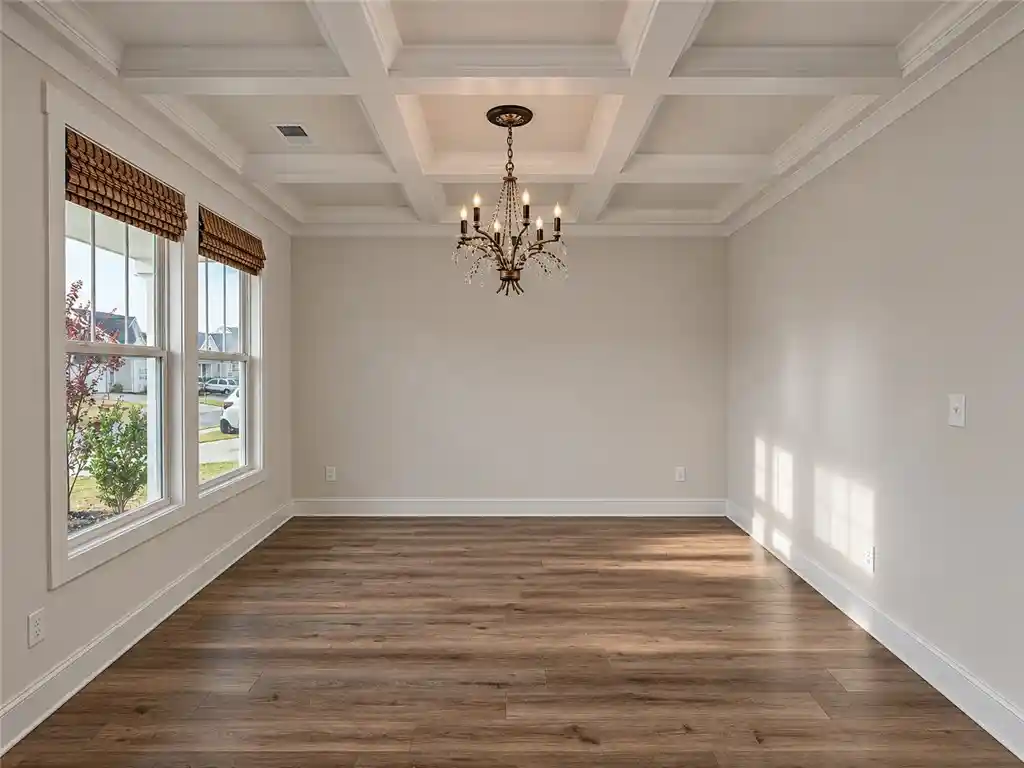
Built in 2024 with the upgrades, outdoor spaces, and finishing touches already in place, this Bellewood Forest home features a main-levelprimary suite, spacious upstairs loft, and thoughtfully finished spaces inside and out. The open kitchen and living area include a large island,granite countertops, beautiful cabinetry, tile backsplash, under-cabinet lighting, and upgraded fixtures. A separate flex room adds character witha coffered ceiling, wallcovering, custom trim, and statement lighting. The main-level primary suite offers a generous walk-in closet and anenlarged tiled shower with dual shower heads, built-in bench, and frameless glass enclosure. Upstairs, three additional bedrooms and a largeloft provide flexible living space. Outdoor living is another standout, with a large screened porch, fenced backyard, irrigation, firepit area, andwooded backdrop. Throughout the home, custom paint, feature walls, wainscoting, upgraded lighting, and trim add warmth and personality.Conveniently located near Travelers Rest, Downtown Greenville, shopping, dining, parks, and major commuter routes. Seller will considerassistance toward eligible buyer closing costs with an acceptable offer, subject to lender guidelines. Subdivision name is Bellewood Forest.
- Houzeo last checked: 10 minutes ago
- Listing updated: November 7, 2026 at 3:09 pm
- Listing Provided by: Jonathan Polacek (843) 789-9867 DRE #120504 | Sirius Realty, LLC (864) 477-9542
- Source: Western Upstate MLS-SC | MLS#: 20309142

Property Details
Status
Active
Type
Single Family Residence
No. of Stories
2
County
City
Neighborhood
--
Year Built
2024
HOA Fees
-
Finished Area
2,722 sqft
Lot Size
-- sqft lot
Basement Area
- sqft
MLS Name
Western Upstate MLS
MLS Number
20309142
MLS Status
Active
Days on Market
1
Cumulative Days on Market
108

Continue Your Journey in App
Find your dream home, receive real-time updates, and many more!
Continue Your Journey in App
Find your dream home, receive real-time updates, and many more!
Location
Facts & Features
Rooms
Bedrooms & bathrooms
Bedrooms: 4
Bathrooms: 3
LivingRoom
Level: Main
Area: 176.00 Square Feet
Dimensions: 16X11-8
BonusRoom
Level: Main
Area: 121.00 Square Feet
Dimensions: 11-11X11-11
Recreation
Level: Upper
Area: 272.00 Square Feet
Dimensions: 16-5X17-3
Bedroom4
Level: Upper
Area: 144.00 Square Feet
Dimensions: 12-7X12-1
Bedroom3
Level: Upper
Area: 132.00 Square Feet
Dimensions: 12-7X11-9
Bedroom2
Level: Upper
Area: 121.00 Square Feet
Dimensions: 11-11X11-9
PrimaryBedroom
Level: Main
Area: 240.00 Square Feet
Dimensions: 15X16
Interior
Cooling
Central Air, Electric
Sewer
Public Sewer
Exterior Features
Fence, Irrigation Sprinklers, Patio
Interior Features
Tray Ceilings, Dual Sinks, Fireplace, Granite Counters, High Ceilings, Bath In Primary Bedroom, Main Level Primary, Other, Pull Down Attic Stairs, See Remarks, Smooth Ceilings, Shower Only, Vaulted Ceilings, Walk In Closets, Walk In Shower, Window Treatments
Appliances
Dryer, Dishwasher, Disposal, Gas Oven, Gas Range, Ice Maker, Microwave, Refrigerator, Washer
Heating
Central, Gas
Window Features
Blinds, Tilt In Windows
Construction
Year Built
Year Built: 2024
Home type
Single Family Residence
Roof
Architectural, Shingle
Construction Materials
Vinyl Siding
Foundation Details
Slab
Architectural Style
Traditional
Utilities & Energy
Parking Features
Attached, Garage, Driveway, Garage Door Opener
Security Features
Smoke Detectors
Fireplace Features
Gas Log
Basement
None
Other Features
Subdivision Name
Belle Oaks
Patio And Porch Features
Patio, Porch, Screened
Lot Features
Outside City Limits, Subdivision
Price History
| Date | Event | Price |
|---|---|---|
11/07/2026 Source: | Listed for Sale | $419,990 -4.55% $0/sqft |
10/16/2026 Source: | Off Market | $439,990 $0/sqft |

Nearby Homes

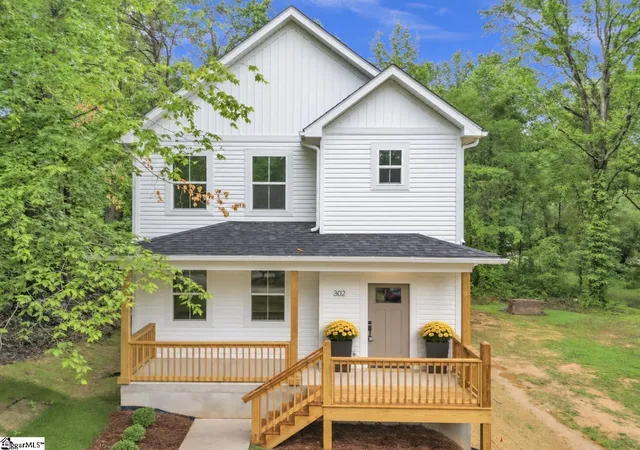
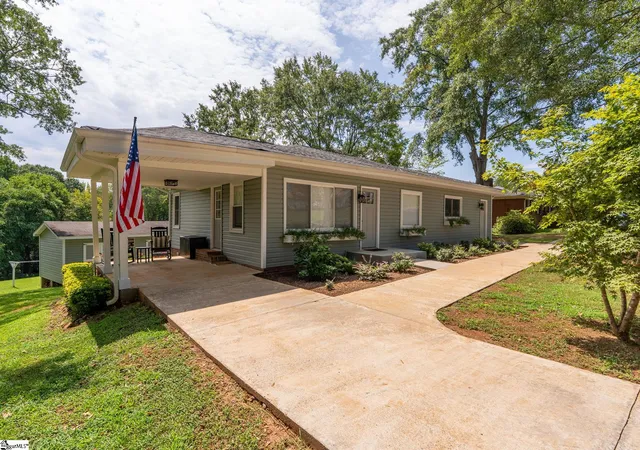
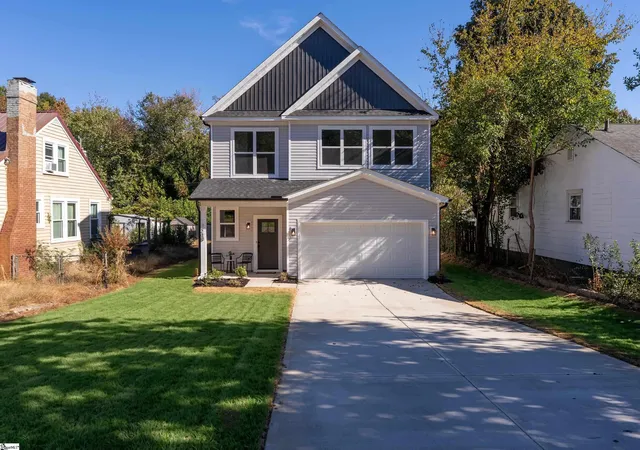
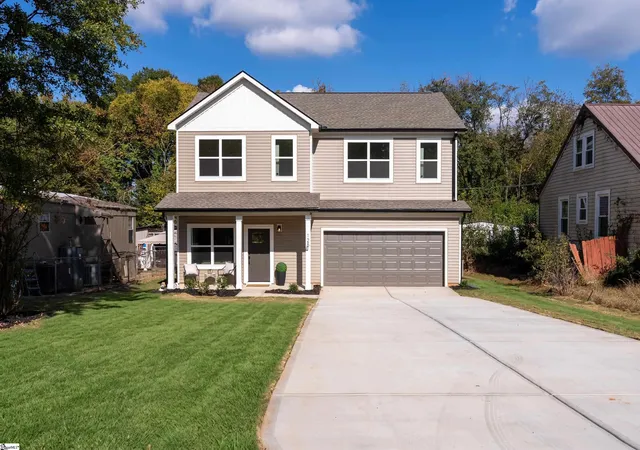
Find Homes by Property Features in Greenville, SC
Nearby New Homes For Sale

Based on information from the Western Upstate MLS through Nov 08, 2026, 10:30AM. This information is deemed reliable, but not guaranteed. Neither the Western Upstate Association of REALTORS® Inc. or the Western Upstate MLS of South Carolina Inc., nor the listing broker, nor their agents are responsible for the accuracy of the information. The buyer is responsible for verifying all information. This information is provided by the Western Upstate Association of REALTORS® Inc. and the Western Upstate MLS of South Carolina Inc. for use by its members and is not intended for the use for any other purpose. The data relating to real estate for sale on this website comes in part from the Broker Reciprocity Program of the Western Upstate Association of REALTORS® Inc. and the Western Upstate MLS of South Carolina Inc. © 2026 Western Upstate MLS of South Carolina Inc. All Rights Reserved.
 Advertising Broker: Nicholas Huscroft | Chosen Realty
