- Overview
- Description
- Property Details
- Location
- HOA Management
- Facts & Features
- Getting Around
- Nearby Homes
 Price Drop: $20K (09/30)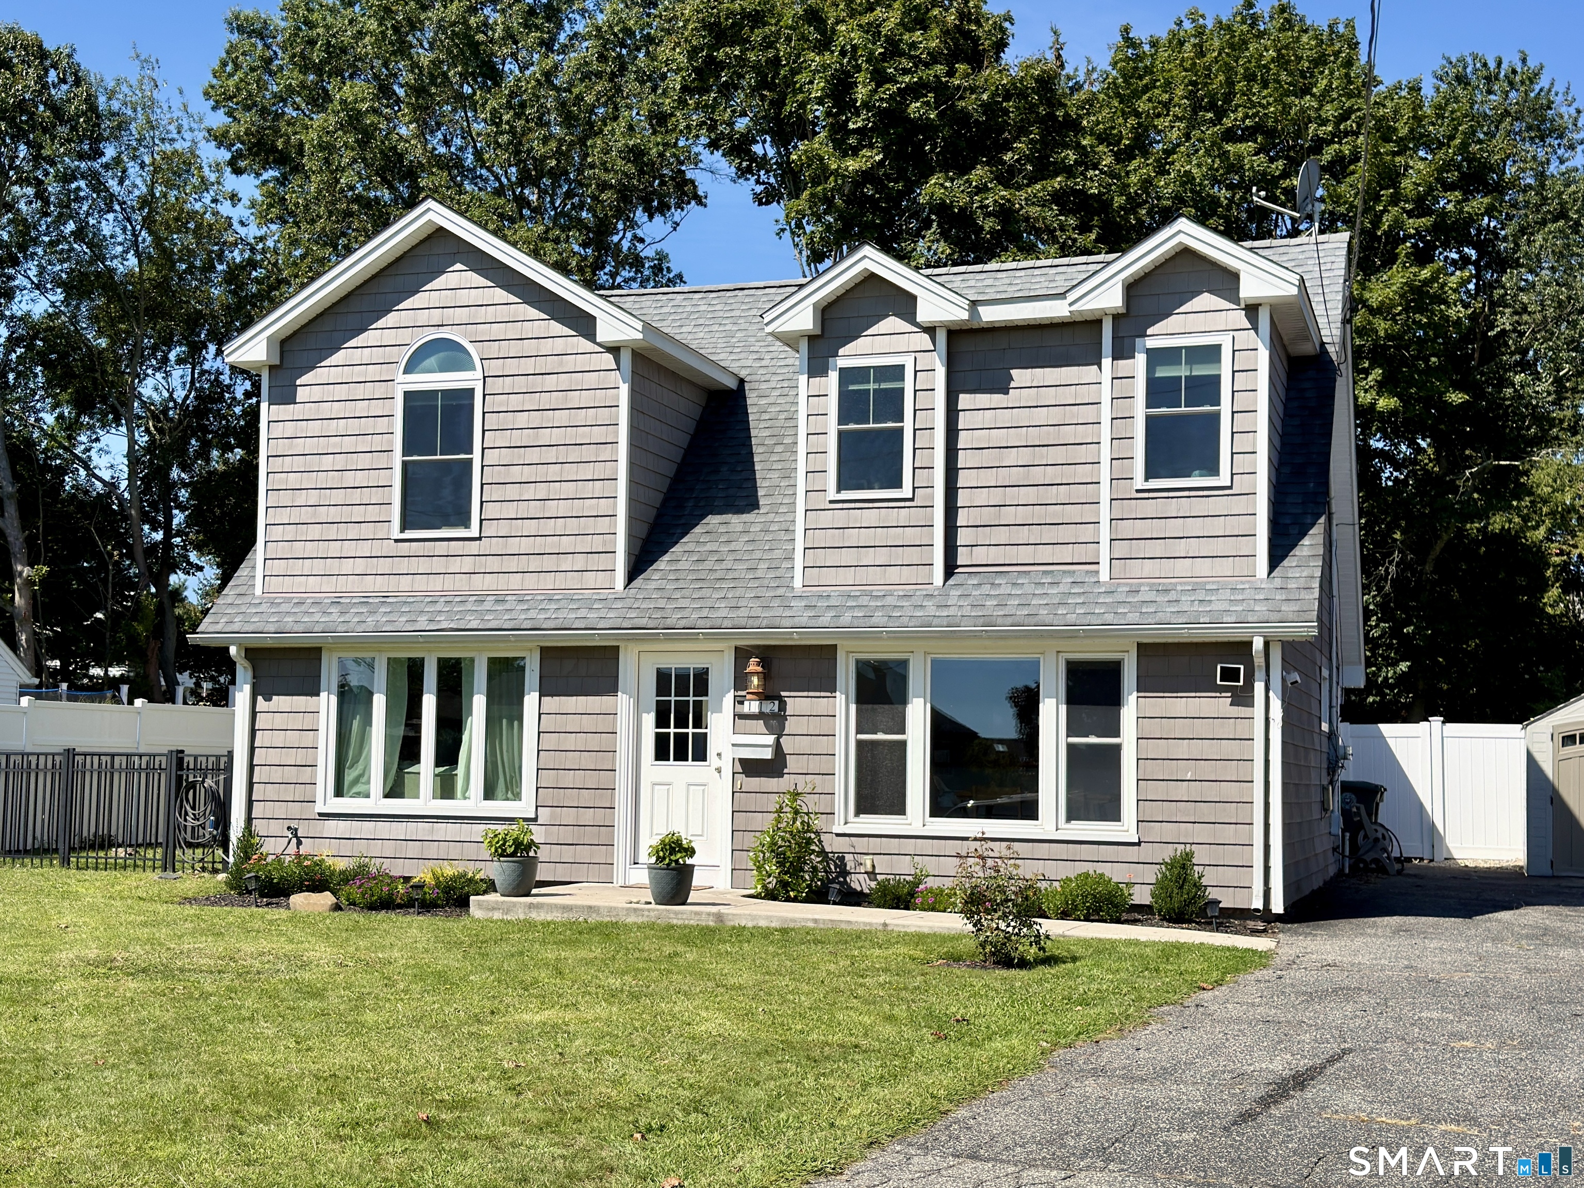

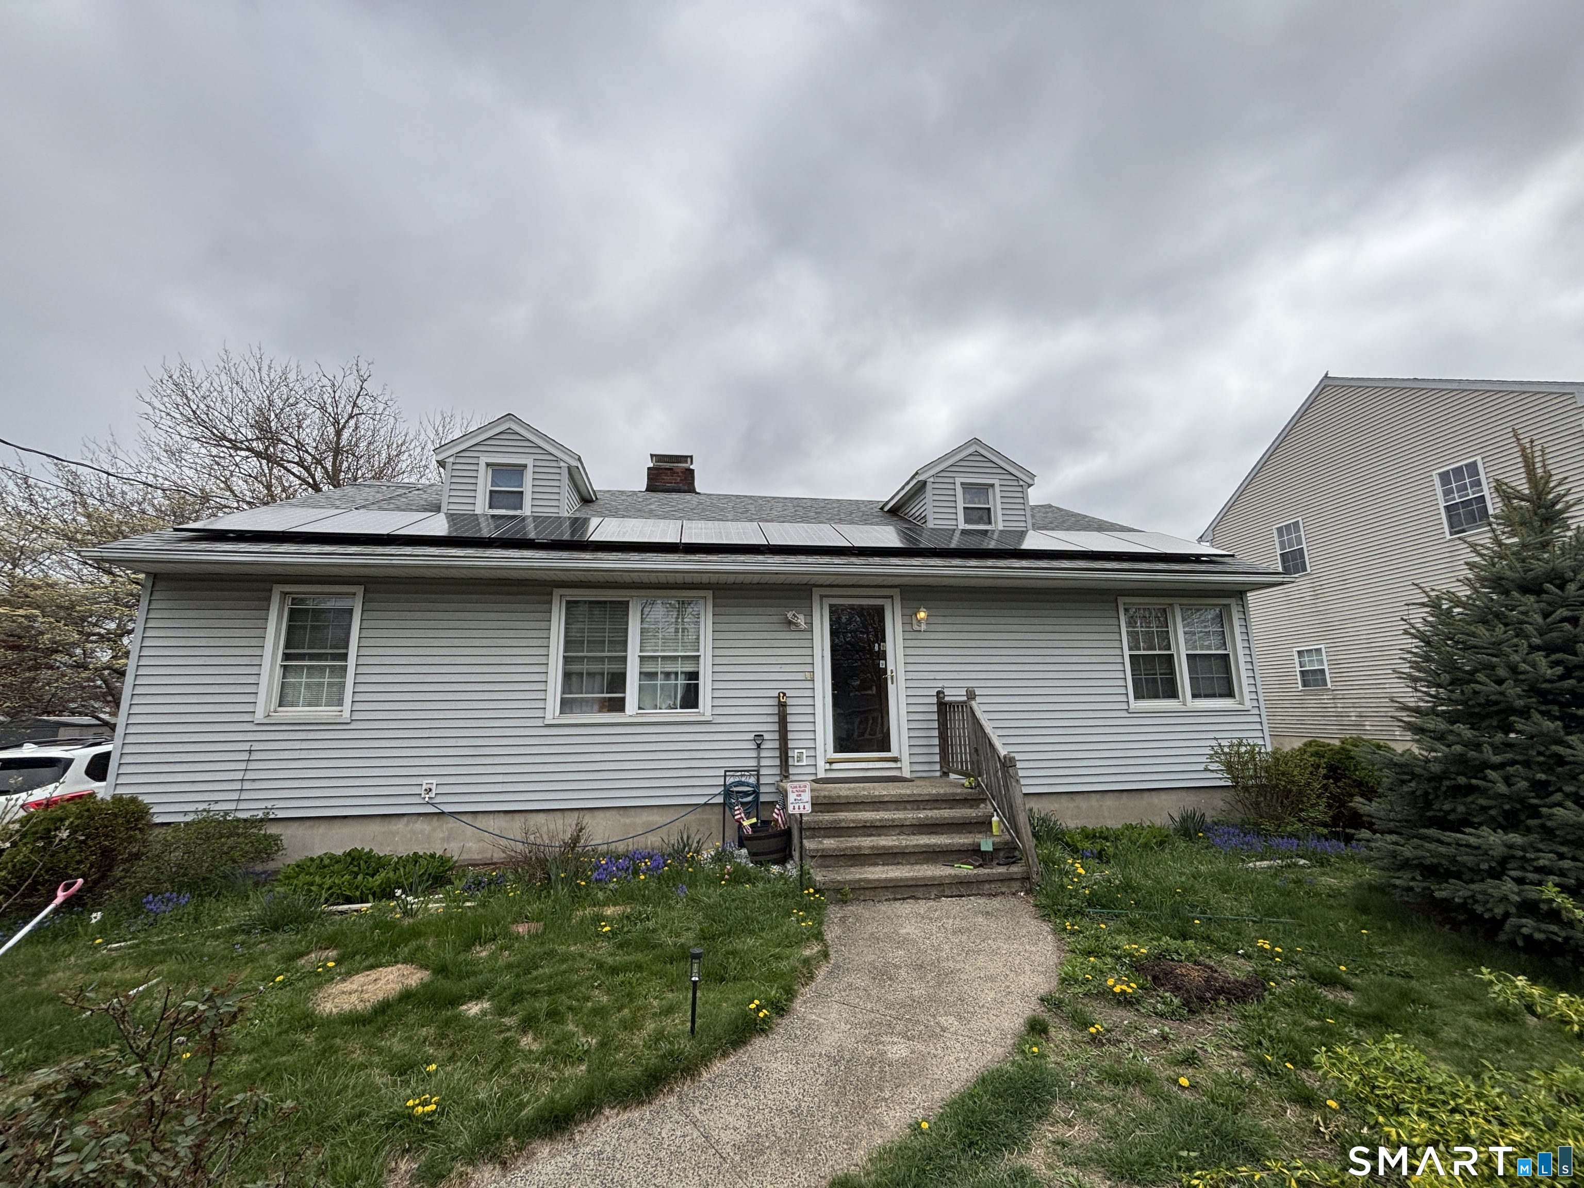
Street View
$599,000
Monthly Est:$2,981
 4 Beds
 3 Baths
2 full baths + 1 half bath
 1,912sqft
112 Seabreeze Ave, Milford, CT 06460
$599,000
$2,981/moEst:
Get Pre-Approved
Single Family Residence
Built in 1950
$-- HOA
10,018.8 sqft lot
$313/sq.ft
Description
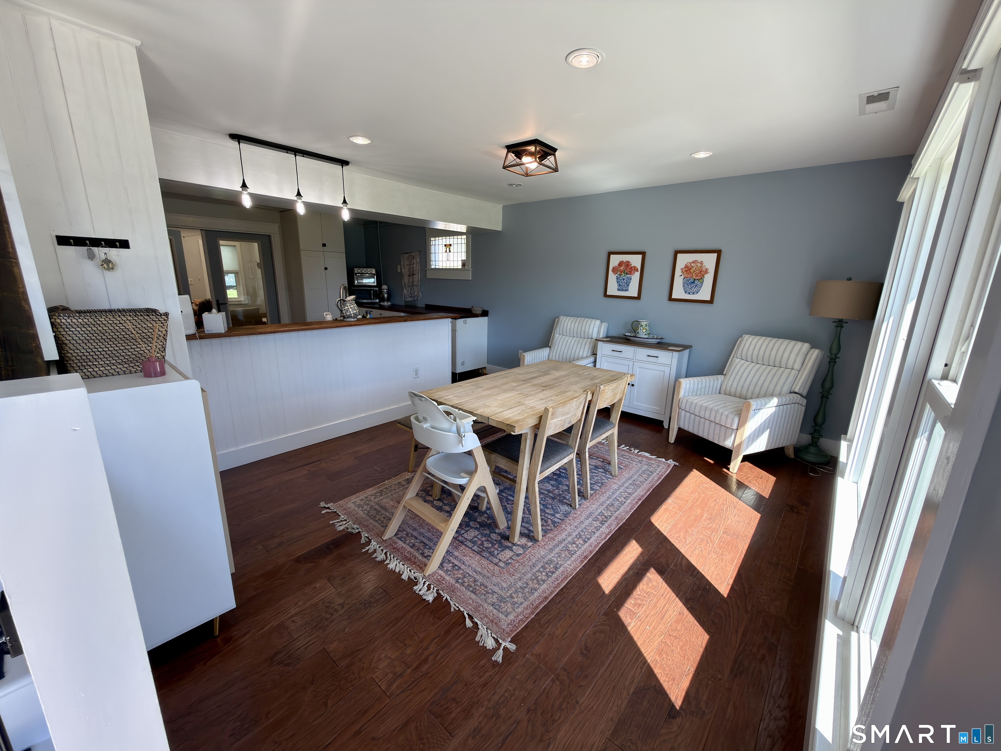
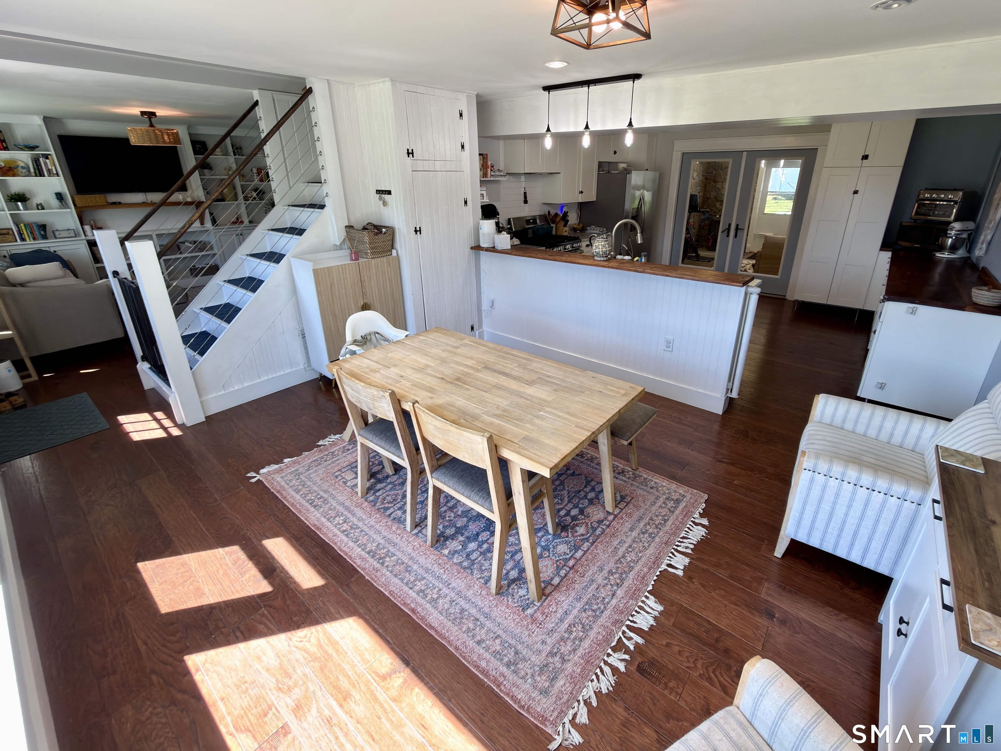
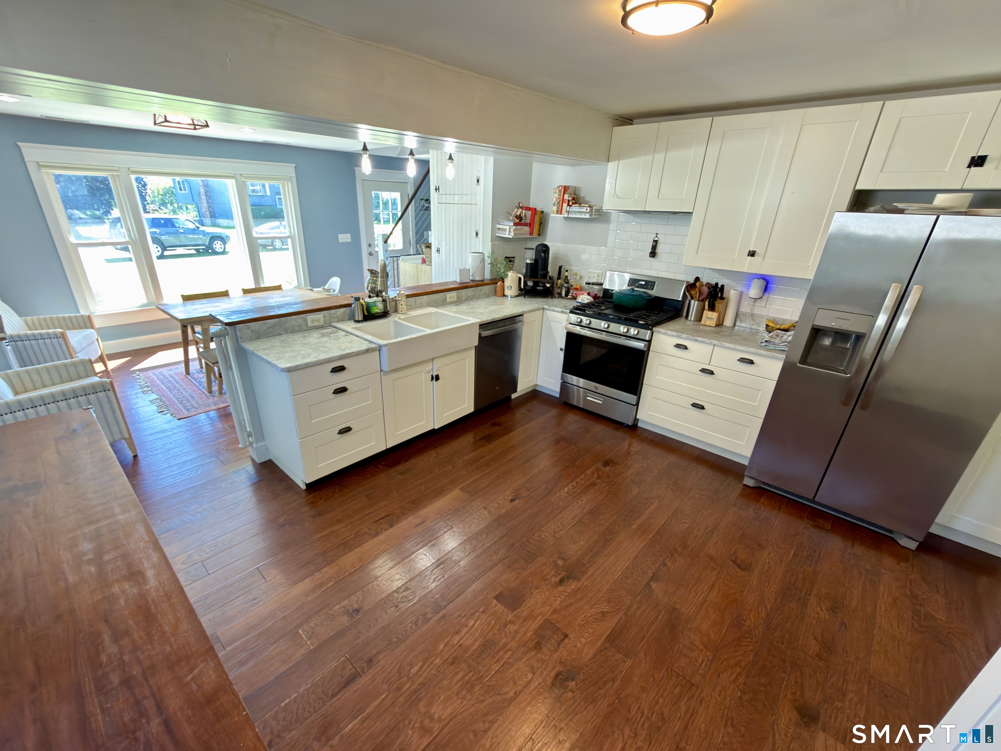
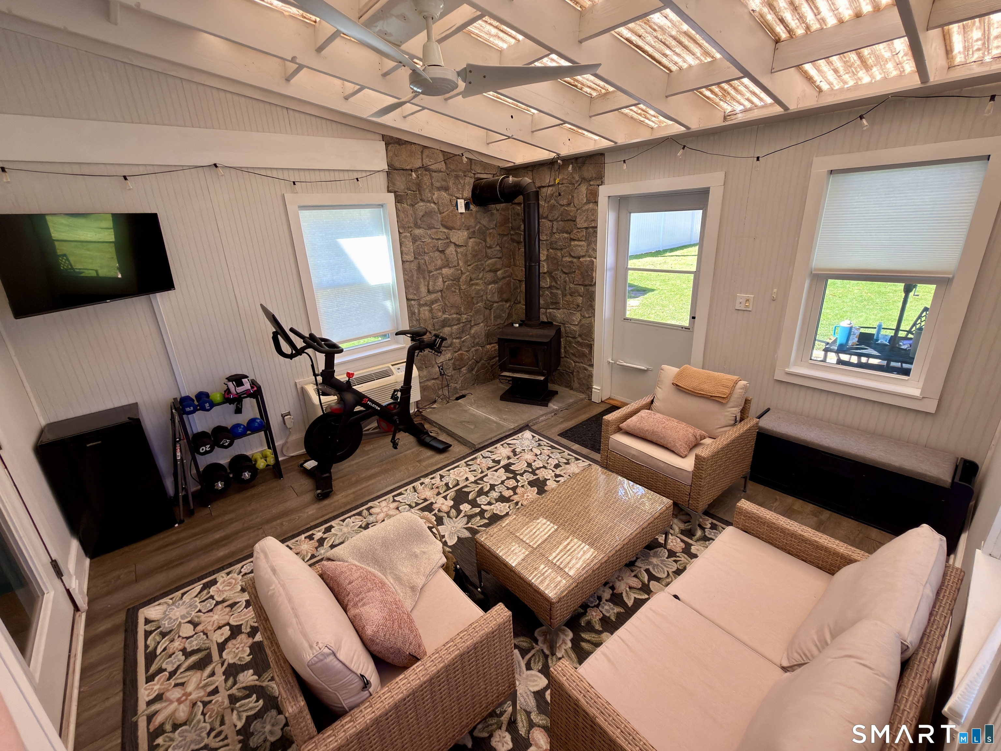
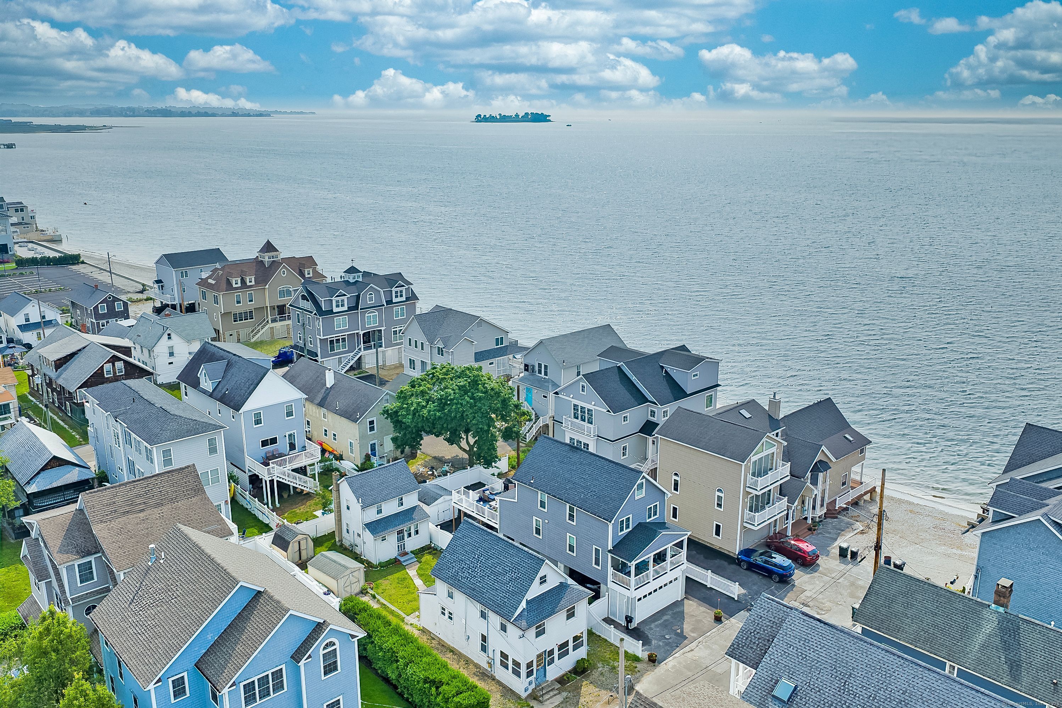
Welcome to this beautifully expanded 4-bed, 2.5-bath Custom Cape Cod (1,912 sq ft) in Milford's sought-after East Shore! Perfectly blending coastal charm with modern upgrades, this turnkey home is a short stroll to Woodmont's gorgeous sandy beaches. The airy main level features a casual living room with built-ins, a versatile 4th bedroom, and an expansive front-to-back dining area and chef's kitchen. The kitchen shines with white cabinetry, marble and butcher block counters, plus a brand-new fridge, stove, and dishwasher. A convenient half bath houses a new washer and dryer. French doors open to a bright 14x14 sunroom, flowing out to a newly added outdoor patio. Upstairs offers 3 generous bedrooms and 2 full baths, highlighted by a luxurious primary suite with a large walk-in closet and a spa-like en-suite boasting double sinks, a custom tile shower, and a standalone soaking tub. Outside, the large, level backyard is a true oasis. Fully enclosed by a brand-new vinyl fence, it features a fire pit, a new storage shed, and a fantastic new outdoor shower for ultimate post-beach convenience. Systems include efficient natural gas heat and Central Air. Walk to East Shore Middle, local dining, and shopping, with just a short drive to downtown Milford and the Metro-North train. Embrace the ultimate coastal lifestyle!
- Houzeo last checked: 3 hours ago
- Listing updated: October 5, 2026 at 12:40 am
- Listing Provided by: Steven Jagoda | Century 21 Scala Group
- Source: SMART MLS-CT | MLS#: 24206438

Property Details
Status
Active
Type
Single Family Residence
No. of Stories
-
County
City
Neighborhood
--
Year Built
1950
HOA Fees
-
Finished Area
1,912 sqft
Lot Size
10,018.8 sqft lot
Basement Area
- sqft
MLS Name
SMART MLS
MLS Number
24206438
MLS Status
Active
Days on Market
26

Continue Your Journey in App
Find your dream home, receive real-time updates, and many more!
Download App
Continue Your Journey in App
Find your dream home, receive real-time updates, and many more!
Location
HOA Management
0
HOA Fees
$-/
Disclaimer: Amenities are based on third-party information and may vary; buyers must independently verify all amenities, as information is deemed reliable but not guaranteed.
Facts & Features
Rooms
Bedrooms & bathrooms
Bedrooms: 4
Bathrooms: 3
Interior
Sewer
Public Sewer Connected
Heating
Natural Gas
Cooling
Central Air
Appliances
Gas Range, Microwave, Refrigerator, Dishwasher, Washer, Electric Dryer
Construction
Year Built
Year Built: 1950
Home type
Single Family Residence
Roof
Asphalt Shingle
Architectural Style
Cape Cod
Foundation Details
Slab
Utilities & Energy
Basement
None
Parking Features
Paved, Driveway
Laundry Features
Lower Level
Water Source
Public Water Connected
Other Features
Lot Features
Fence Full, Level Lot
Subdivision Name
N/a
Price History
| Date | Event | Price |
|---|---|---|
09/30/2026 Source: | Price Decreased | $599,000 -3.23% $313/sqft |
09/22/2026 Source: | Price Decreased | $619,000 -3.28% $324/sqft |
09/11/2026 Source: | Listed for Sale | $640,000 +12.48% $335/sqft |
05/10/2024 Source: | Price Increased | $569,000 +18866.67% $298/sqft |
08/04/2021 Source: #170426352 | Price Increased | $3,000 +20.00% $2/sqft |

Show more
Nearby Homes


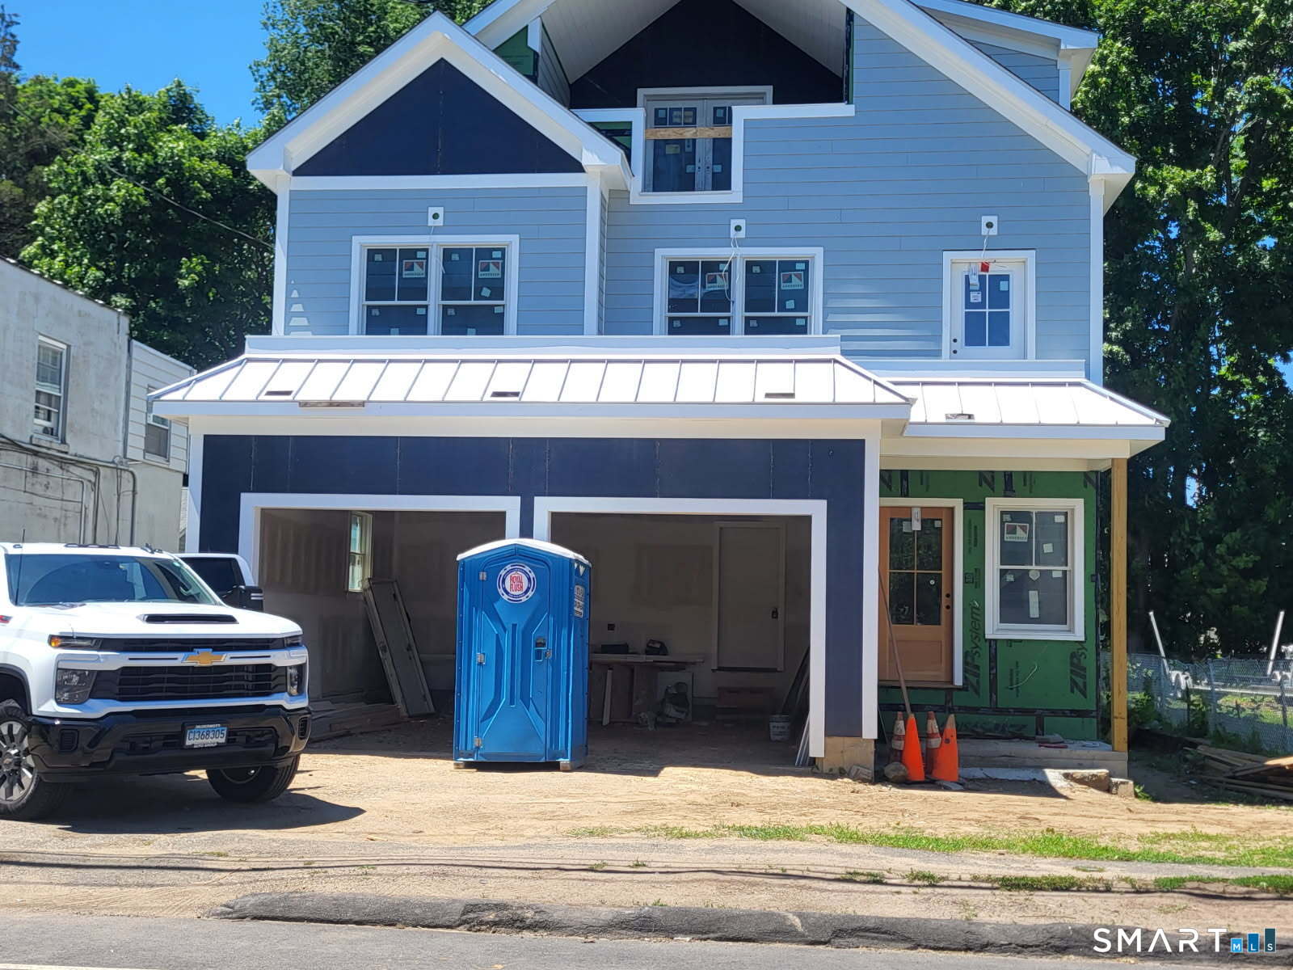
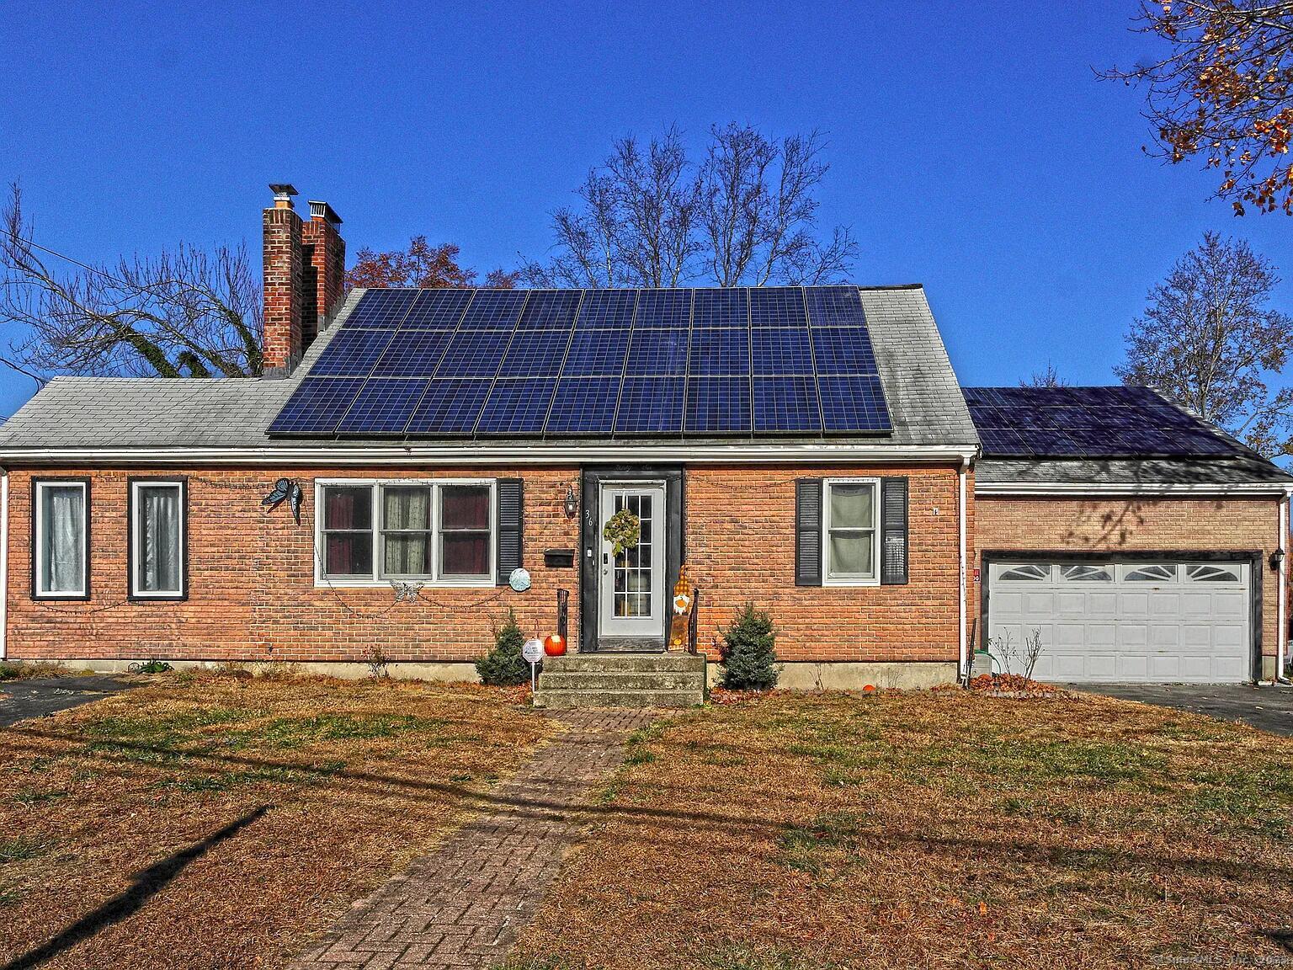

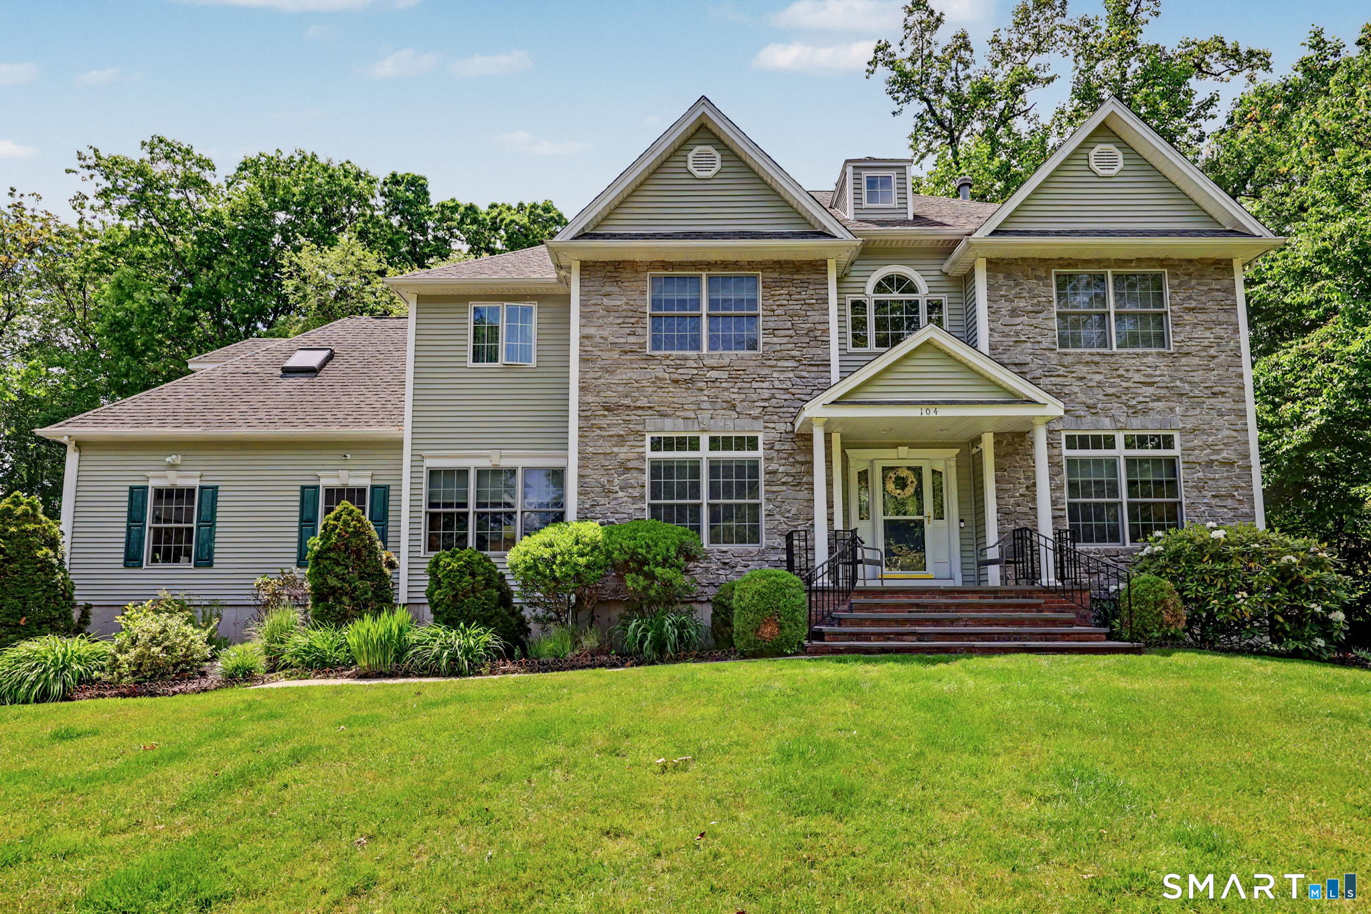
Find Homes by Property Features in Milford, CT


Based on information provided to and compiled by the SMART MLS, Inc. through Oct 08, 2026, 11:00AM. IDX information is provided exclusively for consumers’ personal, non-commercial use. It may not be used for any purpose other than to identify prospective properties consumers may be interested in purchasing. The data is deemed reliable but is not guaranteed accurate by the MLS. ©2026 SMART MLS, Inc. All Rights Reserved.
 Advertising Broker: Derek Greene | The Greene Realty Group