- Overview
- Description
- Property Details
- Location
- HOA Management
- Facts & Features
- Getting Around
- Nearby Homes

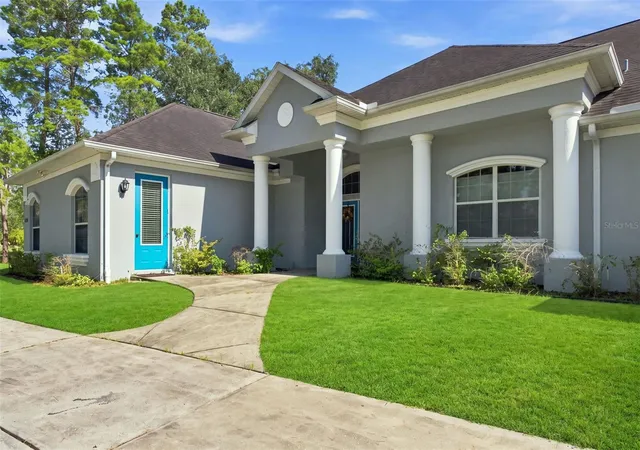


$925,000
Monthly Est:$4,604
 6 Beds
 4 Baths
3 full baths + 1 half bath
 4,409sqft
11200 Woodland Waters Blvd, Weeki Wachee, FL 34613
$925,000
$4,604/moEst:
Get Pre-Approved
Single Family Residence
Built in 2002
$29.17/mo HOA
2.79 acres lot
$210/sq.ft
Description
6 BEDROOMS · 3.5 BATHROOMS · 3-CAR GARAGE · 4,409 SF · OVER 4 ACRES · SCREENED POOL · HOT TUB · NEW ROOF · WOODLAND WATERS -- ESTATE LIVING AT ITS FINEST.
Have you been searching for a home that actually has room for everyone and everything? This is it.
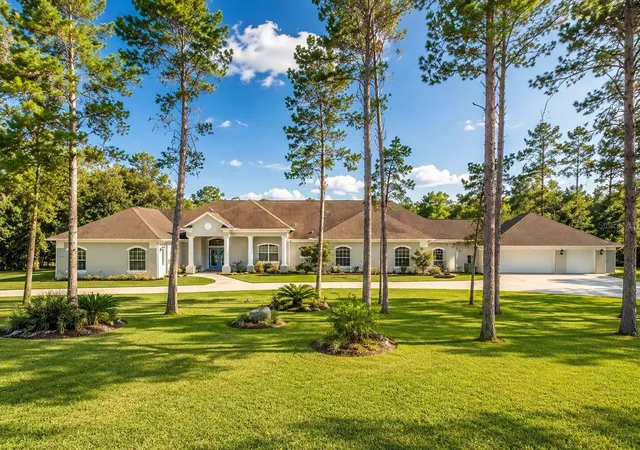
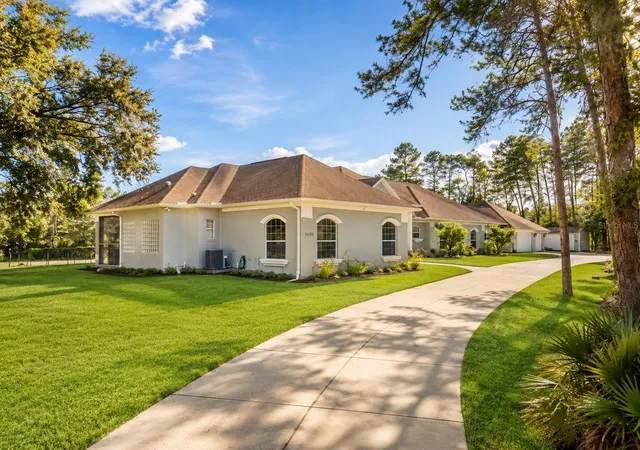
This 2002 custom Alexander-built estate sits on over 4 ACRES in Woodland Waters -- A COMMUNITY KNOWN FOR ITS ESTATE STYLE HOMES ON LARGE LOTS and a LOW ANNUAL HOA. You arrive via a LONG WINDING DRIVEWAY that sets the tone before you ever walk through the door.
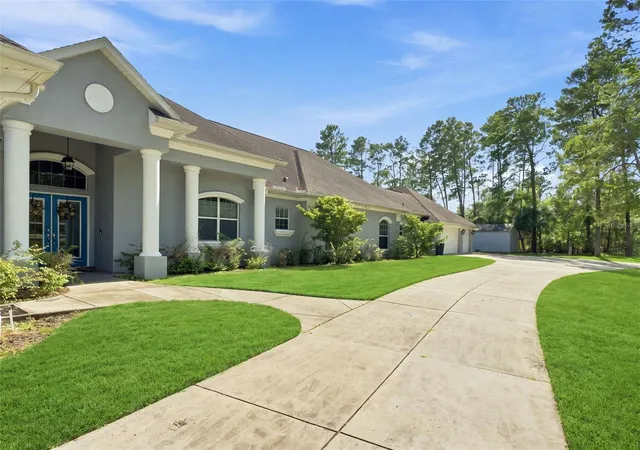
Step through the DOUBLE FRONT DOORS WITH LEADED GLASS into a grand ENTRANCE FOYER that opens to a FORMAL LIVING AND/OR DINING ROOM with TRAY CEILING and CROWN MOLDING. HIGH FLAT AND VAULTED CEILINGS throughout give this home a presence that is immediately felt.
The GOURMET KITCHEN is the heart of the home. CENTER ISLAND WITH BAR SINK. DUAL WALL OVENS. BREAKFAST BAR. And a BREAKFAST NOOK encased in BAY WINDOWS looking out over the wooded acreage. Can you picture your morning coffee here? Because it is exactly as good as it sounds.
The PRIMARY SUITE is massive. BAY WINDOW. HIS AND HERS CLOSETS. PRIVATE LANAI WITH 4 PERSON HOT TUB. A huge bathroom with DOUBLE SINKS, SOAKING TUB, and WALK-IN SHOWER. And direct access to a HUGE SECOND BEDROOM that works perfectly as a second primary suite or a private home office. Every other bedroom is genuinely spacious -- this floor plan works for real life.
The THIRD CAR GARAGE IS AIR CONDITIONED -- perfect for a home gym, workshop, or private office. TWO AC UNITS. TWO WATER HEATERS. NEW ROOF TO BE INSTALLED PRIOR TO CLOSING. The big stuff is handled.
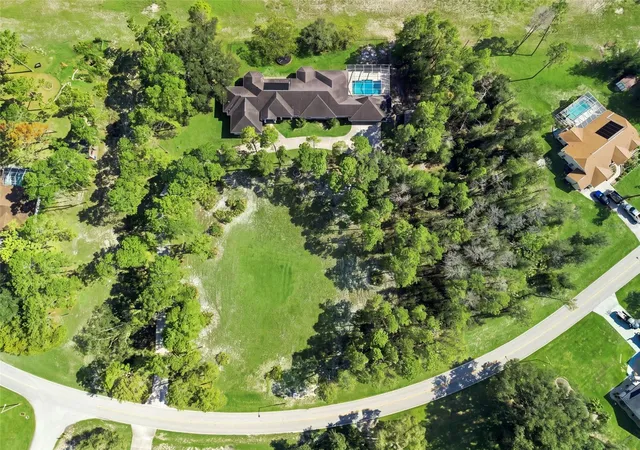
Outside you have a HUGE SCREEN ENCLOSED POOL AND LANAI, a 4-PERSON HOT TUB on the screened back porch, a FENCED DOG RUN, IRRIGATION WELL,a LARGE SHED, and a completely private backyard surrounded by over 4 acres of wooded land. Total privacy. Total peace.
The home is on HERNANDO COUNTY WATER with an IRRIGATION WELL for the sprinkler system.
Now the location -- and this one delivers. Less than 10 minutes to the WEEKI WACHEE RIVER for kayaking, paddleboarding, and swimming with manatees. 15 minutes to PINE ISLAND for sunsets, boating, and fishing. Less than 10 minutes to the SUNCOAST PARKWAY for quick access to Tampa International Airport and everything Tampa Bay has to offer. An hour to top rated beaches. 90 minutes to Disney World, Universal Studios, and all the theme parks.
Shopping, groceries, restaurants, hospitals, and schools -- all close by.
Over 4 acres. 6 bedrooms. And a new roof before closing. This one checks every box and then keeps going!!
- Houzeo last checked: 13 minutes ago
- Listing updated: October 2, 2026 at 2:49 pm
- Listing Provided by: Laura Norcross (352) 585-6317 | MERIDIAN REAL ESTATE (352) 585-6317
- Source: Stellar MLS-FL | MLS#: W7888704

Property Details
Status
Active
Type
Single Family Residence
No. of Stories
1
County
City
Neighborhood
--
Year Built
2002
HOA Fees
$29.17/mo
Finished Area
4,409 sqft
Lot Size
2.79 acres lot
Basement Area
- sqft
MLS Name
Stellar MLS
MLS Number
W7888704
MLS Status
Active
Days on Market
50
Cumulative Days on Market
349

Continue Your Journey in App
Find your dream home, receive real-time updates, and many more!
Download App
Continue Your Journey in App
Find your dream home, receive real-time updates, and many more!
Location
HOA Management
Woodland Waters HOA
HOA Fees
$350/ Annually
Amenities
 Amenities and services may be covered by one or multiple associations and service providers.
 Tennis
 Sports Court
Disclaimer: Amenities are based on third-party information and may vary; buyers must independently verify all amenities, as information is deemed reliable but not guaranteed.
Facts & Features
Rooms
Bedrooms & bathrooms
Bedrooms: 6
Bathrooms: 4
Dining Room
Level: First
Area: 212.52 Square Feet
Dimensions: 13.2x16.1
Kitchen
Level: First
Area: 321.60 Square Feet
Dimensions: 20.1x16
Living Room
Level: First
Area: 363.37 Square Feet
Dimensions: 20.3x17.9
Dinette
Level: First
Area: 162.40 Square Feet
Dimensions: 11.6x14
Bedroom 1
Level: First
Area: 208.29 Square Feet
Dimensions: 13.1x15.9
Bedroom 2
Level: First
Area: 180.60 Square Feet
Dimensions: 12.9x14
Bedroom 3
Level: First
Area: 179.20 Square Feet
Dimensions: 12.8x14
Bedroom 4
Level: First
Area: 166.37 Square Feet
Dimensions: 13.1x12.7
Bedroom 5
Level: First
Area: 414.06 Square Feet
Dimensions: 24.2x17.11
Primary Bedroom
Level: First
Area: 271.26 Square Feet
Dimensions: 12.11x22.4
Interior
Cooling
Central Air
Exterior Features
Dog Run
Interior Features
Ceiling Fans(s), Eat In Kitchen, Split Bedroom, Stone Counters, Tray Ceiling(s), Vaulted Ceiling(s), Walk In Closet(s)
Sewer
Septic Tank
Heating
Central
Appliances
Dishwasher, Range, Refrigerator
Flooring
Tile, Vinyl
Construction
Year Built
Year Built: 2002
Home type
Single Family Residence
Roof
Shingle
Foundation Details
Slab
Construction Materials
Block, Stucco
Utilities & Energy
Utilities
Cable Available, Electricity Connected, Water Connected
Pool Features
Gunite, In Ground, Screen Enclosure
Association Amenities
Pickleball Court(s), Tennis Court(s)
Water Source
Public
Laundry Features
Electric Dryer Hookup, Inside, Washer Hookup
Other Features
Subdivision Name
Woodland Waters Ph 1
Price History
| Date | Event | Price |
|---|---|---|
08/19/2026 Source: | Listed for Sale | $925,000 +5.71% $210/sqft |
08/18/2026 Source: | Listing Removed | $875,000 $198/sqft |
08/06/2026 Source: | Price Decreased | $875,000 -2.67% $198/sqft |
07/09/2026 Source: | Listing Removed | $899,000 $204/sqft |
07/09/2026 Source: | Listed for Sale | $899,000 $204/sqft |

Show more
Nearby Homes
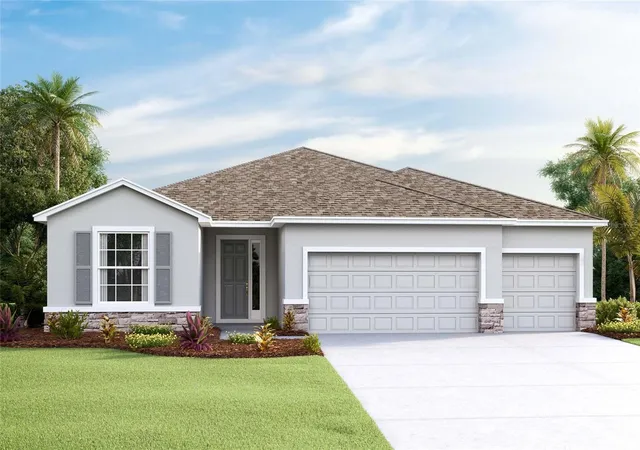
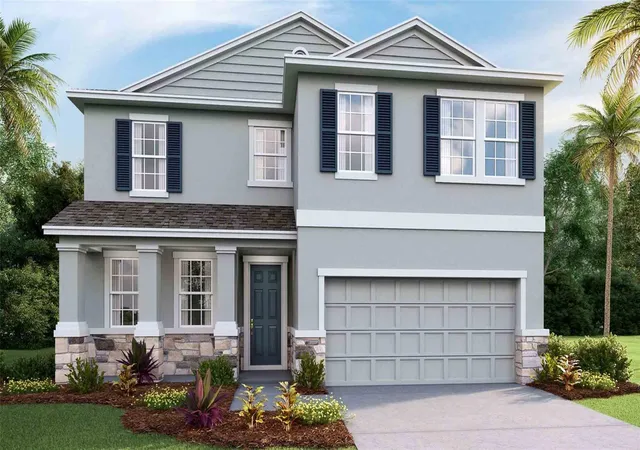
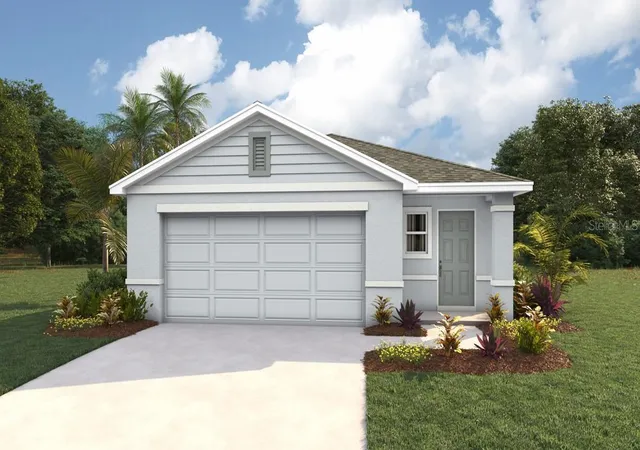
Find Homes by Property Features in Weeki Wachee, FL
Nearby New Homes For Sale

Based on information from Stellar MLS® through Oct 09, 2026, 12:00PM as submitted to and distributed by MLS GRID. All data is obtained from various sources and may not have been verified by the broker or MLS GRID. Supplied Open House Information is subject to change without notice. All information should be independently reviewed and verified for accuracy. Properties may or may not be listed by the office/agent presenting the information. IDX information is provided exclusively for consumers’ personal non-commercial use. It may not be used for any purpose other than to identify prospective properties consumers may be interested in purchasing. The data is deemed reliable but is not guaranteed by MLS GRID. The use of the MLS GRID Data may be subject to an end-user license agreement prescribed by the Member Participant’s applicable MLS, if any, and as amended from time to time. © 2026 Stellar MLS. All Rights Reserved.
 Advertising Broker: Fred McGill | Simple Showing, Inc