- Overview
- Description
- Property Details
- Location
- HOA Management
- Facts & Features
- Getting Around
- Nearby Homes

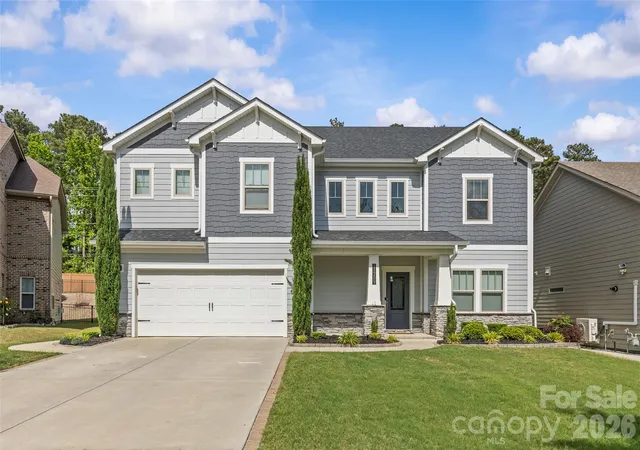

Street View
$902,000
Monthly Est:$4,490
 5 Beds
 5 Baths
4 full baths + 1 half bath
 3,496sqft
11209 Flenniken Ct, Charlotte, NC 28277
$902,000
$4,490/moEst:
Get Pre-Approved
Single Family Residence
Built in 2017
$127.33/mo HOA
0.18 acre lot
$258/sq.ft
Description
Welcome to this modern Craftsman-style, energy-efficient home in prime Ballantyne. With 5 beds, 4.5 baths, and 3,496 sq ft, this luxurious residence offers a two-story great room with stone fireplace, gourmet kitchen with gas cooktop and granite counters, and a first-floor guest suite. Enjoy the serene covered patio and professionally landscaped backyard. Foam insulation throughout ensures quiet comfort and significant energy savings. Located near Ballantyne, SouthPark, and top-rated Ardrey Kell High School. A must-see for families seeking luxury living in a premier location!
- Houzeo last checked: 7 hours ago
- Listing updated: October 1, 2026 at 9:03 am
- Listing Provided by: Denis Dashchenko (704) 249-6503 | Keller Williams Select (704) 684-1000
- Source: Canopy MLS | MLS#: 4430227

Property Details
Status
Active
Type
Single Family Residence
No. of Stories
-
County
City
Neighborhood
Year Built
2017
HOA Fees
$127.33/mo
Finished Area
3,496 sqft
Lot Size
0.18 acre lot
Basement Area
- sqft
MLS Name
Canopy MLS
MLS Number
4430227
MLS Status
Active
Days on Market
1
Cumulative Days on Market
1

Continue Your Journey in App
Find your dream home, receive real-time updates, and many more!
Download App
Continue Your Journey in App
Find your dream home, receive real-time updates, and many more!
Location
HOA Management
N/A
HOA Fees
$382.33/ Quarterly
Disclaimer: Amenities are based on third-party information and may vary; buyers must independently verify all amenities, as information is deemed reliable but not guaranteed.
Facts & Features
Rooms
Bedrooms & bathrooms
Bedrooms: 5
Bathrooms: 5
Interior
Heating
Central
Appliances
Convection Microwave, Dishwasher, Disposal, Gas Range, Ice Maker, Microwave, Refrigerator
Sewer
Public Sewer
Exterior Features
Fire Pit
Cooling
Central Air
Flooring
Laminate, Tile
Construction
Year Built
Year Built: 2017
Home type
Single Family Residence
Foundation Details
Slab
Roof
Architectural Shingle
Construction Materials
Brick Partial
Utilities & Energy
Parking Features
Driveway, Attached Garage
Laundry Features
In Unit
Utilities
Natural Gas
Water Source
City
Fireplace Features
Gas
Other Features
Lot Features
Cul De Sac
Subdivision Name
The Retreat
Patio And Porch Features
Covered, Front Porch, Patio, Porch, Rear Porch
Price History
| Date | Event | Price |
|---|---|---|
10/01/2026 Source: | Listed for Sale | $902,000 +22450.00% $258/sqft |
03/12/2026 Source: | Sold | $4,000 -99.57% $1/sqft |
02/27/2026 Source: | Listing Removed | $930,000 $266/sqft |
01/31/2026 Source: | Price Increased | $930,000 +23150.00% $266/sqft |
01/31/2026 Source: | Price Decreased | $4,000 -99.57% $1/sqft |

Show more
Nearby Homes
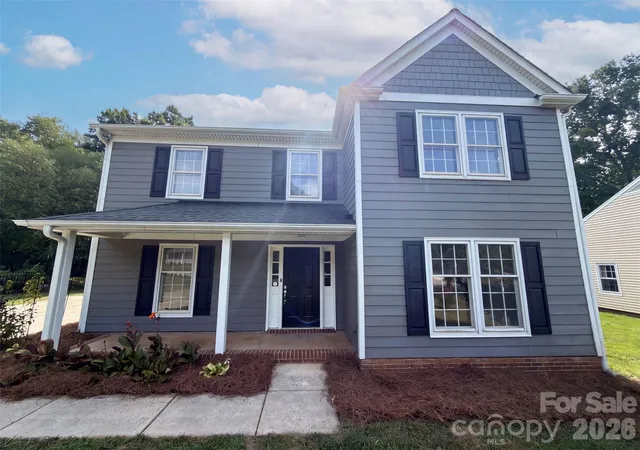
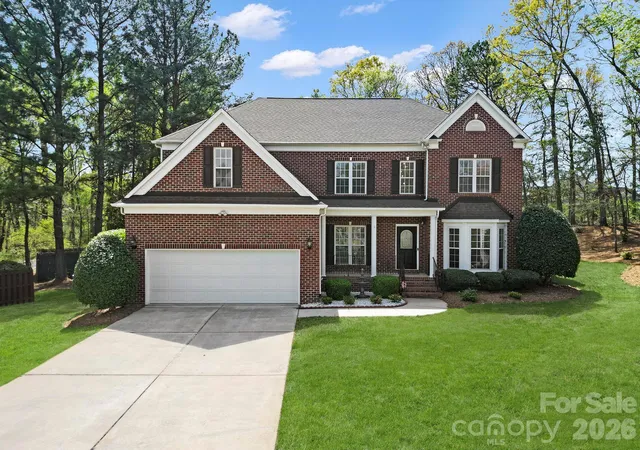
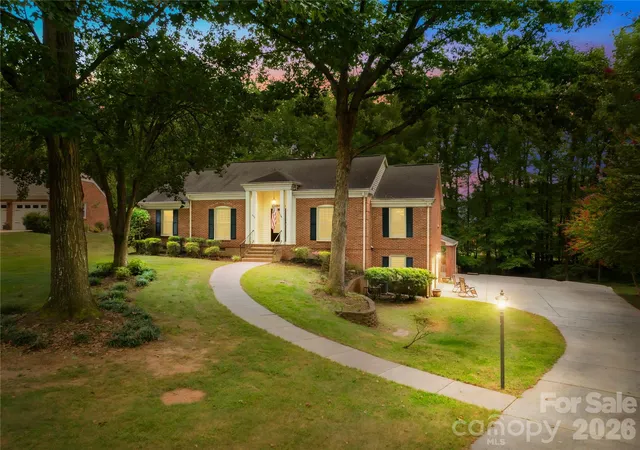
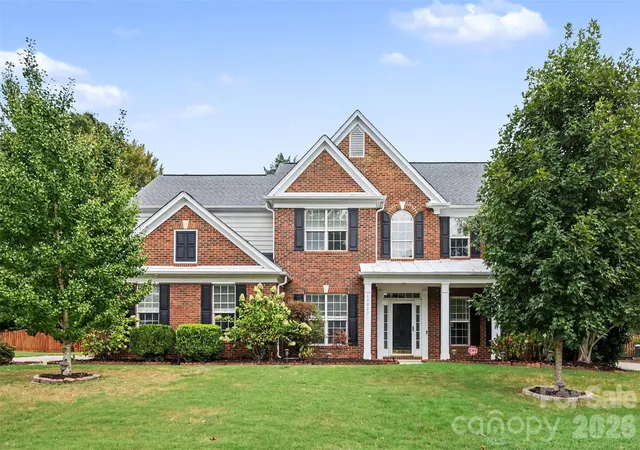
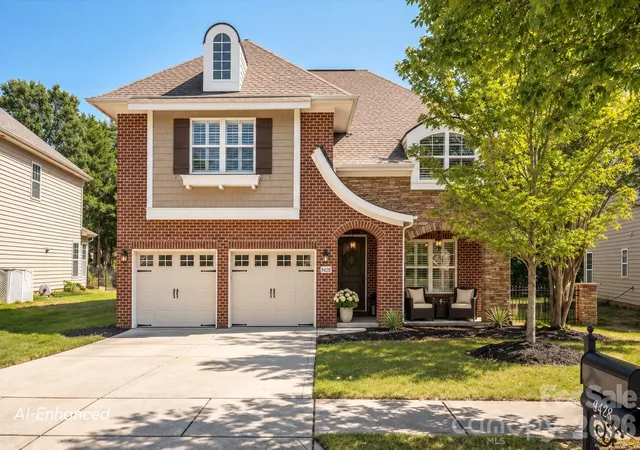
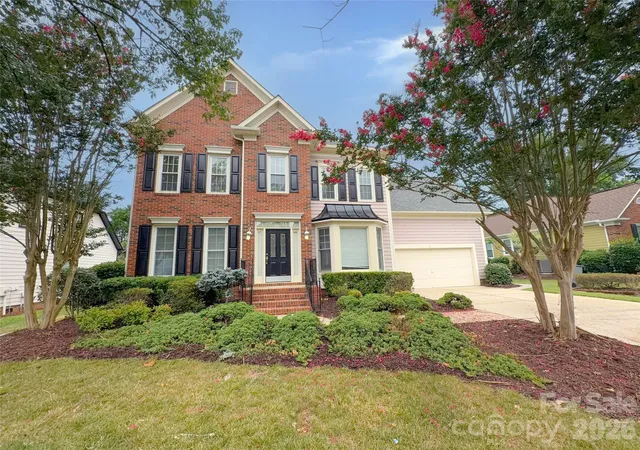
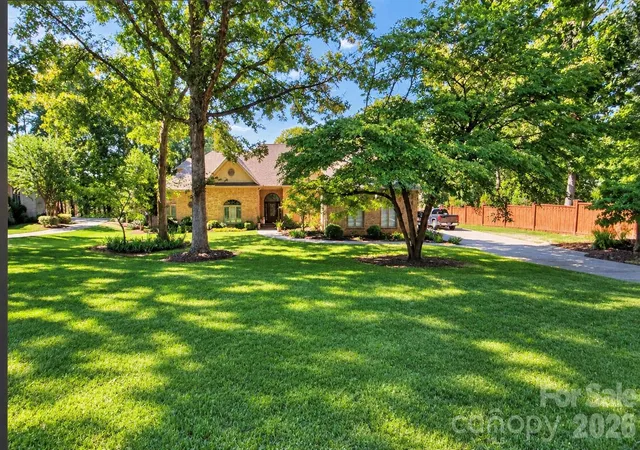
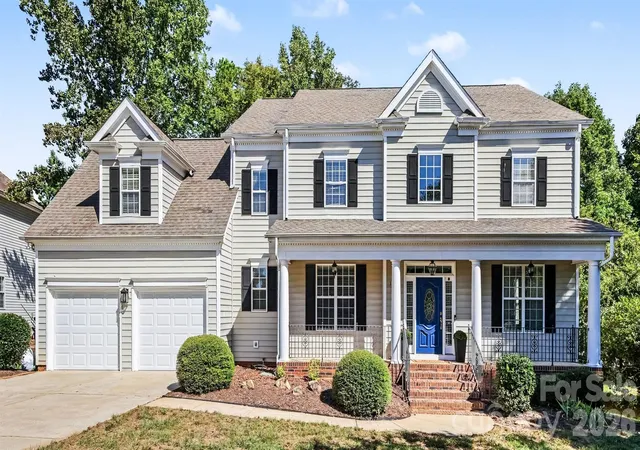
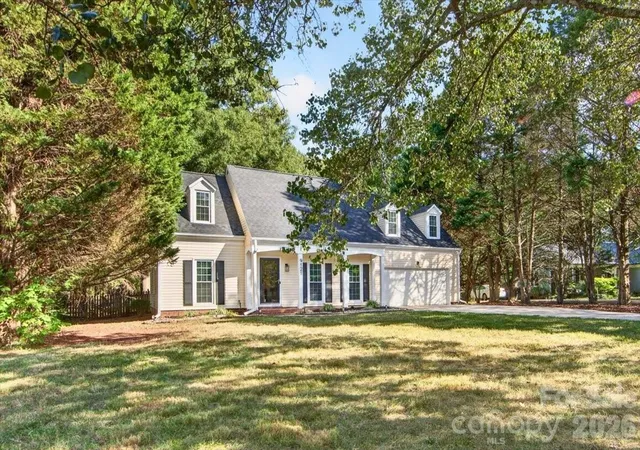
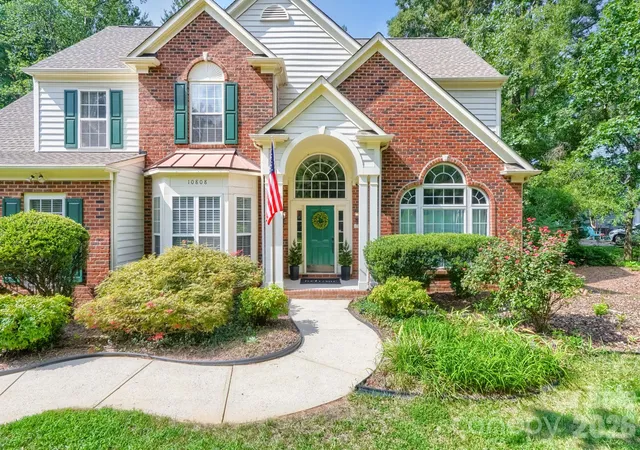
Find Homes by Property Features in Charlotte, NC
Nearby New Homes For Sale

Based on information submitted to the MLS GRID from Canopy MLS through Oct 01, 2026, 02:46PM. All data is obtained from various sources and may not have been verified by the broker or MLS GRID. Supplied Open House Information is subject to change without notice. All information should be independently reviewed and verified for accuracy. Properties may or may not be listed by the office/agent presenting the information. IDX information is provided exclusively for consumers’ personal, noncommercial use. It may not be used for any purpose other than to identify prospective properties which the consumers may be interested in purchasing. The data is deemed reliable but is not guaranteed by MLS GRID. The use of the MLS GRID Data may be subject to an end-user license agreement prescribed by the Member Participant’s applicable MLS, if any, and as amended from time to time. ©2026 Canopy MLS. All Rights Reserved.
 Advertising Broker: Nicholas Huscroft | Chosen Realty