- Overview
- Description
- Property Details
- Location
- HOA Management
- Facts & Features
- Getting Around
- Nearby Homes




$759,900
Monthly Est:$3,782
 4 Beds
 3 Baths
2 full baths + 1 half bath
 3,218sqft
15018 Balenie Tr Ln, Charlotte, NC 28277
$759,900
$3,782/moEst:
Get Pre-Approved
Single Family Residence
Built in 2000
$26.67/mo HOA
0.3 acre lot
$236/sq.ft
Description
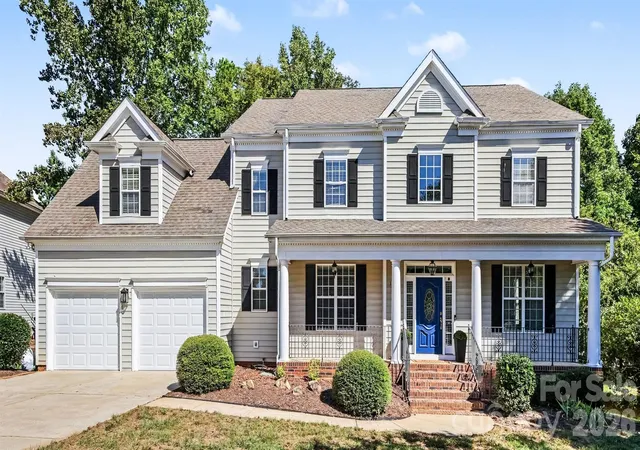
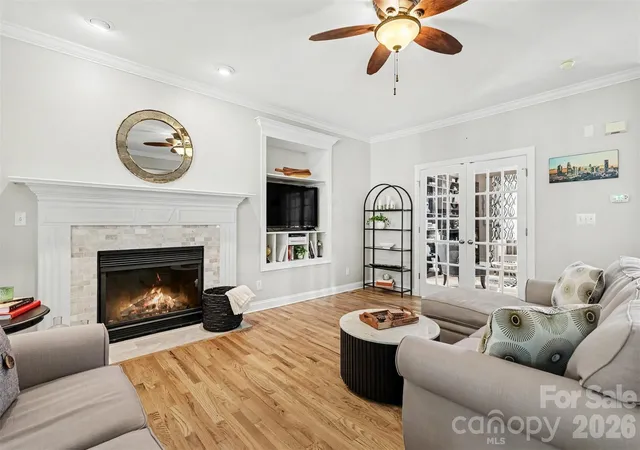
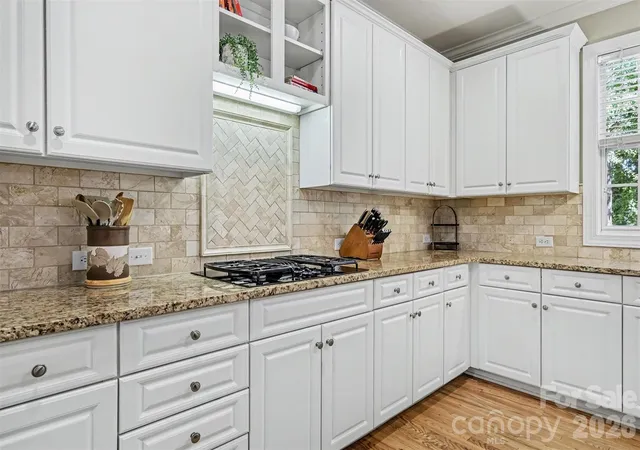
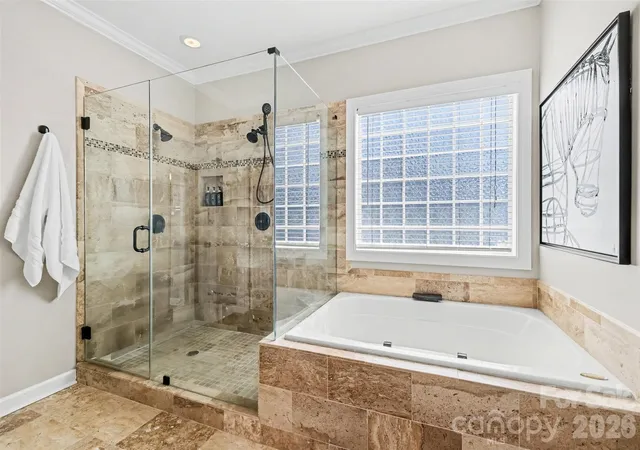
Beautifully updated and exceptionally spacious, this Ballantyne-area home has so much to offer! The location is SUPERB, the schools are amazing, and the home itself is FABULOUS. Step inside to find gorgeous new hardwood flooring throughout the main level, an updated staircase with wrought-iron balusters, 9' ceilings, and a bright, open floor plan designed for everyday living and entertaining. The large, updated kitchen opens directly to the family room, where a cozy gas fireplace creates the perfect gathering space.
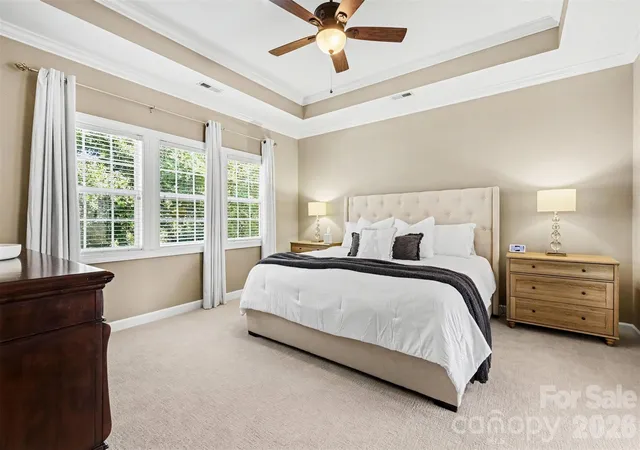
Upstairs, the primary suite feels like a true retreat with a tray ceiling, updated bath, and attached walk-in closet. Three additional generously sized bedrooms provide plenty of space, while thick upgraded carpet adds an extra layer of comfort throughout the upper level. The HUGE bonus room with a closet offers even more flexibility....perfect for a game room, home office, playroom, media room, workout space, or whatever best fits your lifestyle.
The backyard is another standout. The newly added screened porch features a wood ceiling, ceiling fan, and ambient lighting...the perfect spot to relax at the end of the day. Just beyond it, the private, tree-lined backyard and enclosed pergola, previously used as a hot tub area, create even more space to unwind or entertain.
Add in updated plumbing, generous storage, a garage utility sink, and an incredible Ballantyne-area location near Ballantyne Bowl, The Amp, Ballantyne Village, shopping, dining, and more. This home offers the space, updates, outdoor living, schools, and location (28277) buyers are looking for!
Home will be ready for showings Oct 1st and Professional photos and virtual tour will be available September 29th.
- Houzeo last checked: 7 hours ago
- Listing updated: October 1, 2026 at 6:14 am
- Listing Provided by: Jennifer Coates (704) 965-4153 | Parliament Real Estate Group (704) 965-4153
- Source: Canopy MLS | MLS#: 4428808

Property Details
Status
Active
Type
Single Family Residence
No. of Stories
-
County
City
Neighborhood
--
Year Built
2000
HOA Fees
$26.67/mo
Finished Area
3,218 sqft
Lot Size
0.3 acre lot
Basement Area
- sqft
MLS Name
Canopy MLS
MLS Number
4428808
MLS Status
Active
Days on Market
1

Continue Your Journey in App
Find your dream home, receive real-time updates, and many more!
Download App
Continue Your Journey in App
Find your dream home, receive real-time updates, and many more!
Location
HOA Management
Glenfinnan Garden Assoc.
HOA Fees
$79.86/ Quarterly
Disclaimer: Amenities are based on third-party information and may vary; buyers must independently verify all amenities, as information is deemed reliable but not guaranteed.
Facts & Features
Rooms
Bedrooms & bathrooms
Bedrooms: 4
Bathrooms: 3
Interior
Heating
Heat Pump
Appliances
Dishwasher, Disposal
Window Features
Insulated Window(s)
Interior Features
Attic Other, Breakfast Bar, Cable Prewire, Entrance Foyer, Garden Tub, Kitchen Island, Pantry, Walk In Closet(s)
Sewer
Public Sewer
Cooling
Ceiling Fan(s), Central Air
Flooring
Carpet, Tile, Wood
Construction
Year Built
Year Built: 2000
Home type
Single Family Residence
Foundation Details
Crawl Space
Construction Materials
Vinyl
Utilities & Energy
Parking Features
Driveway, Attached Garage
Laundry Features
Electric Dryer Hookup, Laundry Room, Washer Hookup
Water Source
Community Well
Fireplace Features
Family Room
Other Features
Lot Features
Wooded
Subdivision Name
Glenfinnan
Patio And Porch Features
Deck, Enclosed, Front Porch, Rear Porch, Screened
Price History
| Date | Event | Price |
|---|---|---|
10/01/2026 Source: | Listed for Sale | $759,900 $236/sqft |
09/25/2026 Source: | Coming Soon | $759,900 $236/sqft |

Nearby Homes
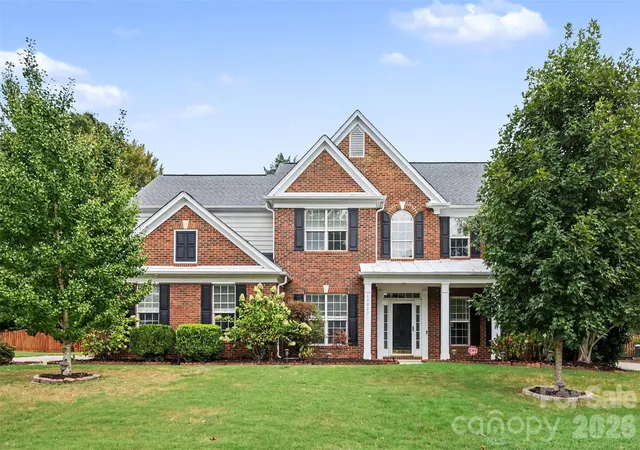
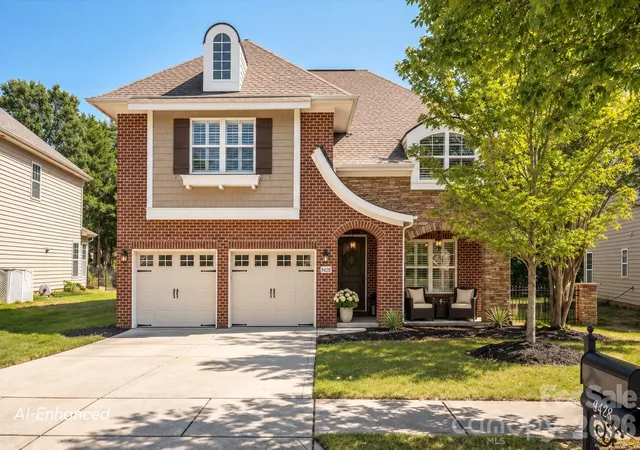
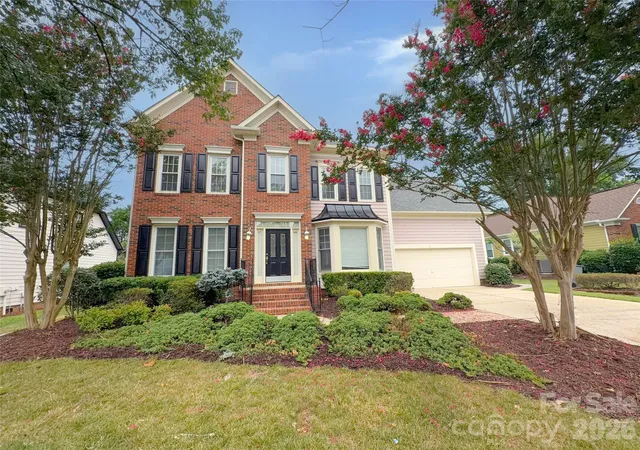
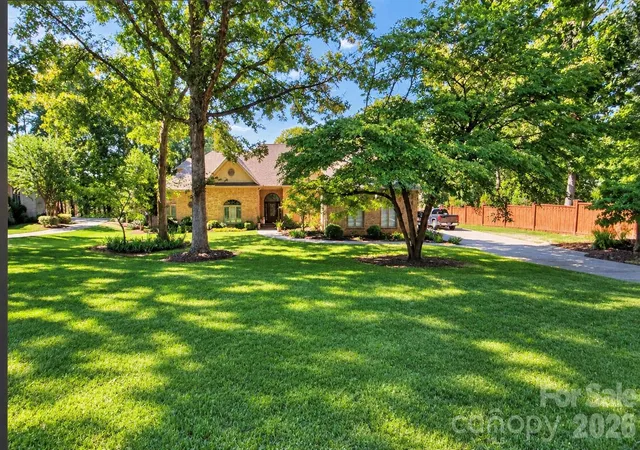
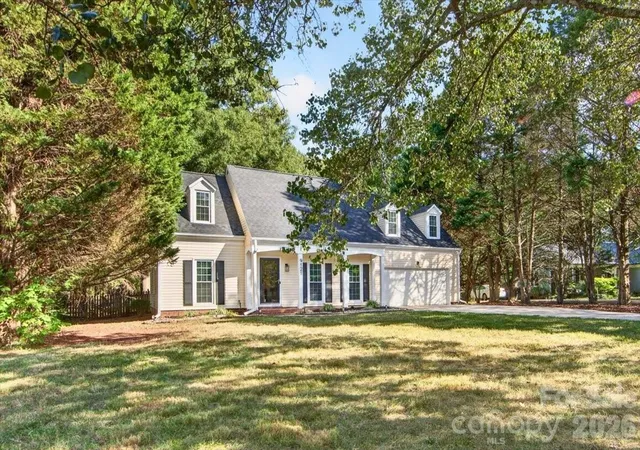
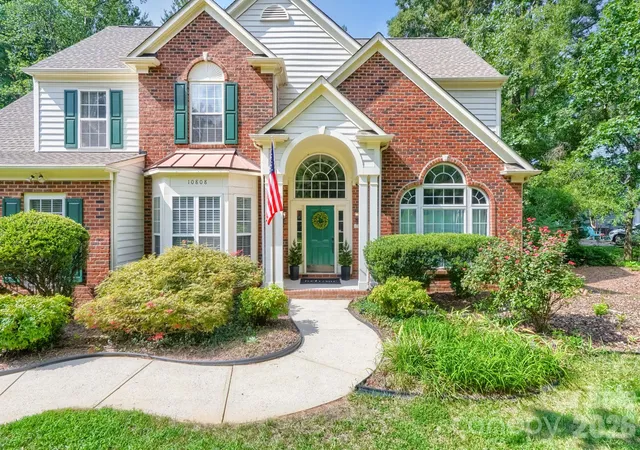
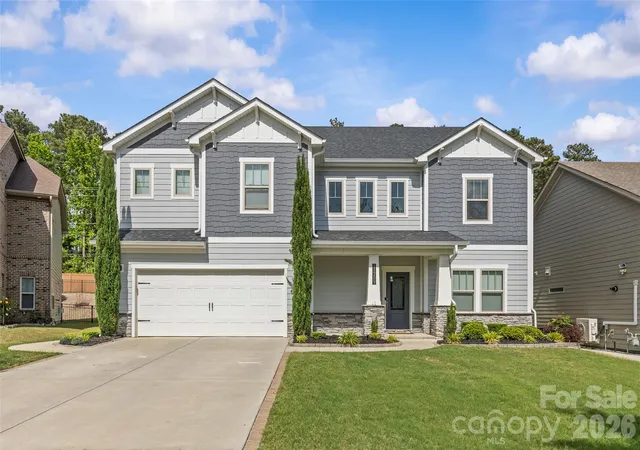
Find Homes by Property Features in Charlotte, NC
Nearby New Homes For Sale

Based on information submitted to the MLS GRID from Canopy MLS through Oct 01, 2026, 02:46PM. All data is obtained from various sources and may not have been verified by the broker or MLS GRID. Supplied Open House Information is subject to change without notice. All information should be independently reviewed and verified for accuracy. Properties may or may not be listed by the office/agent presenting the information. IDX information is provided exclusively for consumers’ personal, noncommercial use. It may not be used for any purpose other than to identify prospective properties which the consumers may be interested in purchasing. The data is deemed reliable but is not guaranteed by MLS GRID. The use of the MLS GRID Data may be subject to an end-user license agreement prescribed by the Member Participant’s applicable MLS, if any, and as amended from time to time. ©2026 Canopy MLS. All Rights Reserved.
 Advertising Broker: Nicholas Huscroft | Chosen Realty