
- Overview
- Description
- Property Details
- Location
- Facts & Features
- Getting Around
- Nearby Homes
$614,900
Monthly Est:$3,061
 4 Beds

2 full baths + 1 half bath
 3,002sqft
1121 Linden Holw Ln, Orefield, PA 18069
$614,900
$3,061/moEst:
Single Family Residence
Built in 2000
$-- HOA
16,248 sqft lot
$205/sq.ft
Description
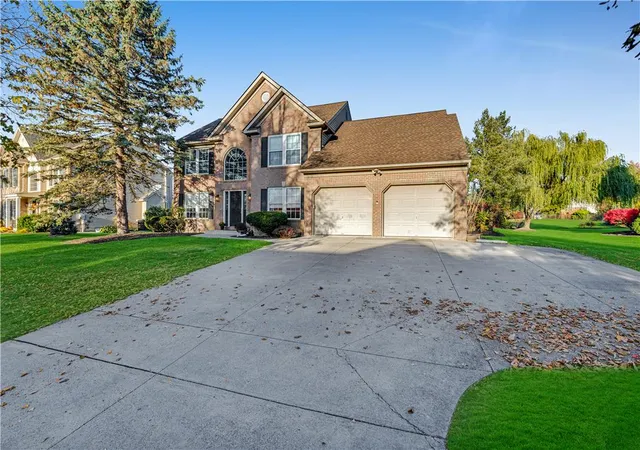
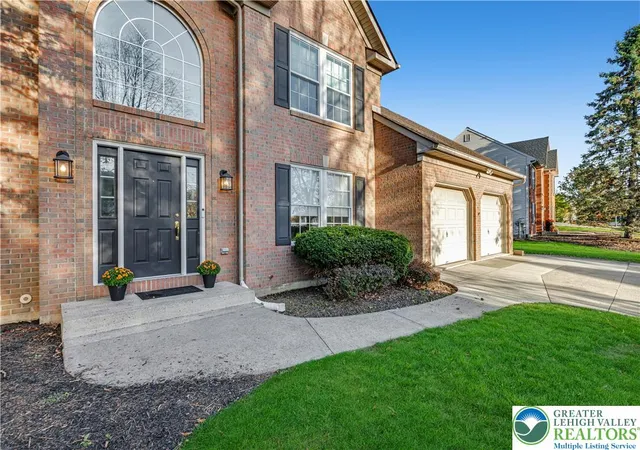
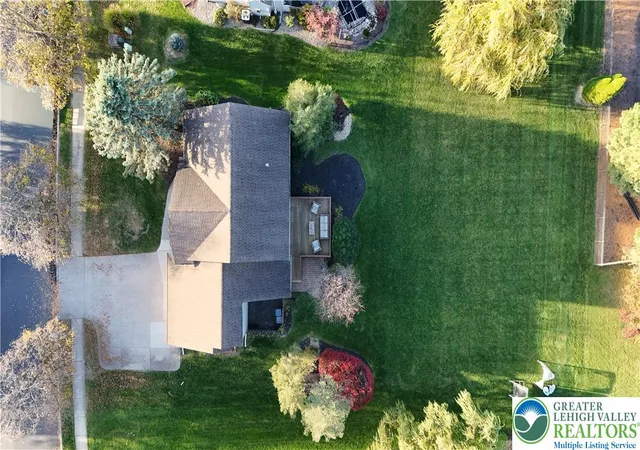
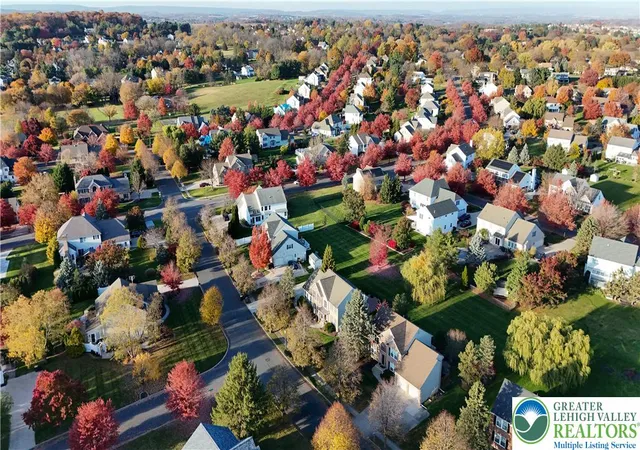
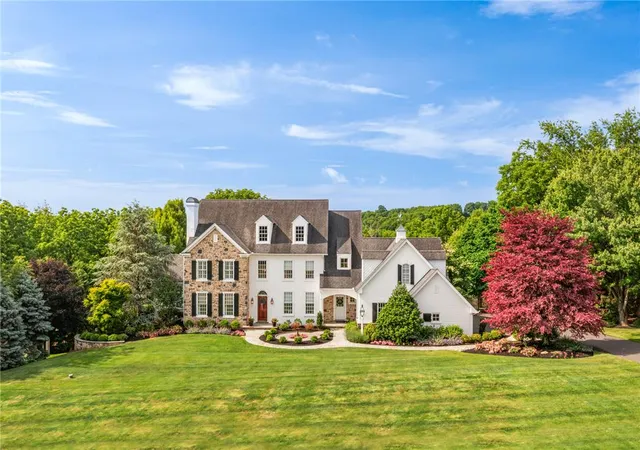
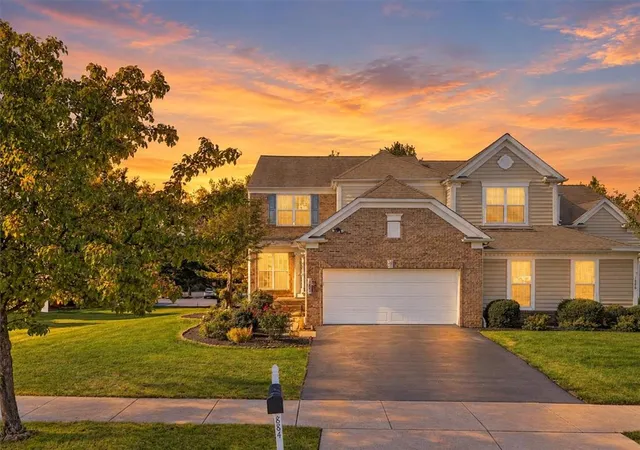
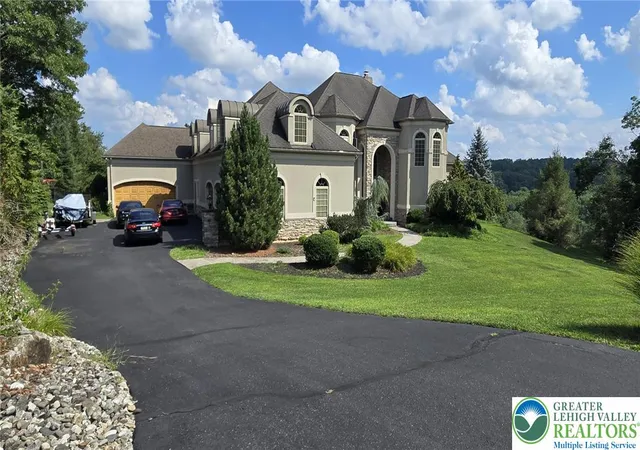
LOCATION! LOCATION! LOCATION! HERE is your chance to own this stunning property conveniently located in the desirable Green Hills subdivision, Upper Macungie Township and Parkland Schools! This outstanding home is in close proximity to Kay Brook Green Hills pool and the multiple parks in the immediate area! With pride of ownership evident throughout, this immaculate home offers over 3,000 SF of finished space, 4 generously sized bedrooms, 2 full 1 half bathrooms, a finished basement, tremendous yard space and many tasteful updates throughout. Enter the home to a welcoming two-story foyer with a spacious first floor consisting of a dining room, gorgeous kitchen with a center island and eat-in area, family room with gas FP and abundant natural light, laundry room/mudroom, powder room and a dedicated first-floor office! The beautiful kitchen has granite counters, plenty of cabinet space and overlooks the inviting backyard and deck. DO NOT miss the second floor consisting of 4 generously sized bedrooms and two full bathrooms! The primary bedroom offers TWO walk-in closets, an en-suite with double vanity, shower stall, separate tub and an additional walk-in attic space for storage needs! Need more space!? Do not forget about the finished basement, which offers an additional family room, at-home gym/flex space and an over-sized storage room! This great neighborhood has it all! Economical gas heat and low taxes to boot! You need to see this gem to believe it, schedule your showing today!
- Houzeo last checked: 2 minutes ago
- Listing updated: November 10, 2026 at 5:59 pm
- Listing Provided by: Daniel E. Huber (610) 351-5161 | D.E. Huber Real Estate (610) 351-5161
- Source: Greater Lehigh Valley MLS-PA | MLS#:

Property Details
Status
Pending
Type
Single Family Residence
No. of Stories
2
County
City
Neighborhood
--
Year Built
2000
HOA Fees
-
Finished Area
3,002 sqft
Lot Size
16,248 sqft lot
Basement Area
- sqft
MLS Name
Greater Lehigh Valley MLS
MLS Number
787434
MLS Status
Pending
Days on Market
17
Continue Your Journey in App
Find your dream home, receive real-time updates, and many more!
Location
Facts & Features
Rooms
Bedrooms & bathrooms
Bedrooms: 4
Bathrooms: 3
Other
Level: Basement
Area: 380.00 Square Feet
Dimensions: 38.00 x 10.00
Recreation
Level: Basement
Area: 480.00 Square Feet
Dimensions: 32.00 x 15.00
Other
Level: Second
Area: 28.00 Square Feet
Dimensions: 7.00 x 4.00
Other
Level: Second
Area: 30.00 Square Feet
Dimensions: 6.00 x 5.00
PrimaryBathroom
Level: Second
Area: 120.00 Square Feet
Dimensions: 12.00 x 10.00
PrimaryBedroom
Level: Second
Area: 266.00 Square Feet
Dimensions: 19.00 x 14.00
FullBath
Level: Second
Area: 72.00 Square Feet
Dimensions: 12.00 x 6.00
Bedroom
Level: Second
Area: 192.00 Square Feet
Dimensions: 16.00 x 12.00
Bedroom
Level: Second
Area: 144.00 Square Feet
Dimensions: 12.00 x 12.00
Bedroom
Level: Second
Area: 132.00 Square Feet
Dimensions: 12.00 x 11.00
HalfBath
Level: First
Area: 18.00 Square Feet
Dimensions: 6.00 x 3.00
Laundry
Level: First
Area: 42.00 Square Feet
Dimensions: 6.00 x 7.00
Kitchen
Level: First
Area: 304.00 Square Feet
Dimensions: 19.00 x 16.00
FamilyRoom
Level: First
Area: 221.00 Square Feet
Dimensions: 17.00 x 13.00
DiningRoom
Level: First
Area: 168.00 Square Feet
Dimensions: 14.00 x 12.00
Den
Level: First
Area: 182.00 Square Feet
Dimensions: 14.00 x 13.00
Foyer
Level: First
Area: 70.00 Square Feet
Dimensions: 14.00 x 5.00
Interior
Heating
Forced Air, Gas
Sewer
Public Sewer
Exterior Features
Deck
Cooling
Central Air, Ceiling Fans
Flooring
Carpet, Ceramic Tile, Hardwood, Luxury Vinyl, Luxury Vinyl Plank, Other
Appliances
Gas Oven, Gas Range, Gas Water Heater, Other
Interior Features
Cathedral Ceilings, Dining Area, Separate Formal Dining Room, Entrance Foyer, Eat In Kitchen, Game Room, High Ceilings, Home Office, Kitchen Island, Mud Room, Family Room Main Level, Traditional Floorplan, Utility Room, Vaulted Ceilings, Walk In Closets
Construction
Year Built
Year Built: 2000
Home type
Single Family Residence
Roof
Asphalt, Fiberglass
Architectural Style
Colonial, Other
Construction Materials
Brick, Other, Vinyl Siding
Property Condition
Unknown
Utilities & Energy
Laundry Features
Washer Hookup, Dryer Hookup, Main Level
Water Source
Public
Parking Features
Built In, Garage, Off Street, On Street, Garage Door Opener
Fireplace Features
Family Room, Gas Log
Electric
Amps200or More
Basement
Full, Partially Finished, Rec Family Area
Other Features
Lot Features
Flat
Community Features
Sidewalks
Patio And Porch Features
Deck
Subdivision Name
Green Hills
Price History
| Date | Event | Price |
|---|---|---|
11/09/2026 Source: | Pending | $614,900 $205/sqft |
11/04/2026 Source: | Listed for Sale | $614,900 $205/sqft |

Find Homes by Property Features in Orefield, PA


Based on information from the Greater Lehigh Valley Realtors, Inc. (GLVR) from the Multiple Listing Service through Nov 22, 2026, 04:45PM. MLS Listing Information has not been verified and is not guaranteed by MLS. Information is provided exclusively for consumers’ personal, non-commercial use, it may not be used for any purpose other than to identify prospective properties consumers may be interested in purchasing. The data is deemed reliable but is not guaranteed to be accurate by the MLS. This website may not include listings or property addresses of sellers who have directed their listing brokers to withhold their listing or their property address from display on the Internet. The data relating to real estate for sale on this website comes in part from the IDX program of the GLVR MLS. Real estate listings held by brokerage firms other than Sell Your Home Services.com include the name of the listing broker. © 2026 Greater Lehigh Valley REALTORS® Multiple Listing Service - All Rights Reserved.
 Advertising Broker: Daniel Demers | Sell Your Home Services