- Overview
- Description
- Property Details
- Location
- HOA Management
- Facts & Features
- Getting Around
- Nearby Homes



$599,000
Monthly Est:$2,981
 3 Beds
 3 Baths
2 full baths + 1 half bath
 1,974sqft
11213 Moultrie Pl, Tampa, FL 33625
$599,000
$2,981/moEst:
Get Pre-Approved
Single Family Residence
Built in 2017
$150/mo HOA
5,447 sqft lot
$303/sq.ft
Description
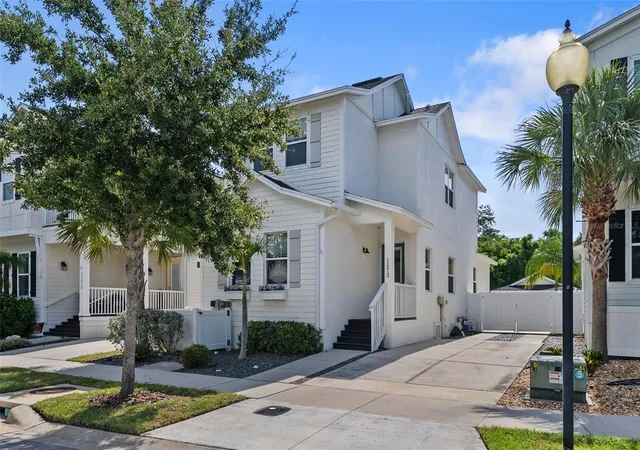
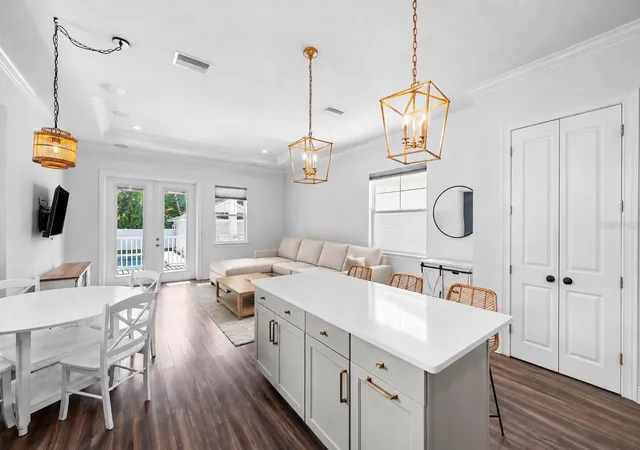
Welcome to 11213 Moultrie Place, where thoughtful design, unbeatable location, and serious lifestyle upgrades come together on one of Tampa's most charming streets. Tucked away at the end of a quiet cul-de-sac on
a dead-end street, this 2017-built gem offers the kind of privacy and peace that's nearly impossible to find. With 1,974 sqft of beautifully appointed living space, 3 bedrooms, and 2.5 baths, and a loft space, this home is fully move-in ready
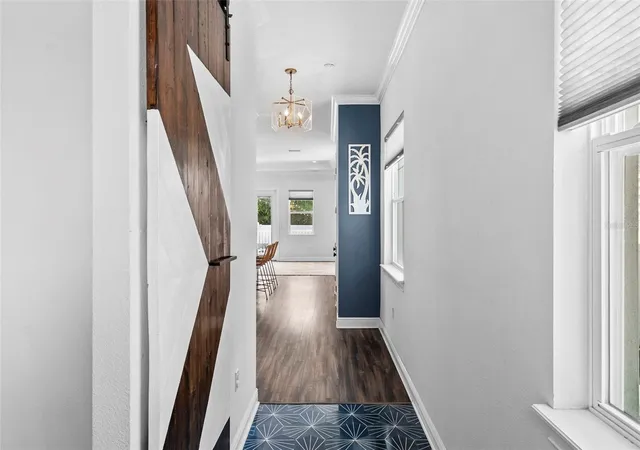
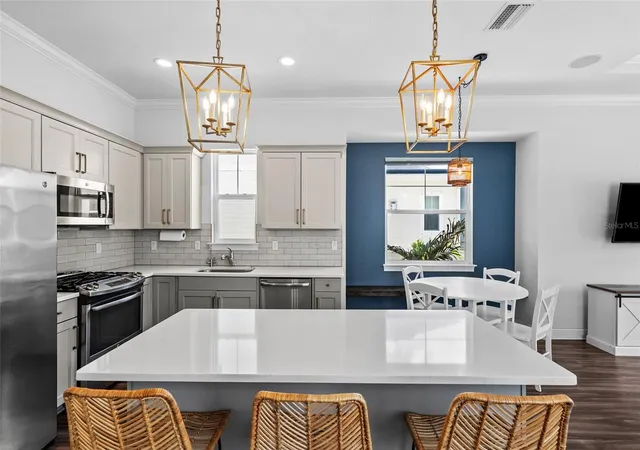
and checks every box. When you walk in, you'll find your living space, kitchen, and primary bedroom and bath on the first level. As you work your way upstairs you'll have a loft area above the stairs landing, and two large
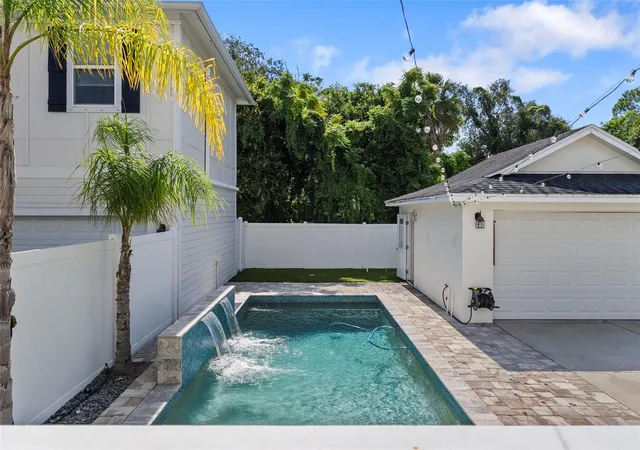
bedrooms with a full bathroom. Step outside and find your own private resort, a stunning saltwater pool perfectly positioned to take in the serene conservation land that serves as your permanent, unobstructed backyard
backdrop. No rear neighbors. The detached garage is more than just parking; the builder made a forward-thinking investment here, completing a reinforced concrete slab and all plumbing rough-ins to make a future
second-story in-law suite or pool house expansion a straightforward project. The bones are already there. The vision is yours. Community life is just as impressive as the home itself. A neighborhood playground is steps
away, and the tight-knit, friendly feel of this pocket community is something you simply can't manufacture. Nestled in the heart of the coveted Carrollwood area of northwest Tampa, you'll enjoy easy access to major
corridors including Dale Mabry Highway, the Veterans Expressway, and I-275 — putting Tampa International Airport just 15 minutes away and Downtown Tampa roughly 20 minutes from your front door. Local favorites like
Noble Crust, Carrollwood Brewing Co., and The Sacred Pepper are just minutes away, and Citrus Park Town Center is right around the corner for all your shopping needs. The Carrollwood Cultural Center regularly hosts
performances, art exhibits, and community events, adding to the neighborhood's vibrant sense of place. Schedule your showing today!
- Houzeo last checked: 12 hours ago
- Listing updated: August 31, 2026 at 3:04 pm
- Listing Provided by: Brooke Brate (843) 455-2917 , Ashley Nadeau | SMITH & ASSOCIATES REAL ESTATE (813) 839-3800
- Source: Stellar MLS-FL | MLS#: TB8522053

Property Details
Status
Active
Type
Single Family Residence
No. of Stories
-
County
City
Neighborhood
--
Year Built
2017
HOA Fees
$150/mo
Finished Area
1,974 sqft
Lot Size
5,447 sqft lot
Basement Area
- sqft
MLS Name
Stellar MLS
MLS Number
TB8522053
MLS Status
Active
Days on Market
103
Cumulative Days on Market
66

Continue Your Journey in App
Find your dream home, receive real-time updates, and many more!
Download App
Continue Your Journey in App
Find your dream home, receive real-time updates, and many more!
Location
HOA Management
Tiverton Homeowners Association
HOA Fees
$150/ Monthly
Disclaimer: Amenities are based on third-party information and may vary; buyers must independently verify all amenities, as information is deemed reliable but not guaranteed.
Facts & Features
Rooms
Bedrooms & bathrooms
Bedrooms: 3
Bathrooms: 3
Kitchen
Level: First
Area: 238.00 Square Feet
Dimensions: 14x17
Primary Bedroom
Level: First
Area: 182.00 Square Feet
Dimensions: 14x13
Primary Bathroom
Level: First
Area: 54.00 Square Feet
Dimensions: 6x9
Living Room
Level: First
Area: 476.00 Square Feet
Dimensions: 17x28
Bedroom 2
Level: Second
Area: 168.00 Square Feet
Dimensions: 14x12
Bedroom 3
Level: Second
Area: 196.00 Square Feet
Dimensions: 14x14
Interior
Flooring
Laminate, Tile
Sewer
Public Sewer
Heating
Heat Pump
Appliances
Cooktop, Dishwasher, Disposal, Dryer, Gas Water Heater, Microwave, Refrigerator, Washer
Interior Features
Cathedral Ceiling(s), Kitchen/family Room Combo, Open Floorplan, Primary Bedroom Main Floor, Thermostat, Walk In Closet(s)
Cooling
Central Air
Exterior Features
Hurricane Shutters, Sidewalk
Construction
Year Built
Year Built: 2017
Home type
Single Family Residence
Foundation Details
Crawlspace
Construction Materials
Sip (structurally Insulated Panel)
Roof
Shingle
Utilities & Energy
Laundry Features
Laundry Closet
Water Source
Public
Utilities
Bb/hs Internet Available, Cable Available, Electricity Available, Electricity Connected, Sewer Available, Sewer Connected
Pool Features
Lighting, Salt Water
Other Features
Subdivision Name
Tiverton
Price History
| Date | Event | Price |
|---|---|---|
08/31/2026 Source: #MFRTB8522053 | Price Decreased | $599,000 -4.91% $303/sqft |
06/26/2026 Source: | Listed for Sale | $629,900 -5.97% $319/sqft |
06/26/2026 Source: | Price Increased | $669,900 +48.90% $339/sqft |
07/17/2020 Source: | Price Increased | $449,900 +6.61% $228/sqft |
07/17/2020 Source: | Price Increased | $422,000 +4.93% $214/sqft |

Show more
Nearby Homes
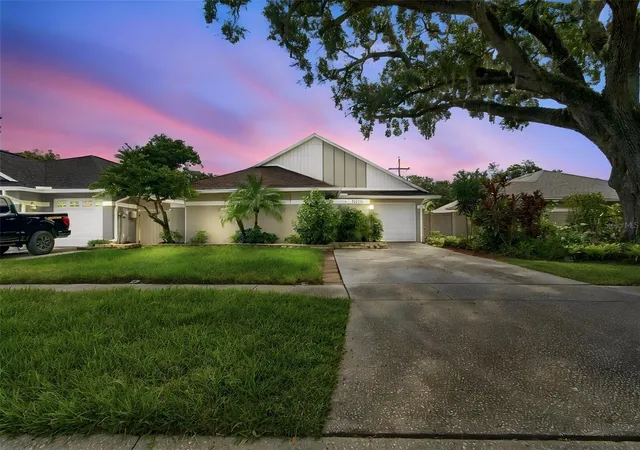
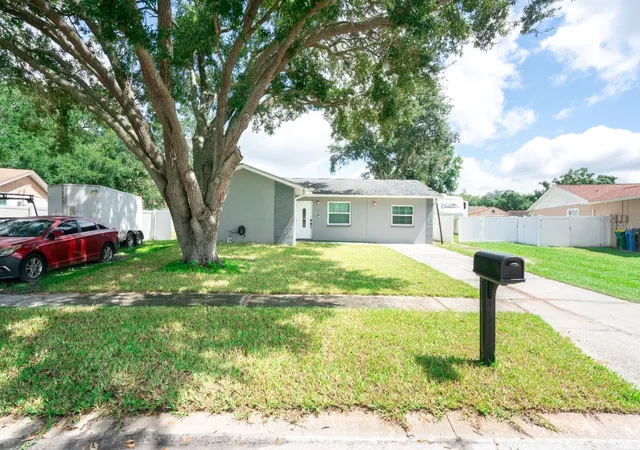
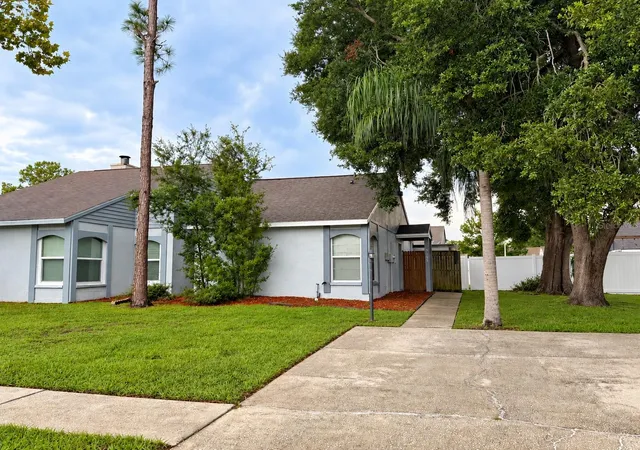
Find Homes by Property Features in Tampa, FL
Nearby New Homes For Sale

Based on information from Stellar MLS® through Oct 07, 2026, 06:00AM as submitted to and distributed by MLS GRID. All data is obtained from various sources and may not have been verified by the broker or MLS GRID. Supplied Open House Information is subject to change without notice. All information should be independently reviewed and verified for accuracy. Properties may or may not be listed by the office/agent presenting the information. IDX information is provided exclusively for consumers’ personal non-commercial use. It may not be used for any purpose other than to identify prospective properties consumers may be interested in purchasing. The data is deemed reliable but is not guaranteed by MLS GRID. The use of the MLS GRID Data may be subject to an end-user license agreement prescribed by the Member Participant’s applicable MLS, if any, and as amended from time to time. © 2026 Stellar MLS. All Rights Reserved.
 Advertising Broker: Fred McGill | Simple Showing, Inc