- Overview
- Description
- Property Details
- Location
- HOA Management
- Facts & Features
- Getting Around
- Nearby Homes
 Hot

Street View
$660,000
Monthly Est:$3,285
 3 Beds
 3 Baths
2 full baths + 1 half bath
 2,841sqft
11216 Vanguard Pkwy #395, Huntersville, NC 28078
$660,000
$3,285/moEst:
Get Pre-Approved
Single Family Residence
Built in 2020
$58.33/mo HOA
0.21 acre lot
$232/sq.ft
Description
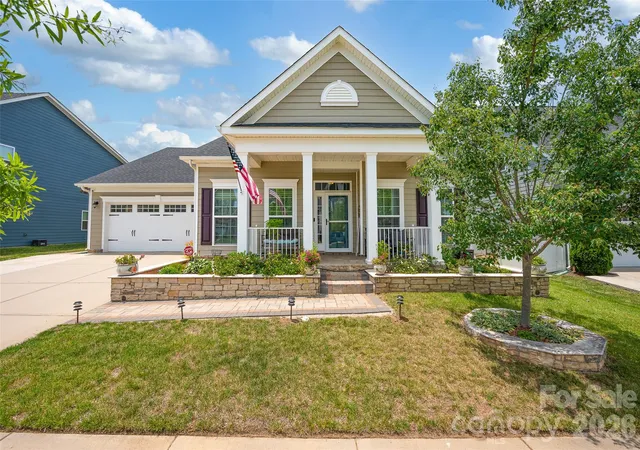
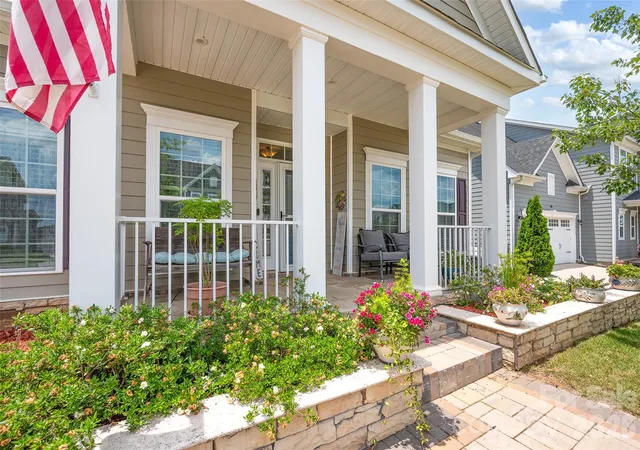
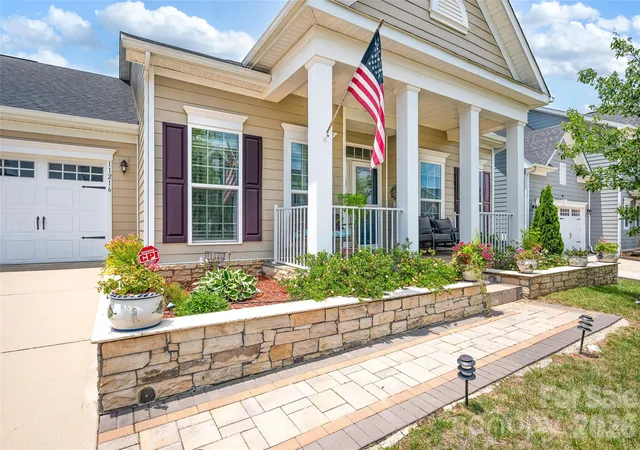
Experience refined living in the heart of Huntersville's highly sought-after Vermillion community, where timeless architecture, exceptional amenities, and a vibrant neighborhood atmosphere come together to create an unparalleled lifestyle.
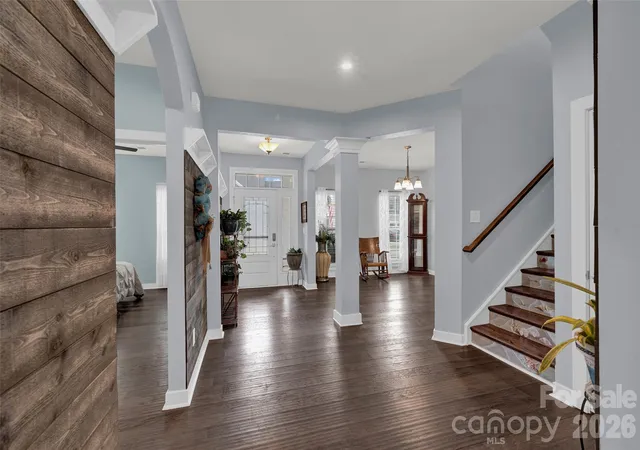
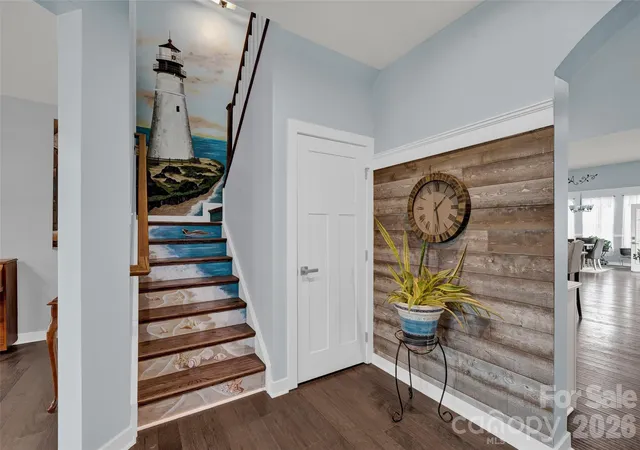
Built in 2020, this impeccably maintained residence offers a thoughtfully designed living space, seamlessly blending modern elegance with everyday comfort. The open-concept floor plan is filled with natural light and features inviting gathering spaces, a warm fireplace, and a beautifully appointed kitchen that serves as the heart of the home—perfect for everything from casual mornings to elegant entertaining.
The spacious primary suite provides a peaceful retreat with 2 generous walk-in closets with custom built in shelving and spacious en-suite bathroom. The main level also features two additional generously sized bedrooms. Every detail has been carefully curated to deliver both style and functionality. Upstairs you will find a large bonus room equipped with closet, half bath, and unfinished storage space.
Step outside to enjoy a private fully-fenced backyard with room to unwind, entertain, or simply savor North Carolina's beautiful seasons. In the backyard, you will also find a koi pond, a detached shed, and a meticulously maintained garden. A two-car garage and abundant storage complete this exceptional home.
Life in Vermillion extends far beyond your front door. Residents enjoy resort-style amenities including multiple community pools, scenic walking and biking trails, playgrounds, beautifully maintained green spaces, a family-friendly restaurant, and an active calendar of neighborhood events that foster a true sense of community. The neighborhood also features convenient access to dining, retail, and everyday conveniences, all while being just minutes from Lake Norman, Birkdale Village, I-77, and Uptown Charlotte.
Offering sophisticated design, an unbeatable location, and an amenity-rich lifestyle, 11216 Vanguard Parkway is more than a home—it's an opportunity to experience one of Huntersville's most desirable communities.
- Houzeo last checked: 9 minutes ago
- Listing updated: October 13, 2026 at 2:49 am
- Listing Provided by: Rachel Alcantara (704) 883-2573 | Keller Williams Unified (704) 799-3700
- Source: Canopy MLS as distributed by MLS GRID | MLS#: 4404073

Property Details
Status
Active
Type
Single Family Residence
No. of Stories
-
County
City
Neighborhood
--
Year Built
2020
HOA Fees
$58.33/mo
Finished Area
2,841 sqft
Lot Size
0.21 acre lot
Basement Area
- sqft
MLS Name
Canopy MLS as distributed by MLS GRID
MLS Number
4404073
MLS Status
Active
Days on Market
108
Cumulative Days on Market
69

Continue Your Journey in App
Find your dream home, receive real-time updates, and many more!
Continue Your Journey in App
Find your dream home, receive real-time updates, and many more!
Location
HOA Management
Kuester
HOA Fees
$700/ Annually
Disclaimer: Amenities are based on third-party information and may vary; buyers must independently verify all amenities, as information is deemed reliable but not guaranteed.
Facts & Features
Rooms
Bedrooms & bathrooms
Bedrooms: 3
Bathrooms: 3
Interior
Appliances
Dishwasher, Double Oven, Gas Cooktop, Gas Water Heater, Microwave, Tankless Water Heater
Heating
Central, Natural Gas
Sewer
Public Sewer
Cooling
Central Air
Exterior Features
Storage
Construction
Year Built
Year Built: 2020
Home type
Single Family Residence
Foundation Details
Slab
Construction Materials
Hardboard Siding
Roof
Architectural Shingle
Utilities & Energy
Parking Features
Attached Garage
Water Source
City
Security Features
Carbon Monoxide Detector(s), Security System, Smoke Detector(s)
Laundry Features
Laundry Room, Main Level
Utilities
Cable Connected, Electricity Connected, Natural Gas
Fireplace Features
Great Room
Other Features
Lot Features
Level
Community Features
Cabana, Clubhouse, Outdoor Pool, Playground, Sidewalks, Walking Trails, Other
Subdivision Name
Vermillion
Price History
| Date | Event | Price |
|---|---|---|
08/11/2026 Source: | Listing Removed | $660,000 -1.49% $232/sqft |
07/15/2026 Source: | Listed for Sale | $670,000 +61.11% $236/sqft |
03/23/2020 Source: | Price Increased | $415,860 +0.19% $146/sqft |
01/09/2020 Source: | Sold | $415,060 $146/sqft |

Nearby Homes










Find Homes by Property Features in Huntersville, NC
Nearby New Homes For Sale

Based on information submitted to the MLS GRID from Canopy MLS through Oct 31, 2026, 07:15PM. All data is obtained from various sources and may not have been verified by the broker or MLS GRID. Supplied Open House Information is subject to change without notice. All information should be independently reviewed and verified for accuracy. Properties may or may not be listed by the office/agent presenting the information. IDX information is provided exclusively for consumers’ personal, noncommercial use. It may not be used for any purpose other than to identify prospective properties which the consumers may be interested in purchasing. The data is deemed reliable but is not guaranteed by MLS GRID. The use of the MLS GRID Data may be subject to an end-user license agreement prescribed by the Member Participant’s applicable MLS, if any, and as amended from time to time. ©2026 Canopy MLS. All Rights Reserved.
 Advertising Broker: Nicholas Huscroft | Chosen Realty
