- Overview
- Description
- Property Details
- Location
- HOA Management
- Facts & Features
- Getting Around
- Nearby Homes


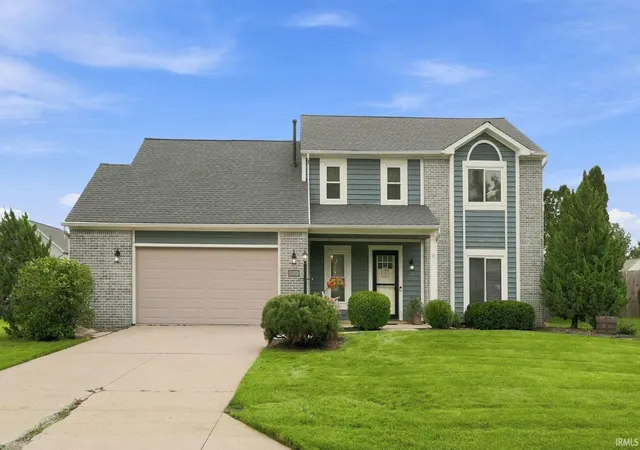
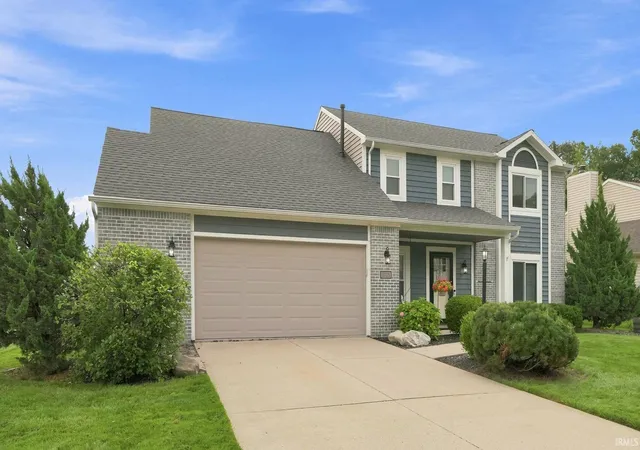
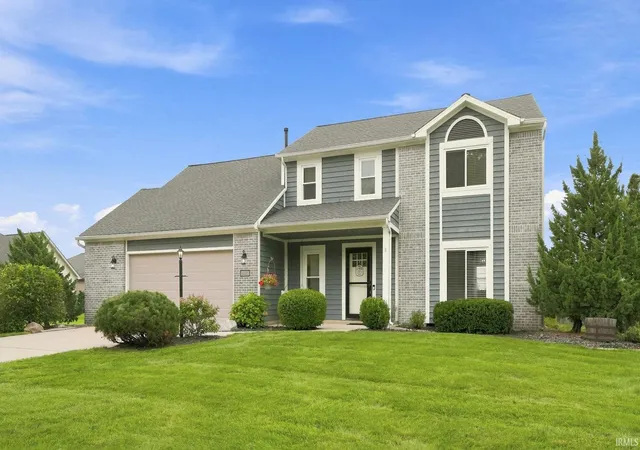
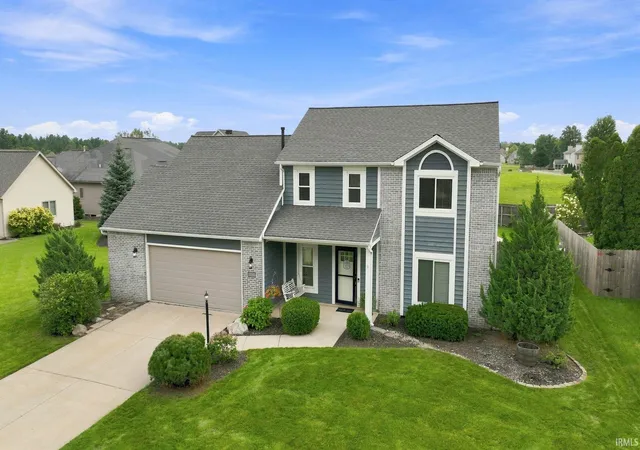
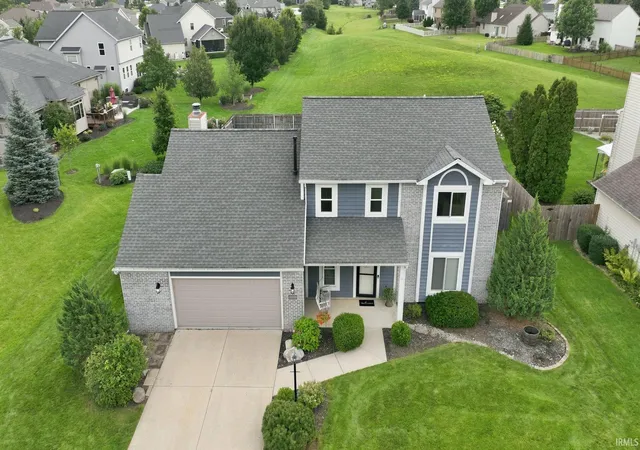


$339,000
Monthly Est:$1,687
 4 Beds
 3 Baths
2 full baths + 1 half bath
 2,059sqft
11228 Tall Oak Run, Fort Wayne, IN 46845
$339,000
$1,687/moEst:
Get Pre-Approved
Manufactured On Land
Built in 1994
$-- HOA
11,760 sqft lot
$165/sq.ft
Description
Welcome to 11228 Tall Oak Run, a beautifully maintained 4-bedroom, 2.5-bath home in award-winning NWAC Schools. Located in a desirable area near the Dupont corridor, this home backs to a commons area, providing a private backyard setting with no future homes directly behind you. Inside, you’ll find two spacious living areas, including one with a fireplace, built-ins, and sliders leading to the patio and generous privacy-fenced backyard. The remodeled eat-in kitchen features an abundance of cabinetry, solid-surface countertops, appliances, and a large island perfect for everyday living and entertaining. Upstairs, the primary suite offers an updated en suite bath, custom accent wall, and oversized walk-in closet, along with three additional bedrooms and an updated full bath. The impressive bonus room above the garage offers incredible flexibility and could easily serve as a bedroom, game room, home office, craft space, or guest suite. Enjoy the patio, built-in fire pit, and private outdoor space while being just minutes from shopping, dining, entertainment, medical facilities, and I-69. A fantastic combination of space, privacy, flexibility, and location! All appliances will stay, including a brand new washer and dryer.
- Houzeo last checked: 11 minutes ago (November 8, 2026 at 5:30 am)
- Listing updated: November 7, 2026 at 1:59 pm
- Listing Provided by: Charity Middleton (260) 348-6822 | Noll Team Real Estate
- Source: Indiana Regional MLS-IN | MLS#: 202634030

Property Details
Status
Pending
Type
Manufactured Mobile Home
No. of Stories
-
County
--
City
Neighborhood
--
Year Built
1994
HOA Fees
-
Finished Area
2,059 sqft
Lot Size
11,760 sqft lot
Basement Area
- sqft
MLS Name
Indiana Regional MLS
MLS Number
202634030
MLS Status
Pending
Days on Market
79

Continue Your Journey in App
Find your dream home, receive real-time updates, and many more!
Continue Your Journey in App
Find your dream home, receive real-time updates, and many more!
Location
HOA Management
N/A
HOA Fees
$50/
Amenities
 Amenities and services may be covered by one or multiple associations and service providers.
 Walk path
Disclaimer: Amenities are based on third-party information and may vary; buyers must independently verify all amenities, as information is deemed reliable but not guaranteed.
Facts & Features
Rooms
Bedrooms & bathrooms
Bedrooms: 4
Bathrooms: 3
Interior
Sewer
City
Appliances
Dishwasher, Refrigerator, Washer, Window Treatments, Dryer Gas, Gas Oven, Gas Range
Flooring
Carpet, Laminate, Tile
Interior Features
Ceiling Fan(s), Chair Rail, Stone Counters, Detector Smoke, Disposal, Dryer Hook Up Electric, Kitchen Island, Landscaped, Patio Open, Porch Covered, Twin Sink Vanity, Tub/shower Combination, Main Floor Laundry, Custom Cabinetry
Cooling
Central Air
Heating
Natural Gas, Forced Air
Construction
Year Built
Year Built: 1994
Home type
Manufactured On Land
Roof
Asphalt
Architectural Style
Traditional
Construction Materials
Brick, Cement Siding, Shingle Siding, Vinyl Siding
Utilities & Energy
Association Amenities
Sidewalks
Fireplace Features
Great Room, Gas Log, Vented
Parking Features
Concrete
Basement
Slab
Water Source
City
Other Features
Subdivision Name
Oak Crossing
Lot Features
Level
Price History
| Date | Event | Price |
|---|---|---|
11/06/2026 Source: | Pending | $339,000 $165/sqft |
09/08/2026 Source: | Price Decreased | $344,900 -1.43% $168/sqft |
02/08/2024 Source: | Sold | $315,000 $153/sqft |

Nearby Homes
Find Homes by Property Features in Fort Wayne, IN


IDX information is provided exclusively for consumer's personal, non-commercial use and may not be used for any purpose other than to identify prospective properties that consumers may be interested in purchasing. Data is deemed reliable but is not guaranteed accurate by the MLS.
 Advertising Broker: Jonah Hartsburg | Hoosier Hub Realty
