
- Overview
- Description
- Property Details
- Location
- HOA Management
- Facts & Features
- Getting Around
- Nearby Homes

 3D Tour

$549,900
Monthly Est:$2,737
 2 Beds

2 full baths
 1,678sqft
11230 Sandhill Preserve Dr, Sarasota, FL 34238
$549,900
$2,737/moEst:
Single Family Residence
Built in 2015
$478/mo HOA
8,803 sqft lot
$328/sq.ft
Description
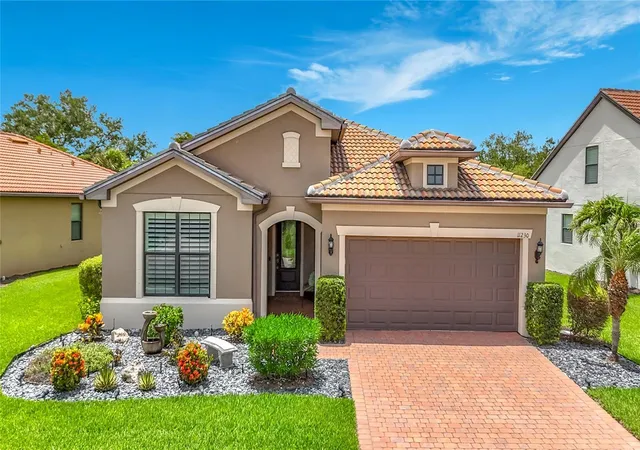
Skip the wait for new construction and discover this beautifully maintained, Furnished move-in-ready home in Sandhill Preserve, a Premier gated community in Sarasota’s desirable Palmer Ranch. Peaceful preserve views, thoughtfully selected upgrades, and exceptional storage create an inviting setting for comfortable Florida living.
The versatile floor plan features two bedrooms plus a den with French doors, a custom built-in desk, cabinetry, and a queen-size Murphy bed, allowing the space to easily accommodate overnight guests. The well-appointed kitchen offers KitchenAid stainless steel appliances, a natural gas range with convection cooking, granite countertops, and upgraded cabinetry with convenient pull-out drawers.
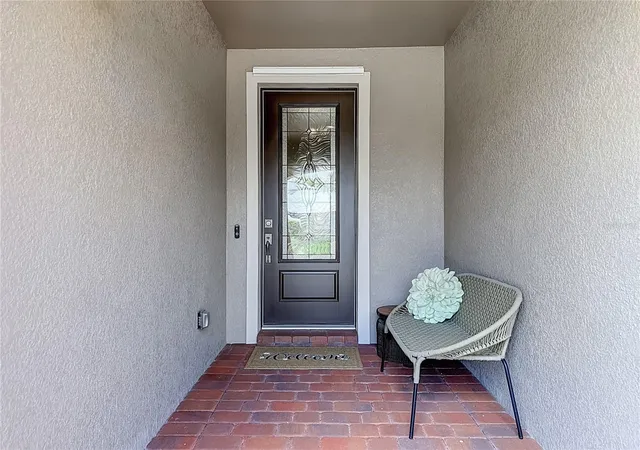
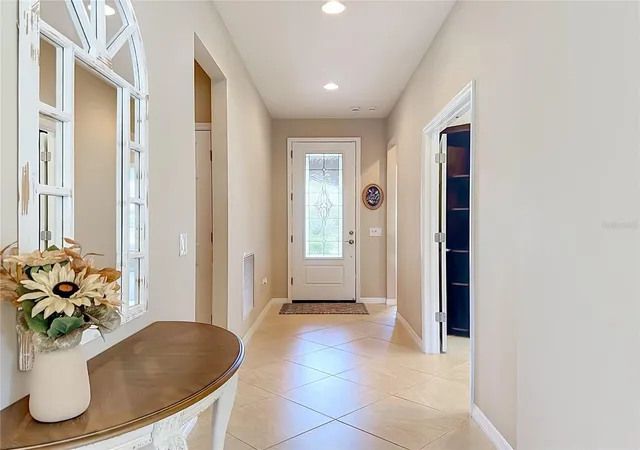
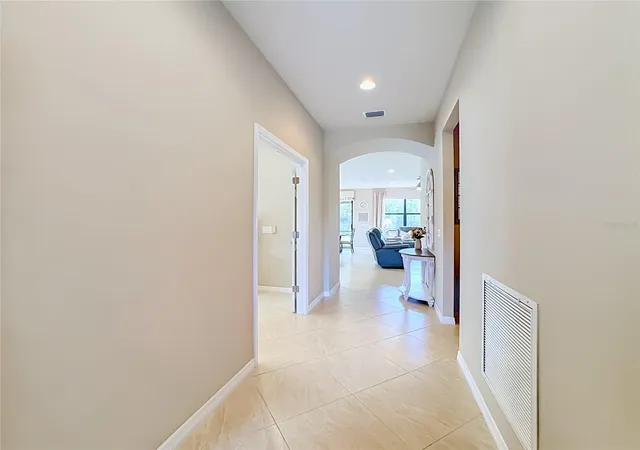
Quality finishes throughout include a beautiful glass front door, plantation shutters, and 21-inch porcelain tile laid diagonally. An extended laundry room provides added functionality, while the attached two-car garage—extended by four feet—features an epoxy floor, custom cabinetry, and built-in storage.
Enjoy tranquil preserve views from the covered, paver-finished lanai and extended screened patio, complemented by a dedicated grilling area. Included with the home are the wall-mounted televisions, lanai furniture, living room rug, and couch, making the transition to your new home even more convenient.
Meticulously cared for, the home also features newer exterior paint, bedroom carpeting, and front irrigation. A complete list of features and upgrades is available in the attached materials.
Sandhill Preserve offers an exceptional collection of resort-style amenities, including a heated pool and spa, fitness center, pickleball and tennis courts, fire pit, outdoor barefoot bar, and grilling area. The beautifully appointed clubhouse features a catering kitchen and activity room, supported by a social lifestyle coordinator and on-site manager. Lawn care is included in the HOA fee.
Ideally located near Siesta Key and Nokomis beaches, shopping, dining, golf, area schools, and the Legacy Trail, this community also provides convenient access to downtown Sarasota, Venice, and I-75.
View the video to appreciate the thoughtful details and inviting surroundings, then schedule your private showing to experience this exceptional home firsthand. Palmer Ranch Annual Association Fee of $175 is included in the HOA Fee,.
Listing agent is related to seller. Seller is also an active agent. Home has 24hr audio & video surveillance. Front and rear fountains are operable but are not warranted.
- Houzeo last checked: 2 minutes ago
- Listing updated: November 20, 2026 at 12:25 am
- Listing Provided by: John Dowd (941) 915-5310 | MEDWAY REALTY (941) 375-2456
- Source: Stellar MLS-FL as distributed by MLS GRID | MLS#:

Property Details
Status
Active
Type
Single Family Residence
No. of Stories
-
County
City
Neighborhood
--
Year Built
2015
HOA Fees
$478/mo
Finished Area
1,678 sqft
Lot Size
8,803 sqft lot
Basement Area
- sqft
MLS Name
Stellar MLS
MLS Number
A4712061
MLS Status
Active
Days on Market
2
Cumulative Days on Market
1
Continue Your Journey in App
Find your dream home, receive real-time updates, and many more!
Location
HOA Management
Advanced Management/ Diane Wanting
HOA Fees
$1,433.8/ Quarterly
Amenities
 Amenities and services may be covered by one or multiple associations and service providers.
Pool
 Pool
Maintenance
 Maintenance
Club House
 Club House
Security Guard
 Security Guard
Security Gate
 Security Gate
Gym
 Gym
Tennis
 Tennis
Private Road
 Private Road
Recreation Facilities
Common Area Taxes
Disclaimer: Amenities are based on third-party information and may vary; buyers must independently verify all amenities, as information is deemed reliable but not guaranteed.
Facts & Features
Rooms
Bedrooms & bathrooms
Bedrooms: 2
Bathrooms: 2
Great Room
Level: First
Area: 234.00 Square Feet
Dimensions: 18x13
Kitchen
Level: First
Area: 144.00 Square Feet
Dimensions: 16x9
Dining Room
Level: First
Area: 90.00 Square Feet
Dimensions: 10x9
Den
Level: First
Area: 110.00 Square Feet
Dimensions: 11x10
Primary Bedroom
Level: First
Area: 182.00 Square Feet
Dimensions: 14x13
Bedroom 2
Level: First
Area: 132.00 Square Feet
Dimensions: 12x11
Utility Room
Level: First
Area: 77.00 Square Feet
Dimensions: 11x7
Balcony/Porch/Lanai
Level: First
Area: 140.00 Square Feet
Dimensions: 10x14
Interior
Heating
Central, Electric
Window Features
Window Treatments
Appliances
Dishwasher, Disposal, Dryer, Microwave, Range, Range Hood, Refrigerator, Washer
Flooring
Carpet, Tile
Sewer
Public Sewer
Interior Features
Kitchen/family Room Combo, Living Room/dining Room Combo, Open Floorplan, Pest Guard System, Thermostat, Window Treatments
Cooling
Central Air
Exterior Features
Lighting, Rain Gutters, Sidewalk
Construction
Year Built
Year Built: 2015
Home type
Single Family Residence
Foundation Details
Slab
Property Condition
Completed
Roof
Tile
Construction Materials
Block
Utilities & Energy
Laundry Features
Laundry Room
Utilities
Cable Connected, Electricity Connected, Natural Gas Connected, Public, Sewer Connected
Association Amenities
Clubhouse, Fitness Center, Gated, Pool, Recreation Facilities, Tennis Court(s)
Parking Features
Driveway, Garage Door Opener
Water Source
Public
Other Features
Patio And Porch Features
Rear Porch, Screened
Community Features
Clubhouse, Community Mailbox, Deed Restrictions, Fitness Center, Gated Community Guard, Pool, Sidewalks, Tennis Court(s)
Subdivision Name
Sandhill Preserve
Price History
| Date | Event | Price |
|---|---|---|
11/18/2026 Source: | Listed for Sale | $549,900 +12992.86% $328/sqft |
09/14/2026 Source: | Listing Removed | $4,200 $3/sqft |
08/20/2026 Source: | Price Decreased | $4,200 -28.81% $3/sqft |
08/01/2026 Source: | Listed for Sale | $5,900 -98.99% $4/sqft |
05/20/2024 Source: | Price Decreased | $582,500 -2.90% $347/sqft |

Show more
Find Homes by Property Features in Sarasota, FL

Based on information from Stellar MLS® through Nov 21, 2026, 01:30AM as submitted to and distributed by MLS GRID. All data is obtained from various sources and may not have been verified by the broker or MLS GRID. Supplied Open House Information is subject to change without notice. All information should be independently reviewed and verified for accuracy. Properties may or may not be listed by the office/agent presenting the information. IDX information is provided exclusively for consumers’ personal non-commercial use. It may not be used for any purpose other than to identify prospective properties consumers may be interested in purchasing. The data is deemed reliable but is not guaranteed by MLS GRID. The use of the MLS GRID Data may be subject to an end-user license agreement prescribed by the Member Participant’s applicable MLS, if any, and as amended from time to time. © 2026 Stellar MLS. All Rights Reserved.
 Advertising Broker: Fred McGill | Simple Showing, Inc