- Overview
- Description
- Property Details
- Location
- Facts & Features
- Getting Around
- Nearby Homes



$259,000
Monthly Est:$1,289
 3 Beds
 2 Baths
2 full baths
 1,586sqft
1124 E Main St, Warsaw, IN 46580
$259,000
$1,289/moEst:
Get Pre-Approved
Manufactured On Land
Built in 1886
$-- HOA
7,953 sqft lot
$163/sq.ft
Description
Open House Sunday
November 8th, 2026 2-4pm
New Price!
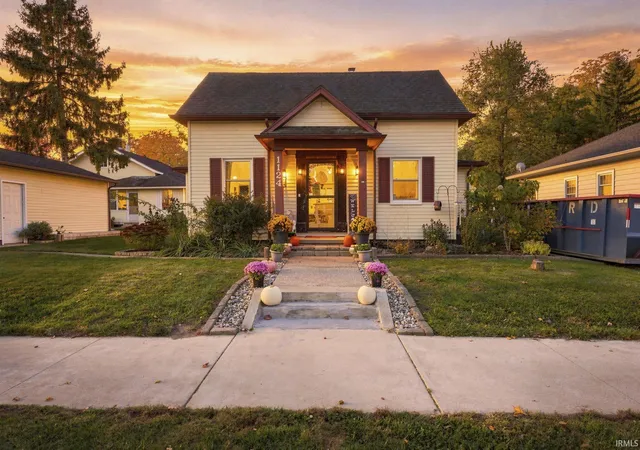
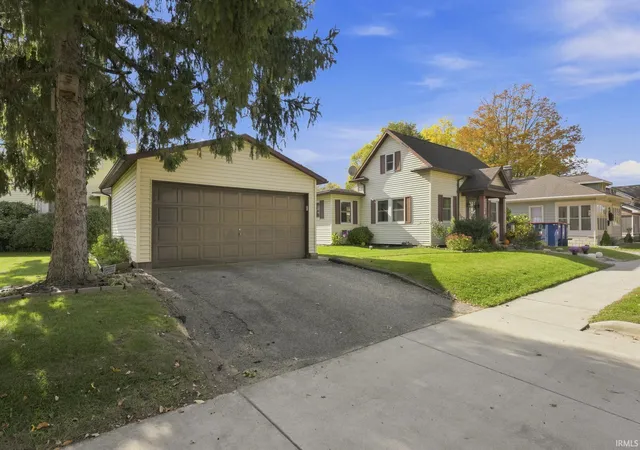
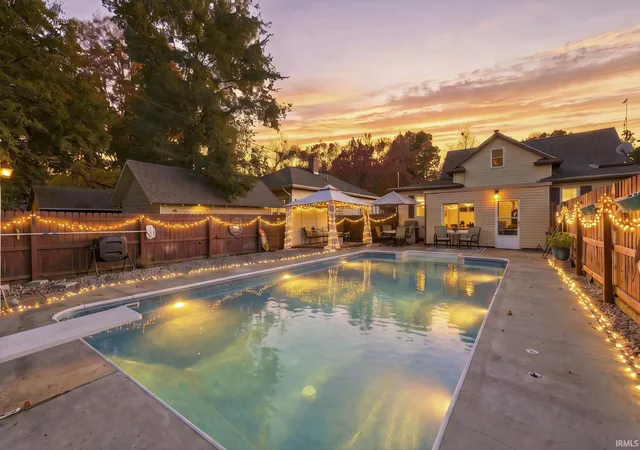
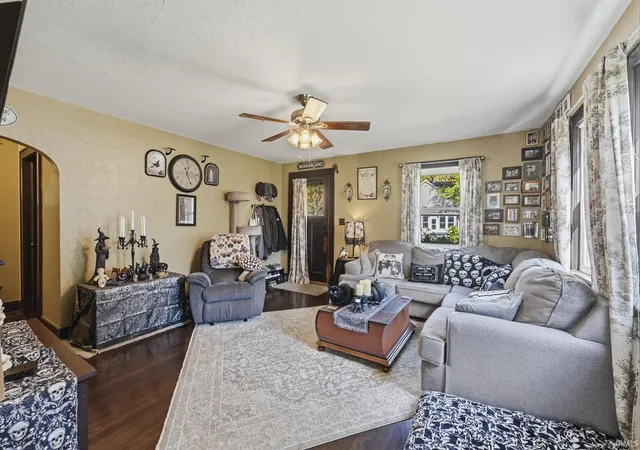
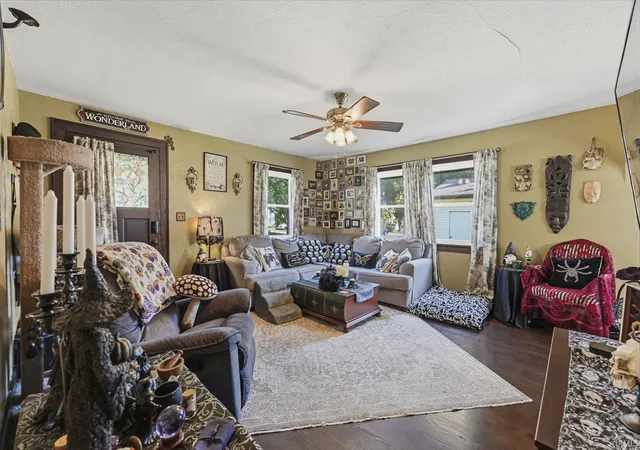
This traditional cape code invites you with three bedrooms, two bathrooms and updates throughout including natural hardwood floors, craftsman trim, newer vinyl windows, newly remodeled kitchen with shaker cabinets, custom island, buffet bar, stainless steel appliances and modern quartz countertops. The great room welcomes you with beautiful natural light, tall ceilings and a rich color pallet throughout home. Two bedrooms and a full bath with walk in shower is located on main level. The upstairs primary features an excellent use of space, second bathroom, and a custom installed clawfoot tub. There is a three season room off the kitchen entering into a private backyard full of fun and entertainment featuring a patio deck, covered gazebo, outdoor shed and a large in ground heated pool. Property features a corner lot lined with magnolias and service berry trees for mother nature. There is a detached two car garage with a paved driveway, side service door, utilities and workbench. A shared driveway is located on other side of home for additional parking. Buy worry free, sellers are offering a full home warranty. All appliances included as well as pool warranty and equipment. Schedule your home tour today!
- Houzeo last checked: 2 minutes ago (November 8, 2026 at 5:00 am)
- Listing updated: November 4, 2026 at 8:54 pm
- Listing Provided by: Sarah Howard (260) 418-5795 | Perfect Location Realty
- Source: Indiana Regional MLS-IN | MLS#: 202644962

Property Details
Status
Active
Type
Manufactured Mobile Home
No. of Stories
-
County
--
City
Neighborhood
--
Year Built
1886
HOA Fees
-
Finished Area
1,586 sqft
Lot Size
7,953 sqft lot
Basement Area
- sqft
MLS Name
Indiana Regional MLS
MLS Number
202644962
MLS Status
Active
Days on Market
7

Continue Your Journey in App
Find your dream home, receive real-time updates, and many more!
Continue Your Journey in App
Find your dream home, receive real-time updates, and many more!
Location
Facts & Features
Rooms
Bedrooms & bathrooms
Bedrooms: 3
Bathrooms: 2
Interior
Heating
Natural Gas, Forced Air
Flooring
Hardwood
Interior Features
High Ceilings, Stone Counters, Detector Smoke, Disposal, Dryer Hook Up Electric, Dryer Hook Up Gas, Dryer Hook Up Gas/elec, Kitchen Island, Landscaped, Natural Woodwork, Porch Covered, Porch Enclosed, Utility Sink, Stand Up Shower, Great Room, Garage Utilities
Sewer
City
Cooling
Central Air
Window Features
Double Pane Windows
Appliances
Dishwasher, Refrigerator, Washer, Gas Cooktop, Dryer Gas, Gas Oven, Pool Equipment, Gas Water Heater, Gazebo
Construction
Year Built
Year Built: 1886
Home type
Manufactured On Land
Construction Materials
Shingle Siding, Vinyl Siding
Foundation Details
Block
Architectural Style
Cape Cod
Roof
Shingle
Utilities & Energy
Parking Features
Asphalt
Basement
Unfinished
Water Source
City
Other Features
Subdivision Name
None
Lot Features
Corner Lot
Price History
| Date | Event | Price |
|---|---|---|
10/30/2026 Source: | Price Increased | $274,900 +26.68% $117/sqft |
10/21/2013 Source: | Price Decreased | $217,000 -13.17% $93/sqft |
12/03/2012 Source: | Sold | $249,900 $107/sqft |


Nearby Homes
Find Homes by Property Features in Warsaw, IN


IDX information is provided exclusively for consumer's personal, non-commercial use and may not be used for any purpose other than to identify prospective properties that consumers may be interested in purchasing. Data is deemed reliable but is not guaranteed accurate by the MLS.
 Advertising Broker: Jonah Hartsburg | Hoosier Hub Realty
