- Overview
- Description
- Property Details
- Location
- Facts & Features
- Getting Around
- Nearby Homes




$178,000
Monthly Est:$886
 2 Beds
 2 Baths
1 full bath + 1 half bath
 900sqft
719 Ellsworth St, Warsaw, IN 46580
$178,000
$886/moEst:
Get Pre-Approved
Manufactured On Land
Built in 1946
$-- HOA
5,060 sqft lot
$198/sq.ft
Description
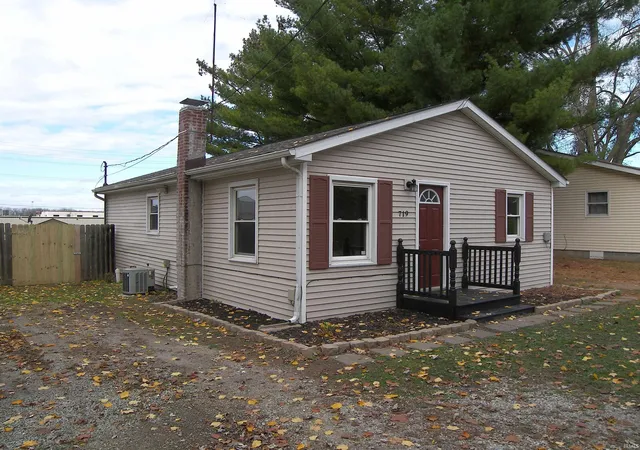
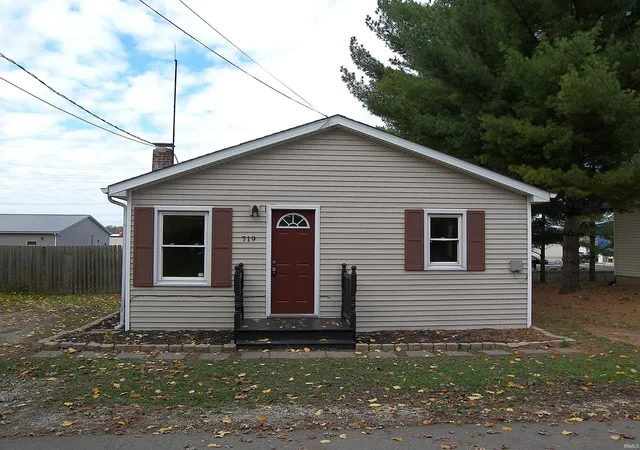
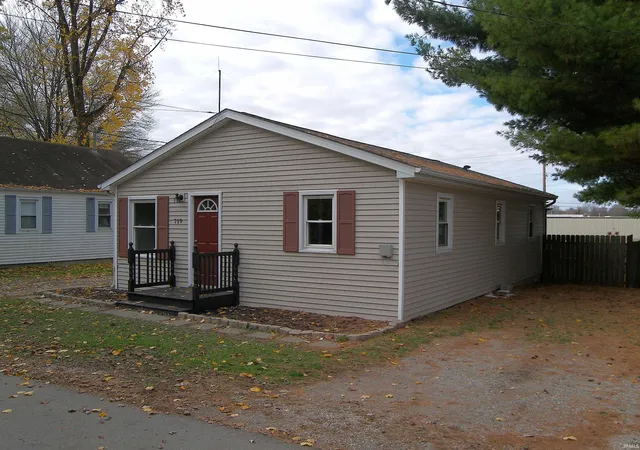
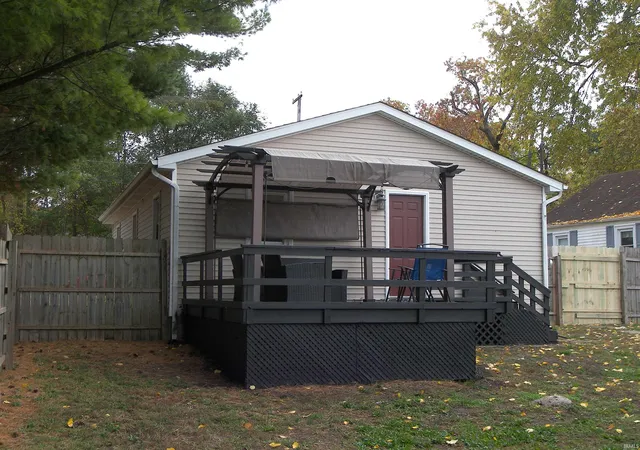
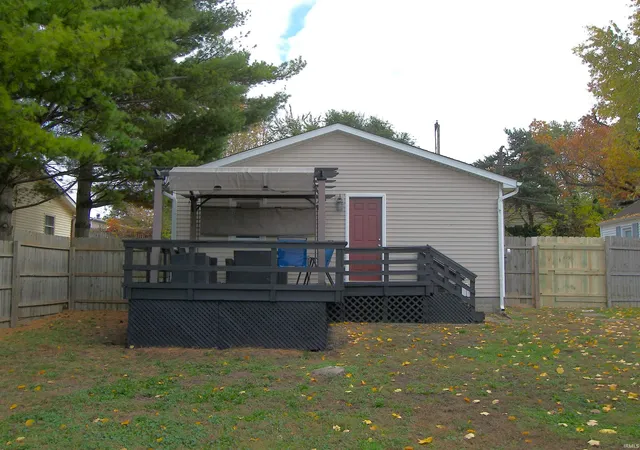
Remodeled and ready for immediate occupancy, this affordable 2 bedroom 1.5 bath vinyl sided home offers carefree living. Decent sized living room is semi-open to the refreshed kitchen (with breakfast bar, tile backsplash and a new appliance package), both bedrooms have ample sized closets, the large main bathroom also includes a laundry area, the new half bath has easy access from all living areas. The unfinished basement is functional for storage, a hobby room, exercise room or TV/game area. Generous sized rear deck overlooking the partially fenced rear yard with 8x12 storage shed. Amenities include: new roof shingles, fresh interior paint, new Carrier high efficiency GFA furnace, vinyl clad replacement windows, central A/C, modern breaker box, NIPSCO gas & electric, city sewer, Indiana American water. Ample off-street parking (a driveway on both sides of the house). A great location just minutes away from downtown Warsaw, in-town lakes with public beaches and the north side grocery stores, restaurants and shopping. Hard to find housing under $200k in Warsaw, don't let this one slip by. Seller receptive to paying towards Buyer's Closing Costs and/or Interest Rate Buy-Down!
- Houzeo last checked: 10 minutes ago (November 8, 2026 at 5:00 am)
- Listing updated: November 3, 2026 at 10:17 pm
- Listing Provided by: Dave Blackwell (574) 453-8143 | Blackwell Real Estate
- Source: Indiana Regional MLS-IN | MLS#: 202645295

Property Details
Status
Active
Type
Manufactured Mobile Home
No. of Stories
-
County
--
City
Neighborhood
--
Year Built
1946
HOA Fees
-
Finished Area
900 sqft
Lot Size
5,060 sqft lot
Basement Area
- sqft
MLS Name
Indiana Regional MLS
MLS Number
202645295
MLS Status
Active
Days on Market
4

Continue Your Journey in App
Find your dream home, receive real-time updates, and many more!
Continue Your Journey in App
Find your dream home, receive real-time updates, and many more!
Location
Facts & Features
Rooms
Bedrooms & bathrooms
Bedrooms: 2
Bathrooms: 2
Interior
Heating
Natural Gas, Forced Air
Interior Features
Cable Available, Ceiling Fan(s), Deck Open, Detector Carbon Monoxide, Detector Smoke, Dryer Hook Up Electric, Eat In Kitchen, Range/oven Hk Up Gas/elec, Stand Up Shower, Main Floor Laundry, Sump Pump, Washer Hook Up
Window Features
Insulated Windows
Appliances
Dishwasher, Refrigerator, Sump Pump, Gas Water Heater, Water Softener Owned
Cooling
Central Air
Flooring
Carpet, Vinyl
Sewer
City
Construction
Year Built
Year Built: 1946
Home type
Manufactured On Land
Architectural Style
Ranch
Foundation Details
Block
Roof
Shingle
Construction Materials
Vinyl Siding
Utilities & Energy
Water Source
Public
Basement
Partial, Unfinished
Fireplace Features
None
Association Amenities
None
Parking Features
Gravel
Other Features
Lot Features
Level
Subdivision Name
Lakeside Park
Nearby Homes

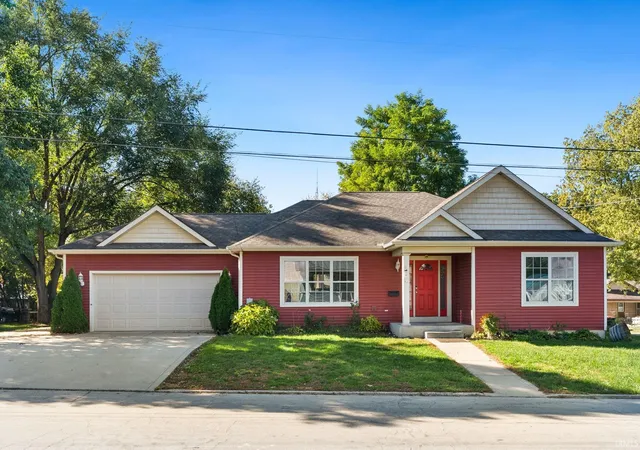
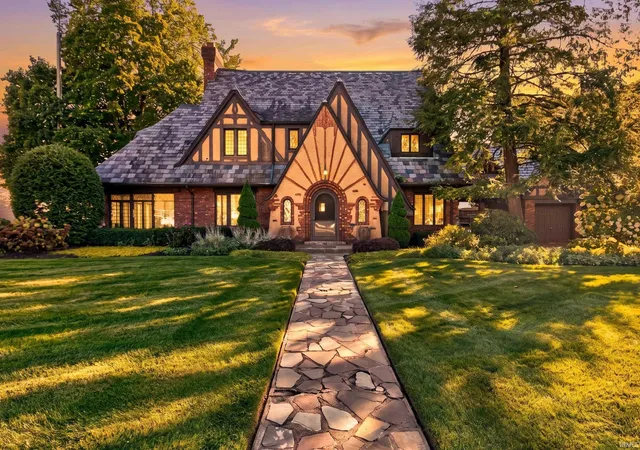
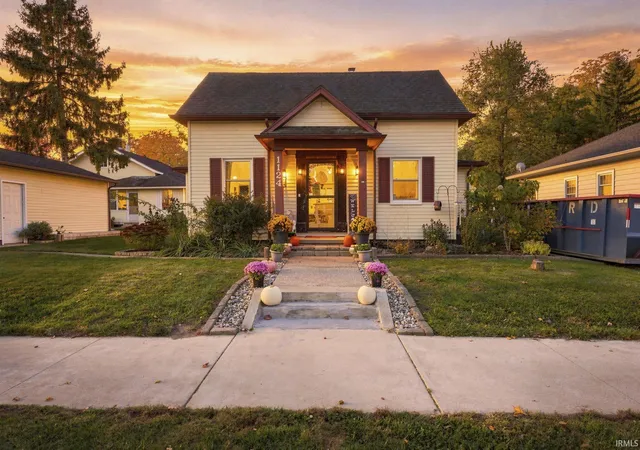
Find Homes by Property Features in Warsaw, IN


IDX information is provided exclusively for consumer's personal, non-commercial use and may not be used for any purpose other than to identify prospective properties that consumers may be interested in purchasing. Data is deemed reliable but is not guaranteed accurate by the MLS.
 Advertising Broker: Jonah Hartsburg | Hoosier Hub Realty
