- Overview
- Description
- Property Details
- Location
- Facts & Features
- Getting Around
- Nearby Homes



$159,900
Monthly Est:$796
 4 Beds
 5 Baths
2 full baths + 3 half baths
 3,188sqft
936 E Main St, Warsaw, IN 46580
$159,900
$796/moEst:
Get Pre-Approved
Manufactured On Land
Built in 1930
$-- HOA
12,632 sqft lot
$50/sq.ft
Description
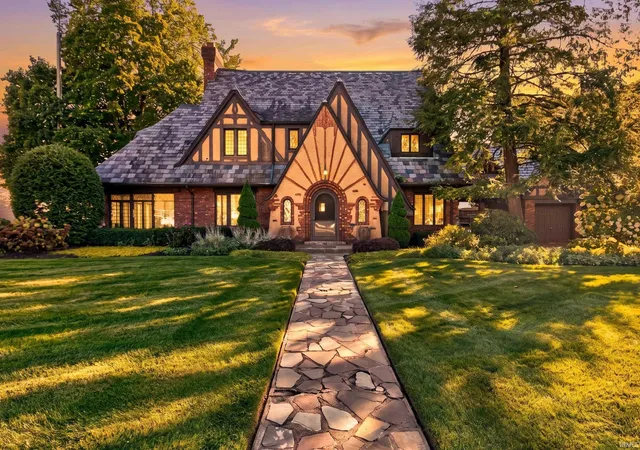
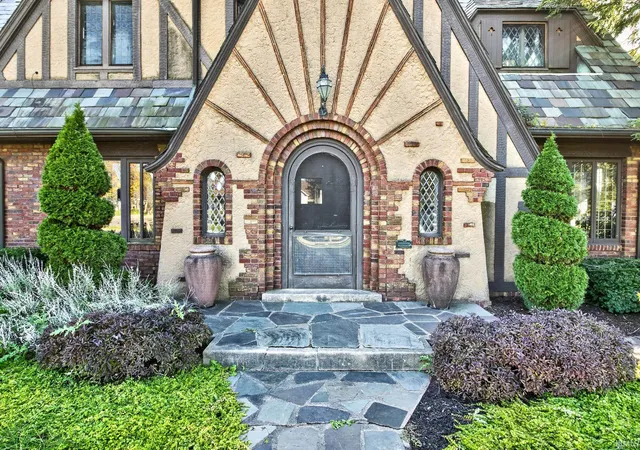
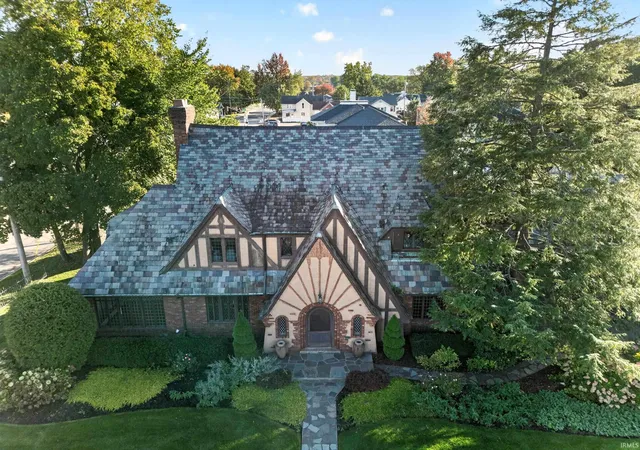
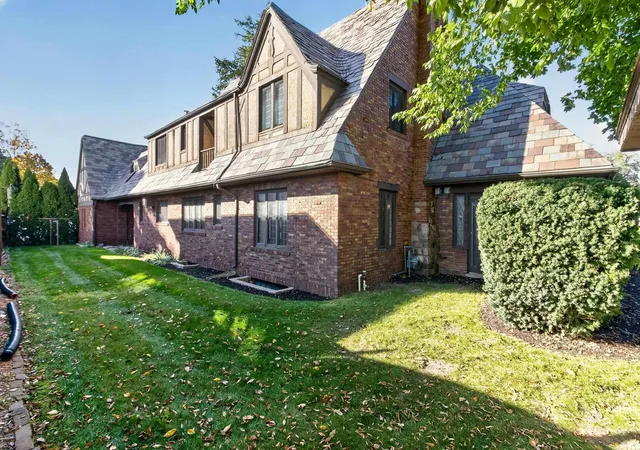
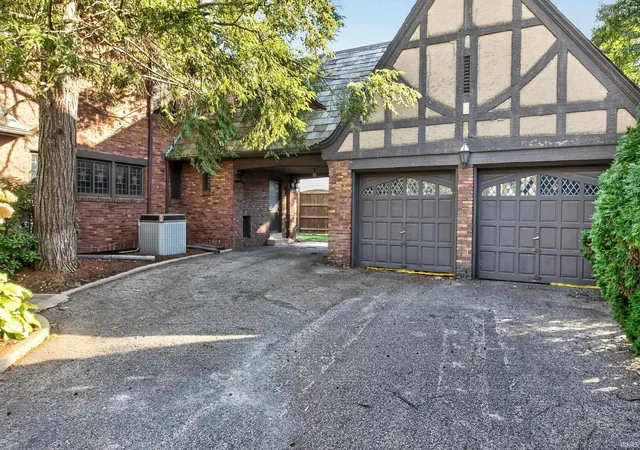
PUBLISHED MINIMUM BID AUCTION. ONLINE BIDDING NOW OPEN. Take this unique opportunity to purchase one of the most unique and beautiful homes in Warsaw. This home built in 1930 is a beautiful example of Tudor Revival architecture, featuring a blend of Old-World European charm, English country-home character, and timeless craftsmanship. The 1.5 story home features 4 bedrooms, 2.5 baths, and over 3400 square feet of finished space. This home has such unique finishes; you just do not find in homes today. From full oak paneled walls, antique light fixtures, outstanding twisted iron staircase railing, Arts and Crafts oak fireplace with original fireplace set, leaded glass interior doors, and hardwood floors. For additional space the home has a 1543 square foot basement and 234 square feet of attic space. The home also includes an original oil painting of the home. Attached to the home is a two-car garage and includes an additional carport area. This property sits on a 0.29-acre corner lot that has a wrought iron fence for added character. Conveniently located across from McKinley Park, adding a great outdoor space to enjoy. There is not another home like this in the area, and this is your one opportunity to buy it at auction! Taxes 2025 Pay 2026: $3,718.98 (with exemptions).
- Houzeo last checked: 2 minutes ago (November 8, 2026 at 5:00 am)
- Listing updated: November 1, 2026 at 9:09 pm
- Listing Provided by: Jay Robert Mayden (219) 776-2879 | Kraft Real Estate Auctions LLC
- Source: Indiana Regional MLS-IN | MLS#: 202645051

Property Details
Status
Active
Type
Manufactured Mobile Home
No. of Stories
-
County
--
City
Neighborhood
--
Year Built
1930
HOA Fees
-
Finished Area
3,188 sqft
Lot Size
12,632 sqft lot
Basement Area
- sqft
MLS Name
Indiana Regional MLS
MLS Number
202645051
MLS Status
Active
Days on Market
6

Continue Your Journey in App
Find your dream home, receive real-time updates, and many more!
Continue Your Journey in App
Find your dream home, receive real-time updates, and many more!
Location
Facts & Features
Rooms
Bedrooms & bathrooms
Bedrooms: 4
Bathrooms: 5
Interior
Heating
Natural Gas, Forced Air, Hot Water
Interior Features
Storage, Attic Walk Up, Balcony, Closet(s) Walk In, Crown Molding, Disposal, Entrance Foyer, Garage Door Opener, Landscaped
Sewer
Public Sewer
Cooling
Central Air
Appliances
Dishwasher, Refrigerator, Washer, Electric Cooktop, Dryer Electric, Double Oven, Gas Water Heater, Water Softener Owned
Construction
Year Built
Year Built: 1930
Home type
Manufactured On Land
Construction Materials
Brick, Stucco
Architectural Style
Traditional, Tudor
Roof
Slate
Utilities & Energy
Fireplace Features
Great Room
Basement
Crawl Space, Full, Partially Finished, Walk Up Access
Water Source
Public
Other Features
Subdivision Name
None
Lot Features
Corner Lot, 0 2.9999
Nearby Homes

Find Homes by Property Features in Warsaw, IN


IDX information is provided exclusively for consumer's personal, non-commercial use and may not be used for any purpose other than to identify prospective properties that consumers may be interested in purchasing. Data is deemed reliable but is not guaranteed accurate by the MLS.
 Advertising Broker: Jonah Hartsburg | Hoosier Hub Realty
