- Overview
- Description
- Property Details
- Location
- HOA Management
- Facts & Features
- Getting Around
- Nearby Homes
 New Construction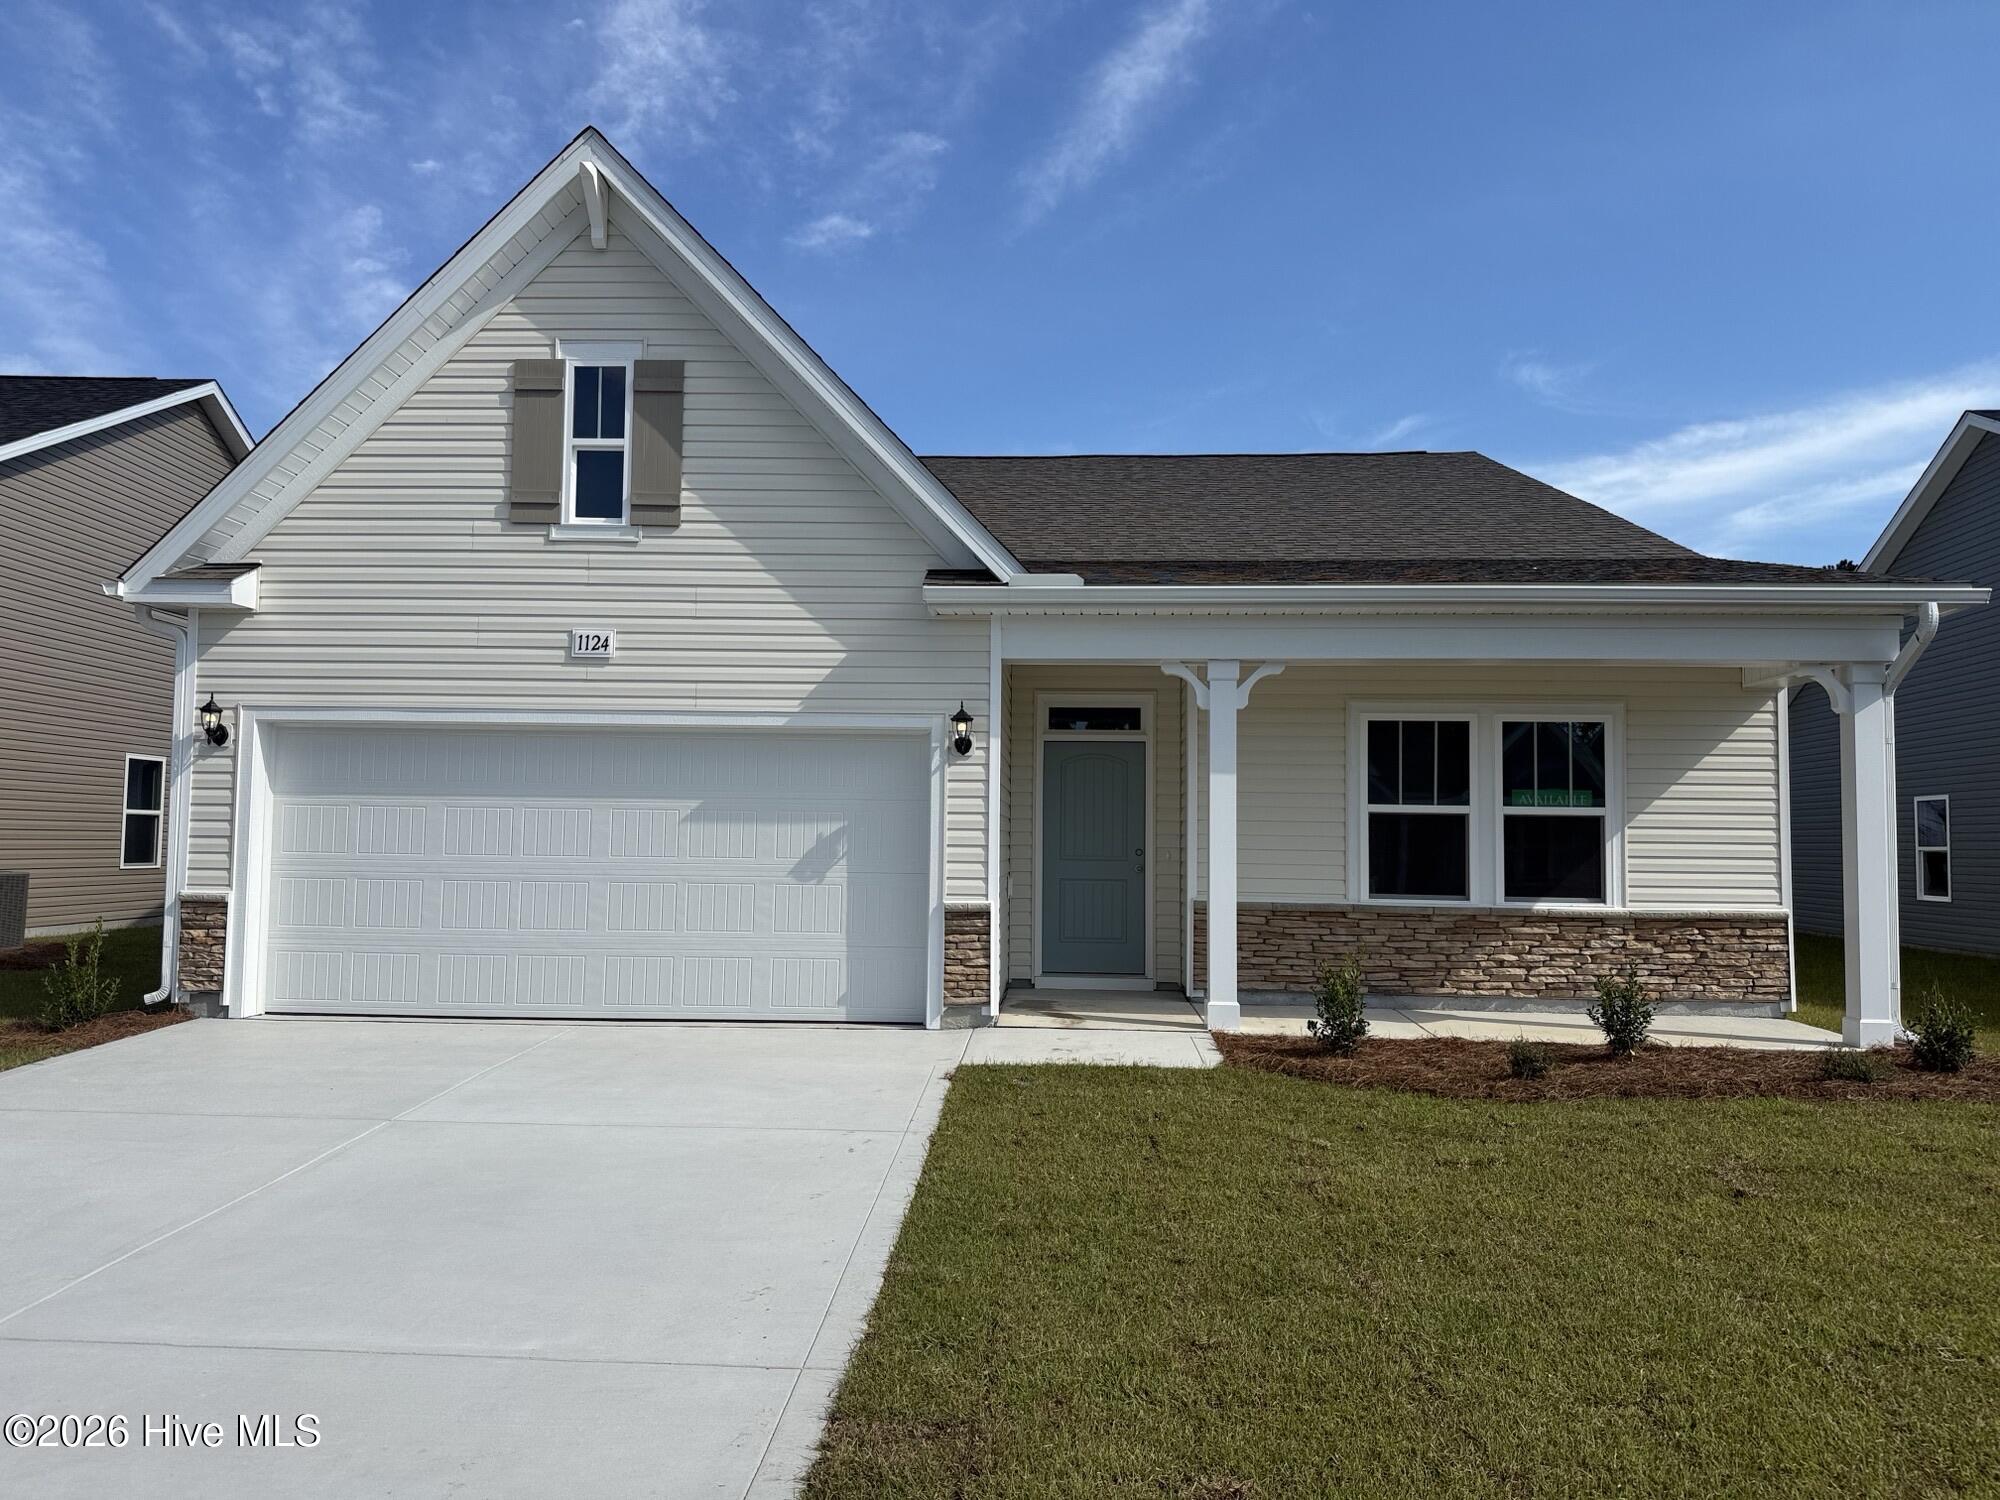

Street View
$349,990
Monthly Est:$1,742
 3 Beds
 2 Baths
2 full baths
 2,033sqft
1124 Forest Bnd Dr NW, Carolina Shores, NC 28467
$349,990
$1,742/moEst:
Get Pre-Approved
Single Family Residence
Built in 2026
$63/mo HOA
0.16 acre lot
$172/sq.ft
Description
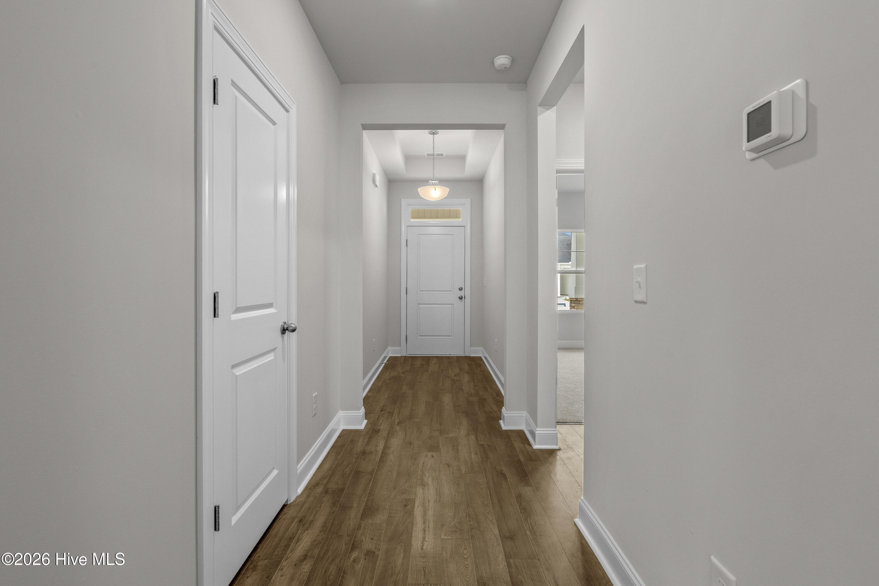
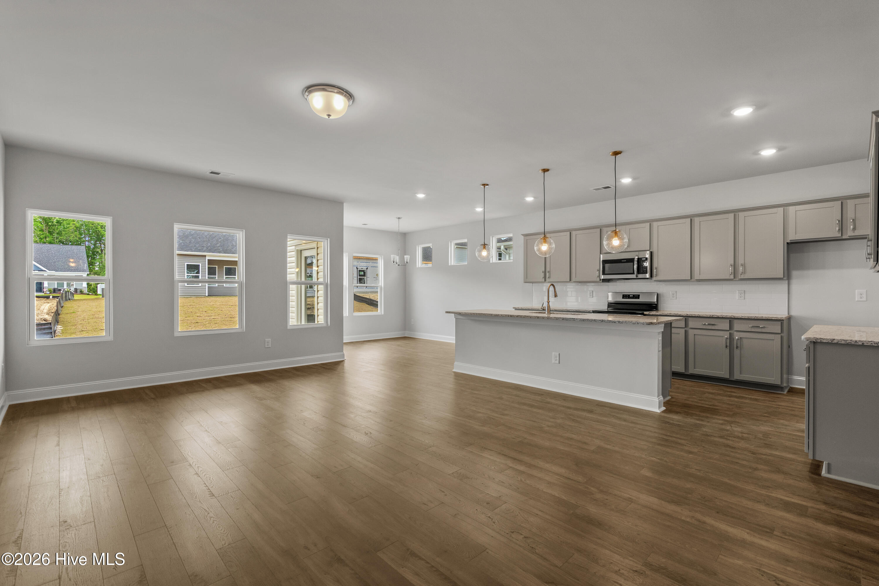
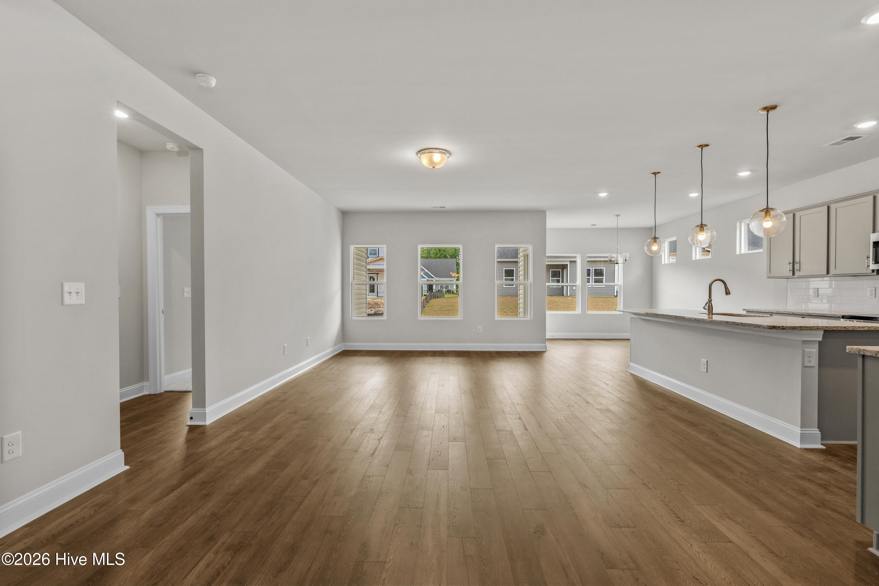
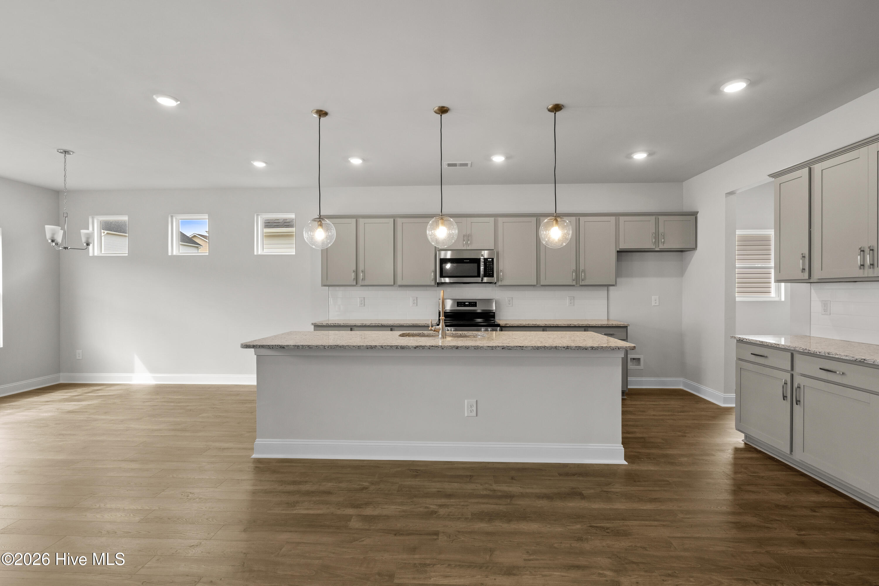
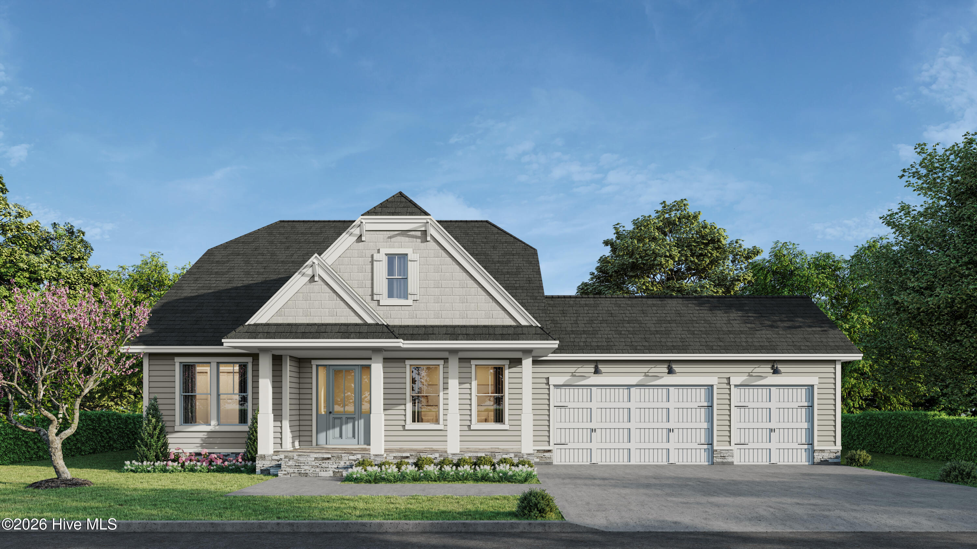
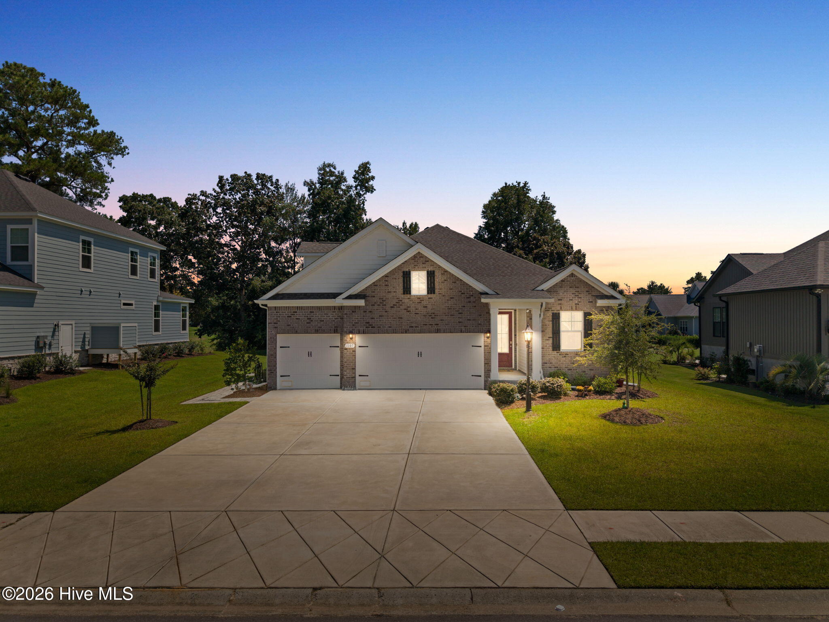
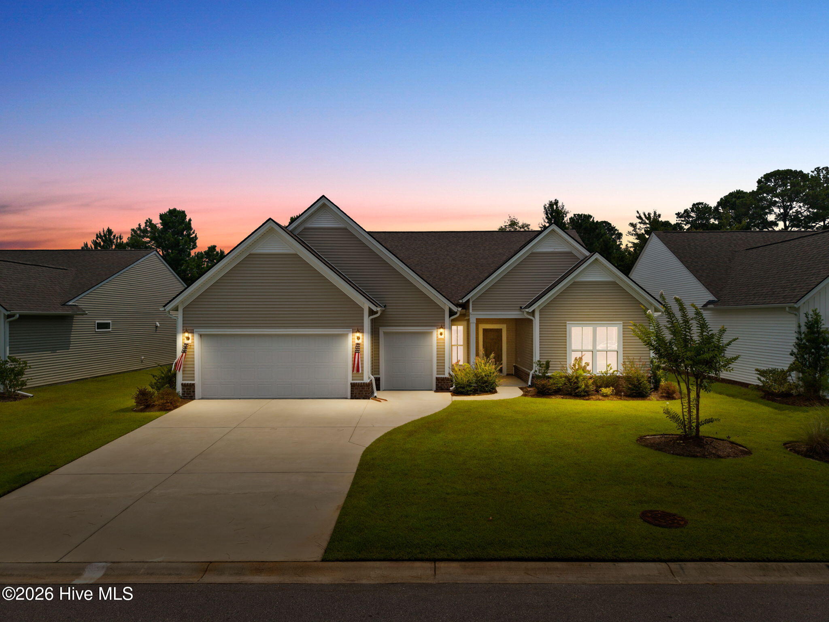
Our Oceana plan which boast 3 bedrooms, 2 full baths, formal dining room (or flex space), laundry, mud room and casual dining, along with covered front and rear porch. Our design team has added (3) additional windows in the casual dining for extra light. In the kitchen, (3) pendant lights and 6 can lights have been added. Upgraded Colada cabinets with hardware and crown molding, single bowl Stainless sink, and Granite countertops. Ceramic tile has been added to the baths. This home comes with full landscaping, and gutters. The exterior colors are Antique & vintage wicker and white trim. Too many features to list. Picture of front and Interiors are representation photos. Fantastic location with easy access to 14 golf courses within a 7-mile radius and close to both North and South Carolina beaches, restaurants and shopping Square footages are approximate). Photographs, pictures, colors, features, and sizes are for illustration purposes only and will vary from the homes as built.
- Houzeo last checked: 8 minutes ago
- Listing updated: October 5, 2026 at 6:45 am
- Listing Provided by: Scott Glenfield (609) 658-8880 DRE #9806691 | Dream Finders Realty LLC (910) 486-4864
- Source: Hive MLS-NC | MLS#: 100574494

Property Details
Status
Active
Type
Single Family Residence
No. of Stories
1
County
City
Neighborhood
--
Year Built
2026
HOA Fees
$63/mo
Finished Area
2,033 sqft
Lot Size
0.16 acre lot
Basement Area
- sqft
MLS Name
Hive MLS
MLS Number
100574494
MLS Status
Active
Days on Market
144

Continue Your Journey in App
Find your dream home, receive real-time updates, and many more!
Download App
Continue Your Journey in App
Find your dream home, receive real-time updates, and many more!
Location
HOA Management
Cepco
HOA Fees
$756/ Annually
Amenities
 Amenities and services may be covered by one or multiple associations and service providers.
 Pool
Pool
Disclaimer: Amenities are based on third-party information and may vary; buyers must independently verify all amenities, as information is deemed reliable but not guaranteed.
Facts & Features
Rooms
Bedrooms & bathrooms
Bedrooms: 3
Bathrooms: 2
Dining Room
Level: First
Area: Square Feet
Dimensions: 140.00
Other
Level: First
Area: Square Feet
Dimensions: 342.00
Breakfast Nook
Level: First
Area: Square Feet
Dimensions: 120.00
Other
Level: First
Area: Square Feet
Dimensions: 91.00
Bedroom 3
Level: First
Area: Square Feet
Dimensions: 120.00
Master Bedroom
Level: First
Area: Square Feet
Dimensions: 210.00
Bedroom 2
Level: First
Area: Square Feet
Dimensions: 140.00
Family Room
Level: First
Area: Square Feet
Dimensions: 317.10
Kitchen
Level: First
Area: Square Feet
Dimensions: 160.00
Interior
Interior Features
Master Downstairs, Walk In Closet(s), Tray Ceiling(s), High Ceilings, Entrance Foyer, Mud Room, Solid Surface, Pantry, Walk In Closet(s)
Heating
Electric, Heat Pump
Flooring
Lvt/lvp, Carpet, Tile
Appliances
Built In Microwave, Dishwasher, Electric Range
Cooling
Central Air
Construction
Year Built
Year Built: 2026
Home type
Single Family Residence
Foundation Details
Slab
Property Condition
New Construction, To Be Built
Roof
Architectural Shingle, Shingle
Construction Materials
Shake Siding, Brick, Vinyl Siding, Wood Frame
Utilities & Energy
Association Amenities
Community Pool
Basement
None
Water Source
Public
Utilities
Sewer Connected, Water Connected
Laundry Features
Dryer Hookup, Washer Hookup, Laundry Room
Parking Features
Garage Faces Front, Additional Parking, Concrete, Garage Door Opener, Garage
Other Features
Lot Features
Open Lot, Front Yard, Level
Subdivision Name
Calabash Station
Patio And Porch Features
Covered, Patio, Porch, See Remarks
Price History
| Date | Event | Price |
|---|---|---|
09/10/2026 Source: | Price Decreased | $349,990 -8.14% $172/sqft |
05/16/2026 Source: | Price Increased | $380,990 +2.42% $187/sqft |
05/16/2026 Source: | Listed for Sale | $371,990 $183/sqft |

Nearby Homes
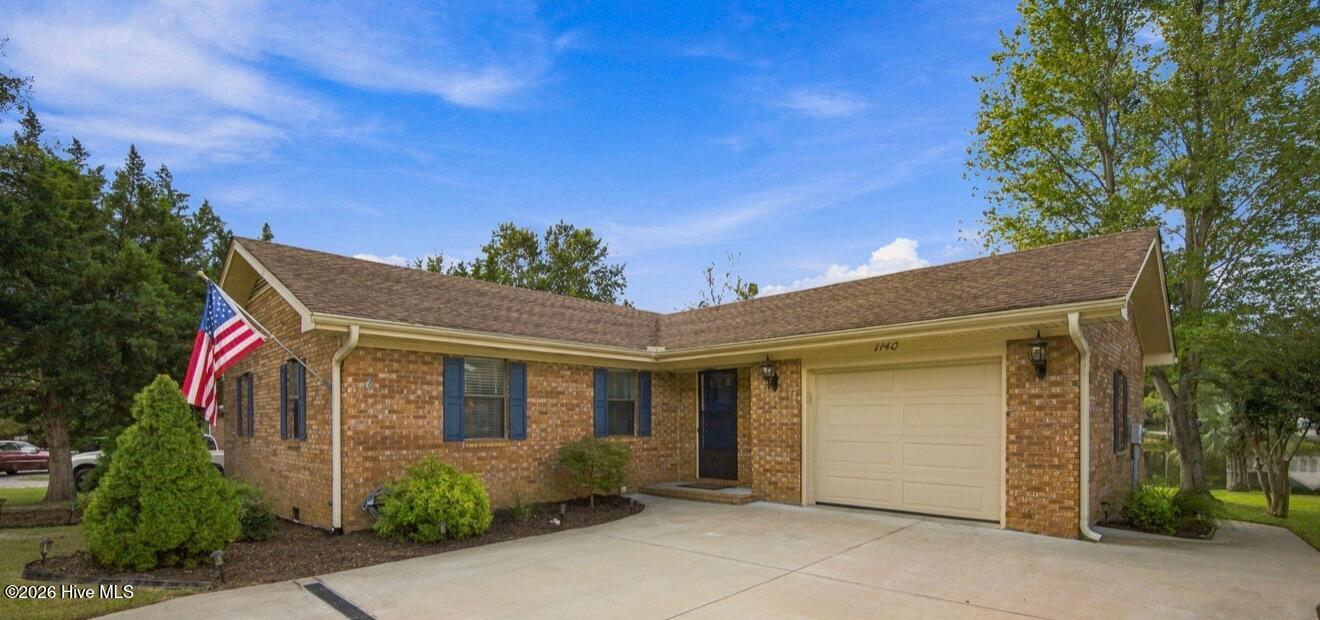
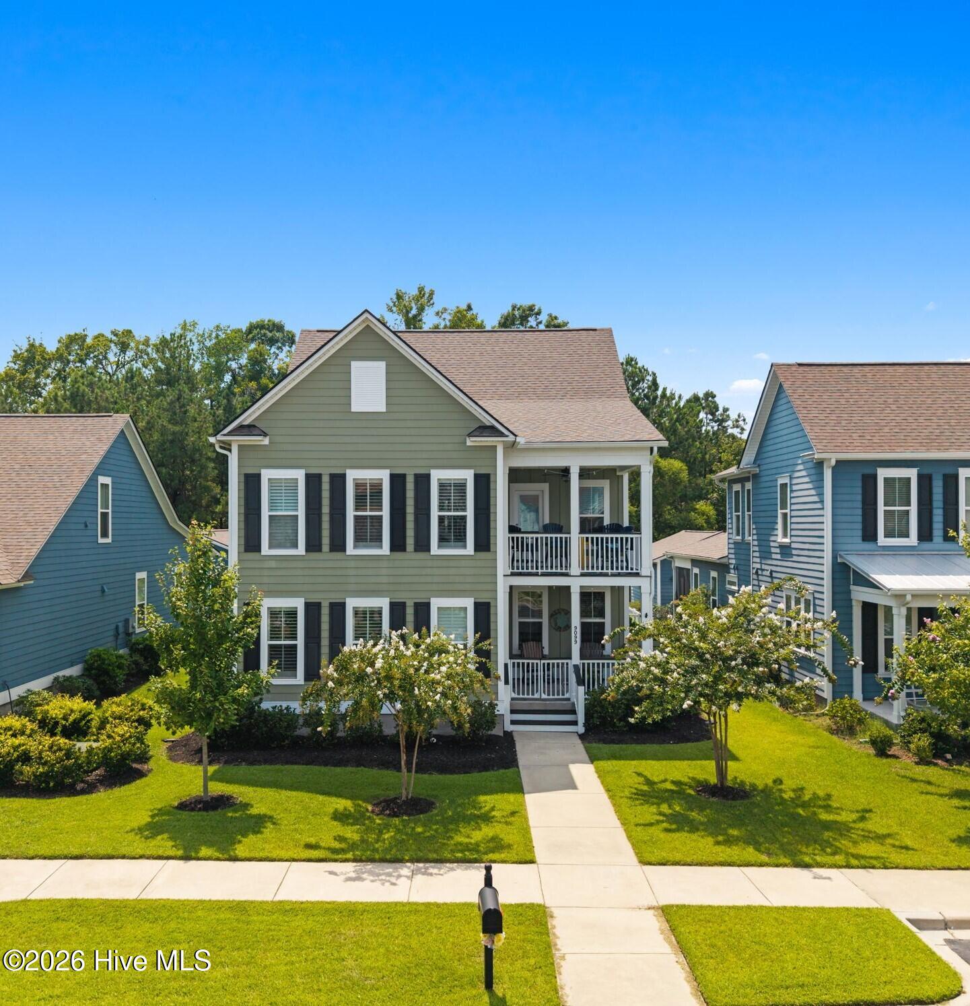

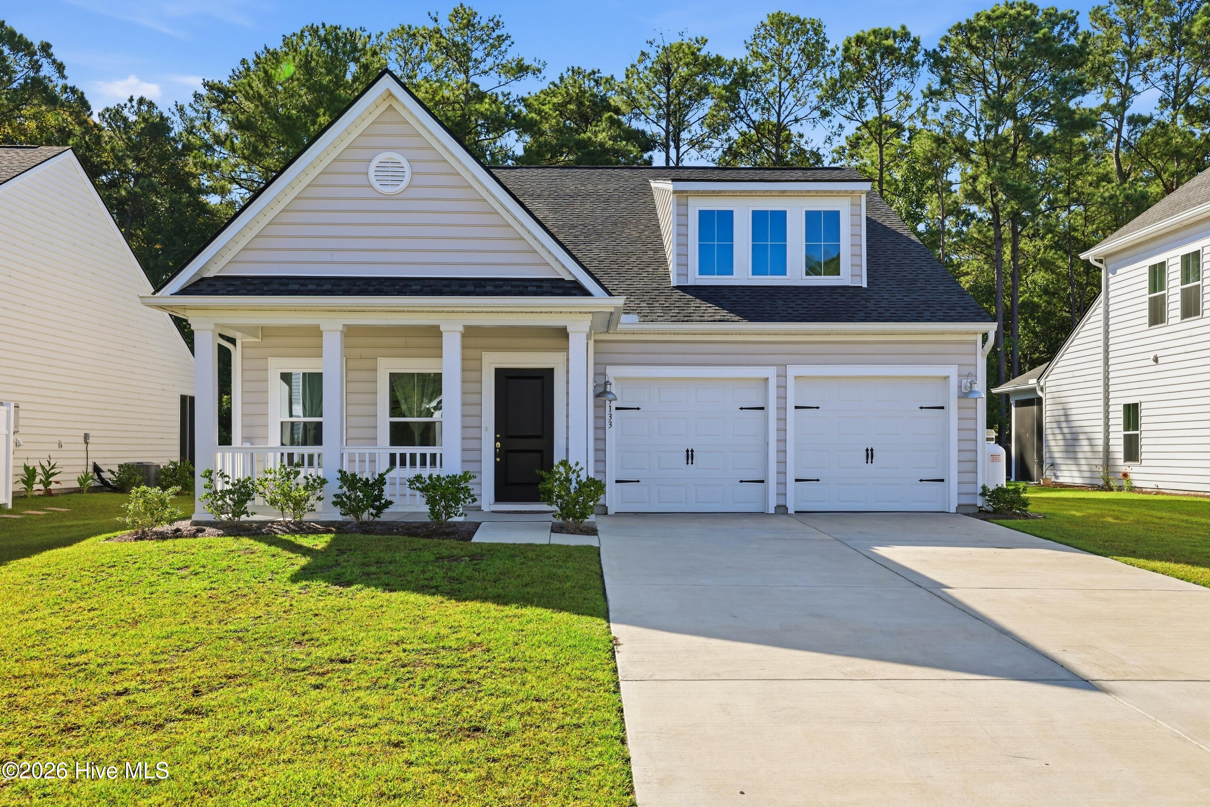
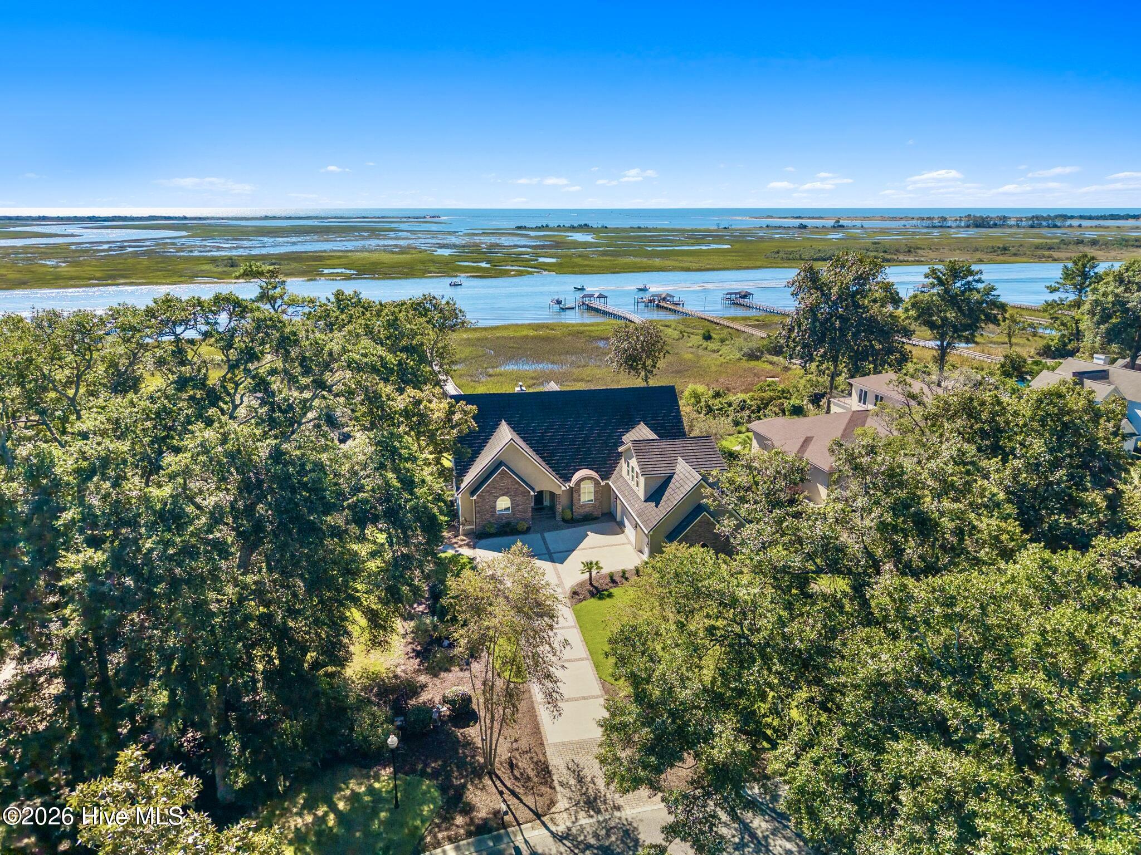
Find Homes by Property Features in Carolina Shores, NC
Nearby New Homes For Sale

Based on information from the Hive MLS, through Oct 08, 2026, 09:16PM. This website may not include listings or property addresses of sellers who have directed their listing brokers to withhold their listing or their property address from display on the Internet. The data relating to real estate on this web site comes in part from the Internet Data Exchange program of Hive MLS, and is updated as of Oct 08, 2026, 09:16PM. All information is deemed reliable but not guaranteed and should be independently verified. All properties are subject to prior sale, change, or withdrawal. Neither listing broker(s) nor Chosen Realty LLC nor Houzeo shall be responsible for any typographical errors, misinformation, or misprints, and shall be held totally harmless from any damages arising from reliance upon these data. IDX information is provided exclusively for personal, non-commercial use, and may not be used for any purpose other than to identify prospective properties consumers may be interested in purchasing. © 2026 Hive MLS. All Rights Reserved.
 Advertising Broker: Nicholas Huscroft | Chosen Realty