- Overview
- Description
- Property Details
- Location
- HOA Management
- Facts & Features
- Getting Around
- Nearby Homes



$2,275,000
Monthly Est:$11,324
 5 Beds
 7 Baths
6 full baths + 1 half bath
 6,143sqft
1124 Ladera Dr, Waxhaw, NC 28173
$2,275,000
$11,324/moEst:
Get Pre-Approved
Single Family Residence
Built in 2016
$165/mo HOA
0.51 acre lot
$370/sq.ft
Description
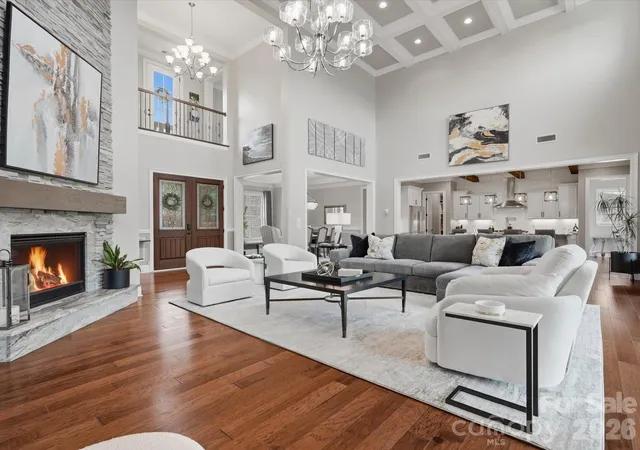
Welcome to an exceptional luxury residence where timeless architecture, meticulous craftsmanship, and resort-inspired outdoor living come together in one unforgettable property. Perfectly positioned within the prestigious gated community of Ladera and served by highly regarded Marvin schools, this impeccably maintained full-brick estate offers five bedrooms, six full baths, one half bath, and thoughtfully designed spaces that blend everyday comfort with sophisticated entertaining.
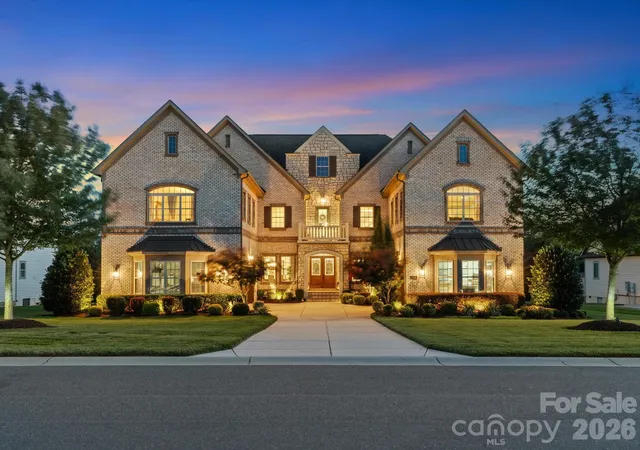
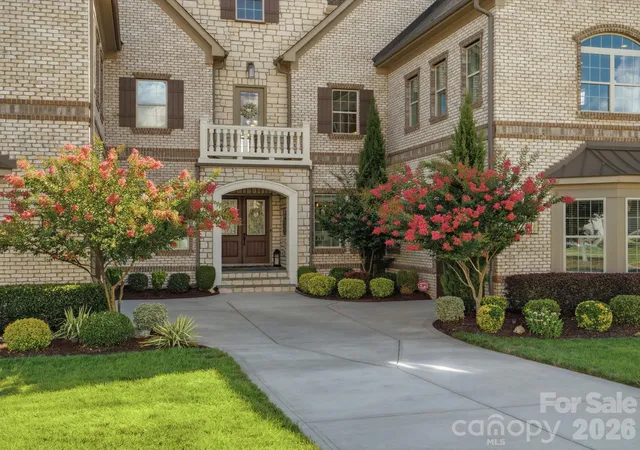
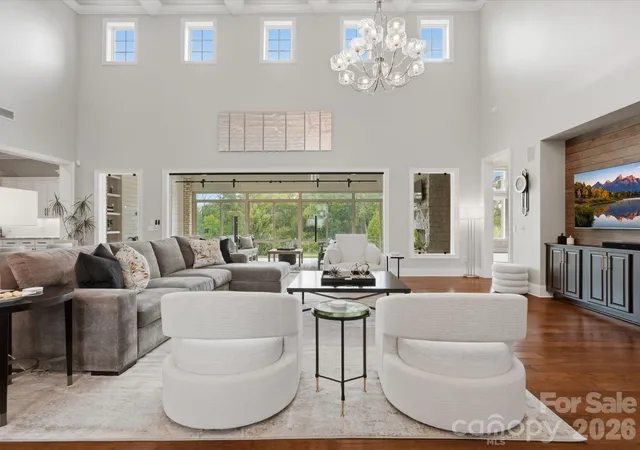
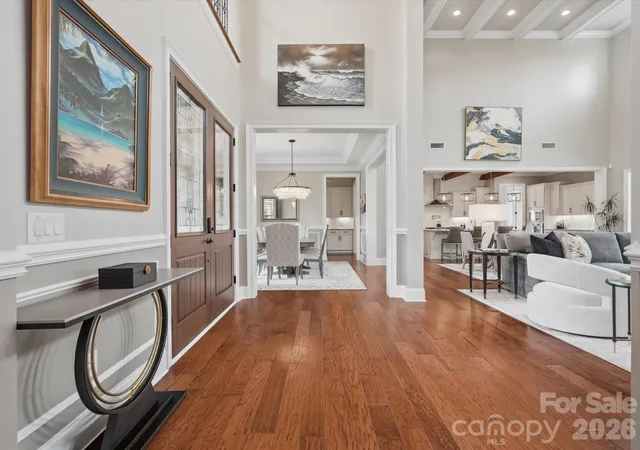
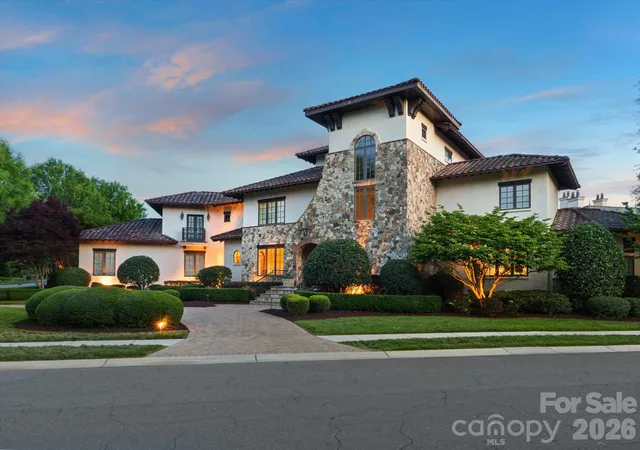
From the moment you arrive, the home's stately façade, courtyard drive, elegant double entry doors, and beautifully manicured grounds set the tone for what awaits inside. A dramatic two-story great room welcomes you with soaring coffered ceilings, a floor-to-ceiling stacked stone fireplace with leathered granite surround, custom built-ins, and expansive windows that frame breathtaking views of the backyard retreat. Rich architectural details—including extensive crown molding, picture-frame molding, designer feature walls, and wood beam accents—create a warm, refined atmosphere throughout.
At the heart of the home, the chef's kitchen was designed to gather family and friends. An expansive center island, dual ovens, stainless hood, pot filler, marble backsplash extending to the ceiling, walk-in custom pantry, and beautifully appointed butler's pantry with wine refrigerator combine exceptional function with timeless style. Nearby, the formal dining room, dedicated study, home management area, upgraded laundry room, and private main-level guest suite complete a floor plan that is as practical as it is elegant.
The luxurious primary suite on the Main floor offers a peaceful retreat with vaulted wood-beam ceilings, a designer feature wall, spa-inspired bath, and an impressive custom designed closet featuring a center island. A stunning Four Seasons sunroom, added in 2022, extends the living space year-round with porcelain tile flooring, top-hung sliding glass doors, a floor-to-ceiling stone fireplace, and an adjoining full bath—creating a seamless transition between the home's interior and its extraordinary outdoor living spaces.
A private guest suite on the main level, complete with its own full bath, offers exceptional comfort and privacy for overnight guests, extended family, or live-in accommodations, making it as functional as it is inviting.
Designed for entertaining on every scale, the custom backyard oasis rivals that of a private luxury resort. A heated saltwater pool with tanning ledge, dramatic waterfalls, six-foot depth, and an oversized spillover spa create the centerpiece of this remarkable setting. More than 2000 square feet of multi-level travertine decking, commercial-grade natural gas fire bowls, two separate fire pit gathering areas, integrated sound, and low-voltage landscape lighting create an unforgettable backdrop for entertaining well into the evening. The fully equipped outdoor kitchen features a 10-foot 4-inch by 5-foot island with seating for eight beneath a pergola, stainless steel cabinetry, dual refrigerators, kegerator, grill, smoker, burner, sink, and generous prep space—all overlooking peaceful pond views and professionally curated landscaping that includes mature palms and fruit trees.
Upstairs, three spacious ensuite bedrooms, a beautifully appointed Club room with wine bar, a separate Lounge with French doors and beverage refrigerator, walkout storage, and additional attic access provide exceptional flexibility for entertaining, overnight guests, and multigenerational living.
Every detail has been thoughtfully considered—from epoxy-coated garage floors, custom garage cabinetry, and two water heaters to integrated smart-home features, irrigation, and exceptional storage throughout. More than simply a luxury home, 1124 Ladera Drive offers a lifestyle defined by elegance, comfort, and effortless entertaining in one of Union County's most desirable gated communities.
- Houzeo last checked: 21 minutes ago
- Listing updated: August 6, 2026 at 4:13 pm
- Listing Provided by: Amy Weaver (704) 519-5929 , Kim Lynip | EXP Realty LLC Ballantyne (704) 248-8230
- Source: Canopy MLS | MLS#: 4396719

Property Details
Status
Active Under Contract
Type
Single Family Residence
No. of Stories
-
County
City
Neighborhood
--
Year Built
2016
HOA Fees
$165/mo
Finished Area
6,143 sqft
Lot Size
0.51 acre lot
Basement Area
- sqft
MLS Name
Canopy MLS
MLS Number
4396719
MLS Status
Under Contract-Show
Days on Market
83
Cumulative Days on Market
14

Continue Your Journey in App
Find your dream home, receive real-time updates, and many more!
Download App
Continue Your Journey in App
Find your dream home, receive real-time updates, and many more!
Location
HOA Management
Ladera Home Owners Assocation
HOA Fees
$495/ Quarterly
Disclaimer: Amenities are based on third-party information and may vary; buyers must independently verify all amenities, as information is deemed reliable but not guaranteed.
Facts & Features
Rooms
Bedrooms & bathrooms
Bedrooms: 5
Bathrooms: 7
Interior
Sewer
Public Sewer
Cooling
Central Air
Interior Features
Attic Walk In, Cable Prewire, Garden Tub, Kitchen Island, Pantry, Walk In Closet(s), Walk In Pantry
Exterior Features
Fire Pit, In Ground Hot Tub / Spa, In Ground Irrigation, Outdoor Kitchen
Appliances
Bar Fridge, Dishwasher, Disposal, Electric Water Heater, Gas Cooktop, Microwave, Refrigerator With Ice Maker
Heating
Central
Construction
Year Built
Year Built: 2016
Home type
Single Family Residence
Foundation Details
Crawl Space
Roof
Architectural Shingle
Construction Materials
Brick Full
Utilities & Energy
Parking Features
Driveway, Attached Garage
Fireplace Features
Great Room, Other See Remarks
Laundry Features
Laundry Room, Main Level
Water Source
City
Pool Features
In Ground, Outdoor Pool, Pool/spa Combo, Salt Water
Other Features
Community Features
Gated
Subdivision Name
Ladera
Lot Features
Pond(s)
Price History
| Date | Event | Price |
|---|---|---|
08/01/2026 Source: #CAR4396719 | Contingent (Active Under Contract) | $2,275,000 $370/sqft |
07/17/2026 Source: | Listed for Sale | $2,275,000 $370/sqft |
06/28/2026 Source: | Coming Soon | $2,275,000 $370/sqft |

Nearby Homes
Find Homes by Property Features in Waxhaw, NC
Nearby New Homes For Sale

Based on information submitted to the MLS GRID from Canopy MLS through Oct 08, 2026, 09:00AM. All data is obtained from various sources and may not have been verified by the broker or MLS GRID. Supplied Open House Information is subject to change without notice. All information should be independently reviewed and verified for accuracy. Properties may or may not be listed by the office/agent presenting the information. IDX information is provided exclusively for consumers’ personal, noncommercial use. It may not be used for any purpose other than to identify prospective properties which the consumers may be interested in purchasing. The data is deemed reliable but is not guaranteed by MLS GRID. The use of the MLS GRID Data may be subject to an end-user license agreement prescribed by the Member Participant’s applicable MLS, if any, and as amended from time to time. ©2026 Canopy MLS. All Rights Reserved.
 Advertising Broker: Nicholas Huscroft | Chosen Realty